4-bedroom house · CM16 7HG
Sold STCReduced £21k (−2.3%) on 5 SepListed 95 days
Opportunity summary
See Archie’s verdict, returns by strategy and what to check before viewing.
About
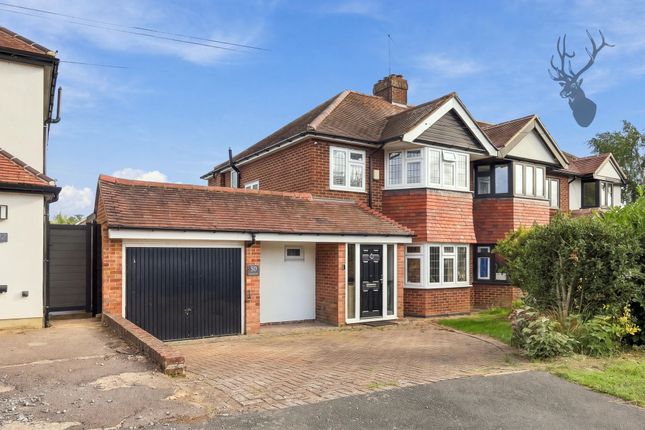
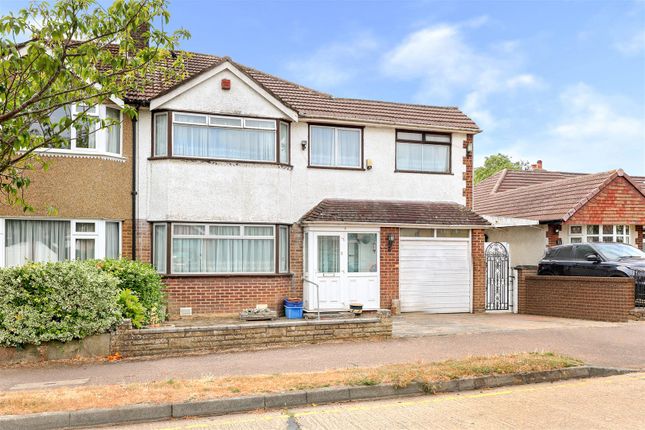
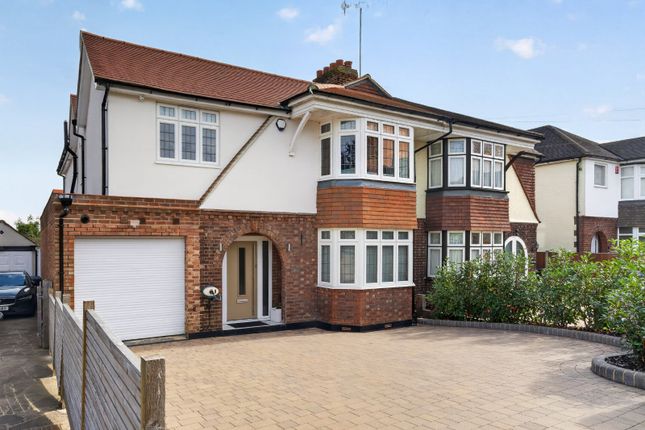
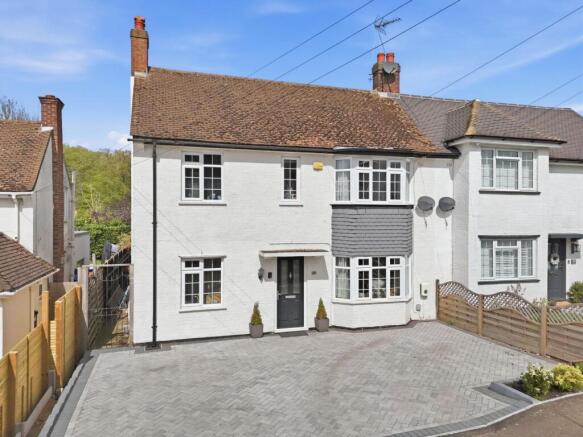
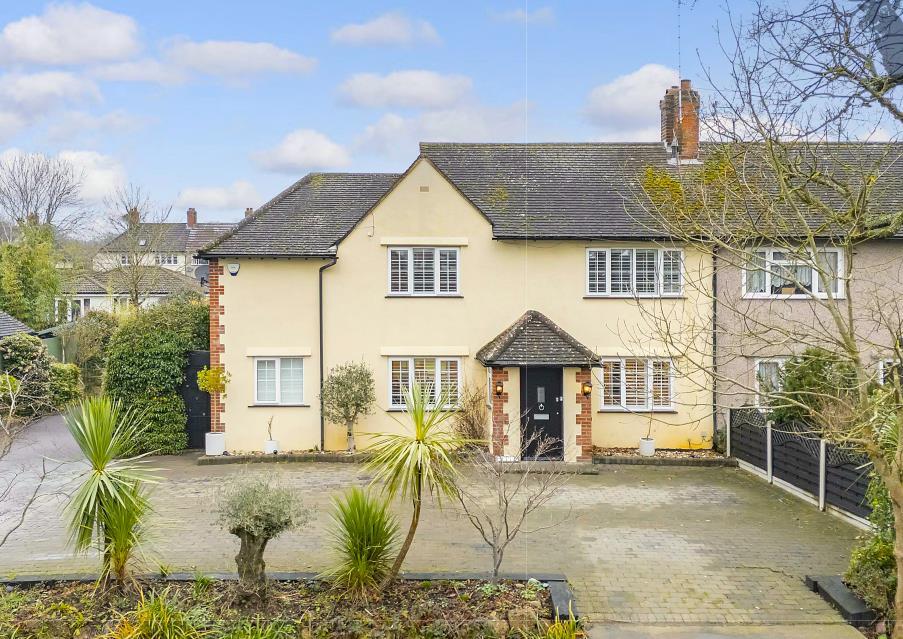
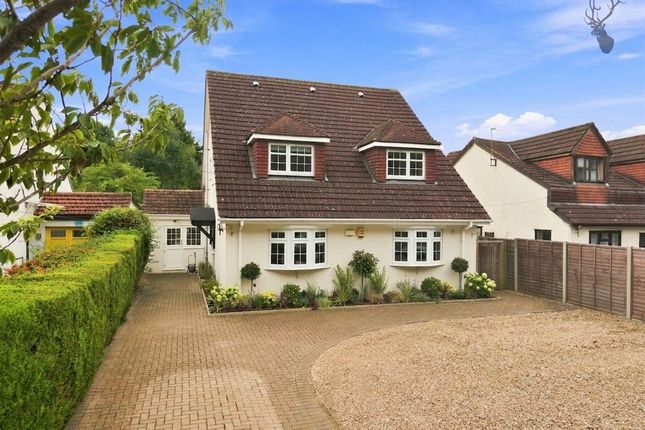
This inviting semi-detached family home blends character & comfort, with four bedrooms, original features & a generous garden plot.
Set in a sought-after location just moments from village shops and the Central Line station, it offers a wonderful foundation for family life.
There is excellent scope to extend & remodel, subject to planning permission, allowing you to shape the home to suit your needs & enhance its value.
Step inside to a welcoming entrance hallway, which opens onto three versatile reception areas.
There is a spacious lounge with a cosy electric fireplace, leading to the garden & a further reception room at the front, while a separate study or snug offers a quiet & peaceful retreat.
There is direct access to the rear garden, practical ground floor shower room & separate cloakroom WC.
Upstairs, four bedrooms await, with the main bedroom benefitting from an en-suite WC & built-in wardrobe cupboards.
While the property would benefit from modernisation throughout, it presents a wonderful opportunity to create a truly special forever home.
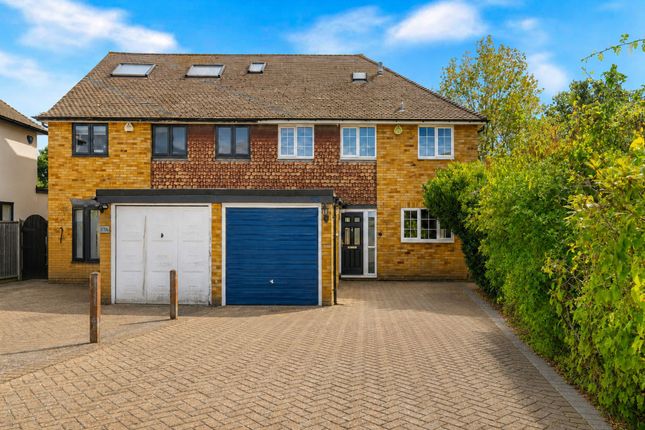
The front garden is laid to block paving providing off-street parking for 3 to 4 vehicles and has attractive planting.
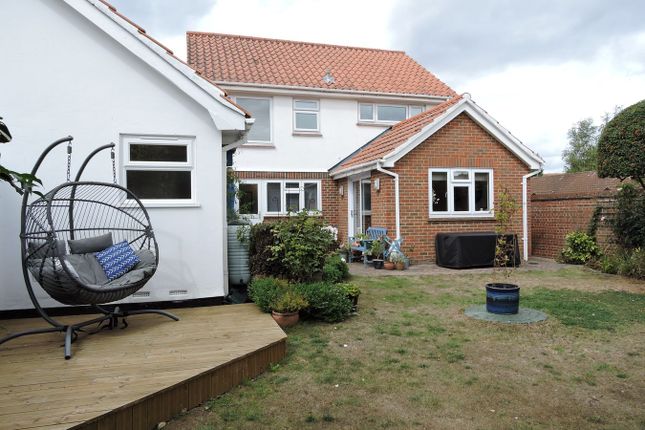
A side gate leads to the rear garden which offers a patio area which opens onto an expansive lawn bordered by established planting, offering plenty of space for outdoor living.
Dukes Avenue sits within one of Theydon Bois’s most sought-after residential pockets, perfectly positioned for village life.
At the heart of Theydon Bois lies the picturesque village Green, where a tranquil duck pond & leafy surroundings set the scene.
A variety of independent shops, inviting public houses, & restaurants are all within easy reach, offering plenty of choice for daily needs & leisurely afternoons.
Schooling is provided at Theydon Bois Primary School, with Davenant & Epping St Johns schools just a short drive away.
For commuters or adventures seekers in the city, the central line tube station is a short wal Ground Floor Living Room (7.39m x 3.51m (24'2" x 11'6")) Dining Room (5.11m x 3.51m (16'9" x 11'6")) Kitchen (3.99m x 3.00m (13'1" x 9'10")) Shower Room (1.70m x 2.11m (5'7" x 6'11")) Study Room (3.40m x 2.11m (11'2" x 6'11")) Cloakroom Wc (1.14m x 0.79m (3'9" x 2'7")) First Floor Bedroom One (4.70m x 4.50m (15'5" x 14'9")) Bedroom Two (4.09m x 2.49m (13'5" x 8'2")) Bedroom Three (3.99m x 2.39m (13'1" x 7'10")) Bedroom Four (3.20m x 2.90m (10'6" x 9'6")) En-Suite Wc (2.49m x 1.14m (8'2" x 3'9")) External Area Rear Garden (26.01m x 8.99m (85'4" x 29'6")) Garden Room (5.31m x 2.39m (17'5" x 7'10"))
Value & comps
No previous sales on record.
Returns
Set an offer; the calculator follows it.
We're still gathering serviced-accommodation data for this area.
Archie refurb estimate: a Pro feature
0.0% below asking
This is not financial or investment advice. Prop AI Deals is not authorised by the Financial Conduct Authority (FCA) to provide investment advice.
All investment calculators, property analyses, and AI-generated insights are for informational purposes only. Property investment carries risk and may result in financial loss. All calculations should be independently verified and you should consult with FCA-authorised financial advisors before making any investment decisions.
Past performance does not guarantee future results. Tax implications vary by individual circumstances.
Deal
Properties like this can earn 2–3x BTL yields when converted to HMO, with retrofit costs around £10k/room. Sign in to see the full tier, yield projection, and cost breakdown.
Commercial properties like this can earn 30-50% higher yields when converted to residential under Class MA / Q / P / PA, with prior approval costing ~GBP 96/unit. Sign in to see the recommended route, yield uplift, and cost breakdown.
BRRR-suited properties can recycle 80-100% of investor capital on refi, leaving a high-yielding rental with most of the money out. Sign in to see the refurb cost stack, ARV projection, and refinance maths.
Detached + large garden = sub-division play. Pro tier unlocks the tier badge, plot size, uplift estimate, and regional land benchmark.
Short-lease flats trade at deep discount, but extending under the 1993 Act often costs far less than the discount. Pro tier unlocks the tier badge, premium breakdown, long-lease ARV and arbitrage maths.
See projected short-stay revenue vs a vanilla BTL for this property.
See real sub-let margins (HMO room rates & SA nightly rates) vs the landlord rent.
Area
Agent & docs
FAQ
About 31, Dukes Avenue, Theydon Bois
Explore nearby