We've tightened what earns a Pursue. A home now needs a published valuation, a strategy that still makes money after real running costs and lender stress tests, and no listing problems that would stop a mortgage. You'll see fewer Pursues, and each one has been checked harder.
See how verdicts work4-bedroom detached house · TQ9 7BP
For saleListed 187 days
Opportunity summary
See Archie’s verdict, returns by strategy and what to check before viewing.
About
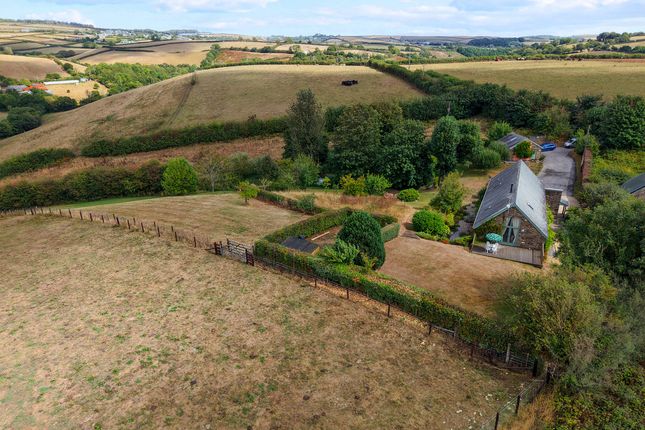
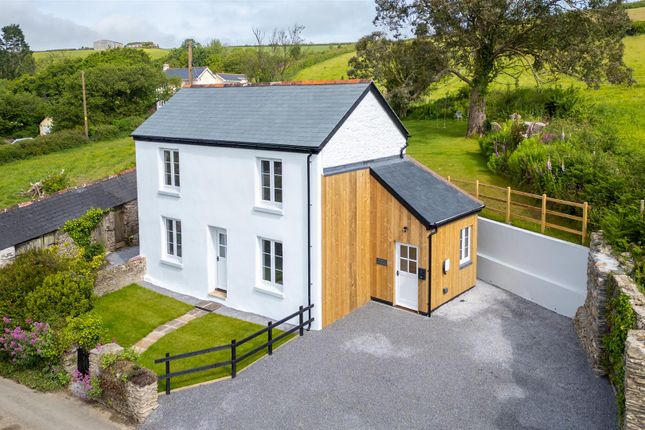
Greenslade is a beautifully presented detached period home, set in a peaceful position on the edge of the village, enjoying the most wonderful southerly views across rolling countryside.
Lovingly renovated to a high standard, the house blends character and comfort effortlessly.
There is an immediate sense of warmth throughout, with thoughtfully updated interiors, including new windows - complementing the charm and heritage of the original home.
Approached via a gravelled driveway, a stone pathway leads you through the front garden towards what is undoubtedly one of the home’s most striking features - the elegant glass veranda that stretches across the front elevation.
This architectural addition not only enhances the façade but creates a wonderful, light-filled transitional space, perfect for sitting out and enjoying the garden and far-reaching countryside views in all seasons.
Stepping inside, the house opens into a welcoming hallway that flows seamlessly into the stunning open-plan kitchen/dining room.
This is very much the heart of the home - perfect for modern family living and entertaining - centred around a large freestanding island and finished with beautiful Delabole slate flooring.
A wood burning stove adds both warmth and atmosphere, while generous storage ensures practicality sits alongside style.
Leading off the kitchen is a wonderfully light-filled space with a glazed roof, currently arranged as a combined inner hall and utility area.
This highly versatile room offers excellent additional storage and includes a useful cloakroom.
Beyond this, a further area, which links to the bedroom above, provides exciting potential for annexe-style living or guest accommodation, if required.
The sitting room is an elegant and inviting space, full of character, with a feature fireplace and wood burning stove.
Large windows frame views over the garden, creating a light yet cosy environment for relaxing.
Upstairs, the first floor offers a bright and airy landing with a large window overlooking the garden, alongside three well-proportioned double bedrooms to the front of the property and a fourth which enjoys a unique mezzanine level overlooking the rear inner hall, adding a sense of architectural interest and flexibility.
A beautifully fitted family bathroom and separate shower room complete the accommodation.
Greenslade is approached via a sweeping gravel driveway with a circular turning circle, creating an elegant sense of arrival while providing ample parking.
To one side, there is further space for several vehicles, ensuring both practicality and ease for family living or entertaining.
The gardens are, quite simply, one of the standout features of this home.
To the front, the stunning south-facing walled garden is private, level and beautifully maintained, offering a perfect balance of structure and softness with manicured lawns and established planting.
There is a real sense of calm here, creating an inviting space to relax and unwind.
Whether enjoying a quiet moment beneath the veranda or entertaining friends, it is a garden designed to be lived in and appreciated.
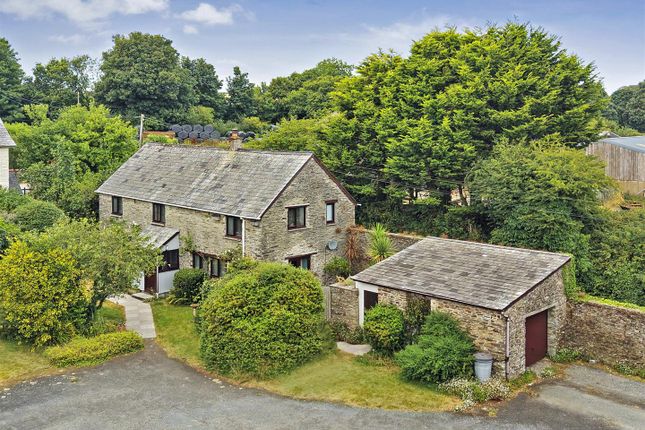
A useful storage barn sits discreetly within the grounds, ensuring practicality without detracting from the overall beauty of the setting.
A building plot with planning permission (2531/18/FUL) is also available by separate negotiation, presenting an exciting opportunity to create a beautifully designed, south-facing eco home, set within approximately 0.70 of an acre, perfectly hidden within the landscape.
EPC Rating: D
Value & comps
No previous sales on record.
Returns
Set an offer; the calculator follows it.
We're still gathering serviced-accommodation data for this area.
Archie refurb estimate: a Pro feature
0.0% below asking
This is not financial or investment advice. Prop AI Deals is not authorised by the Financial Conduct Authority (FCA) to provide investment advice.
All investment calculators, property analyses, and AI-generated insights are for informational purposes only. Property investment carries risk and may result in financial loss. All calculations should be independently verified and you should consult with FCA-authorised financial advisers before making any investment decisions.
Past performance does not guarantee future results. Tax implications vary by individual circumstances.
Deal
Properties like this can earn 2–3x BTL yields when converted to HMO, with retrofit costs around £10k/room. Sign in to see the full tier, yield projection, and cost breakdown.
Commercial properties like this can earn 30-50% higher yields when converted to residential under Class MA / Q / P / PA, with prior approval costing ~GBP 96/unit. Sign in to see the recommended route, yield uplift, and cost breakdown.
BRRR-suited properties can recycle 80-100% of investor capital on refi, leaving a high-yielding rental with most of the money out. Sign in to see the refurb cost stack, ARV projection, and refinance maths.
Detached + large garden = sub-division play. Pro tier unlocks the tier badge, plot size, uplift estimate, and regional land benchmark.
Short-lease flats trade at deep discount, but extending under the 1993 Act often costs far less than the discount. Pro tier unlocks the tier badge, premium breakdown, long-lease ARV and arbitrage maths.
See projected short-stay revenue vs a vanilla BTL for this property.
See real sub-let margins (HMO room rates & SA nightly rates) vs the landlord rent.
Area
Agent & docs

FAQ
About Blackawton, Greenslade Road, TQ9
Explore nearby