4-bedroom flat · AB10 6HB
Listing removedListed 156 days
Opportunity summary
See Archie’s verdict, returns by strategy and what to check before viewing.
About
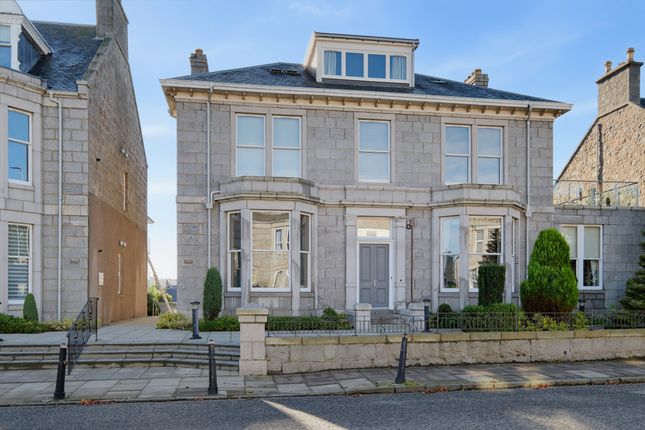
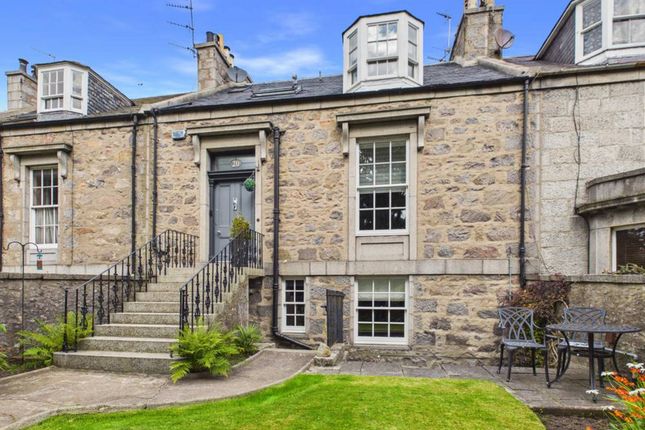
Inviting Irvine Place situated within Aberdeen's highly desirable West End, Aberdeen, presents an excellent opportunity to acquire a spacious and characterful self-contained double upper apartment forming part of a Victorian traditional granite building.
This impressive home enjoys a superb blend of period charm and modern convenience, with generously proportioned accommodation ideally suited to professionals, families, or buy-to-let investors.
All the furniture and fittings in the property will included in the sale, minus a few person items.
The property retains many attractive traditional features including working fireplaces, ornate ceiling cornicing, and high ceilings, while benefiting from modern upgrades such as gas central heating, double glazing in most rooms, and recently improved fixtures and fittings throughout.
Externally, the property enjoys both exclusive and shared garden grounds together with a private parking space accessed from the rear lane.
Irvine Place is ideally positioned within easy reach of Aberdeen city centre and is particularly convenient for a wide range of local amenities.
Nearby Holburn Street and Great Western Road offer an excellent selection of shops, supermarkets, cafés, restaurants, and everyday services, while the fashionable West End provides an array of independent boutiques and leisure facilities.
Excellent public transport links are readily available, offering convenient access across the city and beyond, with Aberdeen Railway Station located approximately one mile away.
The area is also well served by reputable primary and secondary schools, making it an appealing location for families.
In addition, residents can enjoy easy access to a variety of recreational amenities including parks, riverside walks, and sports facilities.
The location is also particularly convenient for access to the main business districts, Aberdeen Royal Infirmary, and both Robert Gordon University and the University of Aberdeen.
Early viewing is highly recommended to fully appreciate the spacious accommodation, character features, and sought-after location this impressive property has to offer.
Living room Elegant front-facing reception room retaining a wealth of traditional character and charm, offering ample space for a variety of seating arrangements and free-standing furniture.
The room is centred around a working fireplace with cast iron inset and tiled hearth, while original pitch pine window panelling and double skirting boards further enhance the period appeal.
An ornate ceiling rose and decorative cornicing complete this beautifully proportioned space.
Dining kitchen Spacious and well-appointed dining kitchen offering excellent proportions and ample room for a dining table and chairs, creating an ideal space for both everyday family living and entertaining.
A tall rear-facing window provides excellent natural light, enhancing the bright and welcoming atmosphere.
The kitchen is fitted with an attractive range of base and wall mounted units with generous work surface areas, while integrated appliances and tiled splashbacks complete this highly functional and sociable space.
Family room A highly versatile room currently utilised as a home office, offering flexibility as a fourth bedroom or additional reception space.
The room features a working fireplace with timber mantel, tiled side panels and slate hearth, together with a bright front-facing double glazed window allowing for excellent natural light.
Attractive built-in bookshelves with storage cupboards below, along with an arched recessed shelving area and additional cupboard storage, provide ample functionality.
Bedroom one Bright and generously proportioned rear-facing bedroom benefiting from excellent natural light and presented in neutral tones.
The room would comfortably accommodate a double bed along with a variety of free-standing furniture, making it a highly versatile space.
Features include a built-in storage cupboard for all your storage needs. Shower room Well-appointed shower room finished in a contemporary style and fitted with a modern three-piece white suite.
The space is complemented by attractive wooden fittings and practical overhead storage, while the tiled shower enclosure with electric shower and ladder-style heated radiator enhance both comfort and functionality.
Ceramic tiled flooring and tasteful finishes complete this smart and well-maintained interior.
Second floor bedroom two Bright rear-facing bedroom enhanced by a large Velux window allowing for excellent natural light and creating a bright, airy atmosphere.
The room would comfortably accommodate a double bed along with a range of free-standing furniture, while useful eaves storage adds further practicality.
Tastefully finished with fitted carpeting and recessed spotlighting, this is a well-proportioned and versatile space.
Bedroom |three The third double bedroom is bright and well-proportioned, with a large front-facing Velux window allowing for excellent natural light.
The room would comfortably accommodate a double bed along with a range of free-standing furniture, while built-in wardrobes and additional overhead storage provide excellent practicality.
Finished with fitted carpeting, this is a comfortable and versatile bedroom space.
Bathroom Attractive and well-presented bathroom finished in a contemporary style and fitted with a modern white three-piece suite incorporating a bath with over-bath mixer shower and glazed screen.
Newly installed coordinated wall tiling enhances the overall finish, while a rear-facing Velux window allows for excellent natural light, creating a bright and airy feel.
Complemented by laminate flooring and a ladder-style heated radiator, this is a stylish and functional bathroom space.
Garden The property further benefits from beautifully maintained rear gardens comprising both a shared residents' area and a private section exclusive to the property.
The gardens are predominantly laid to lawn and enhanced by a variety of mature shrubs, plants, and small trees, creating an attractive outdoor setting. A drying green is also present.
Also benefits from a shared wash house, ideal bike storage or storage in general.
Value & comps
Land Registry doesn’t cover Scotland or Northern Ireland, so previous sales may not be on record.
Returns
Set an offer; the calculator follows it.
Short-let licence or registration needed
We're still gathering serviced-accommodation data for this area.
Archie refurb estimate: a Pro feature
0.0% below asking
This is not financial or investment advice. Prop AI Deals is not authorised by the Financial Conduct Authority (FCA) to provide investment advice.
All investment calculators, property analyses, and AI-generated insights are for informational purposes only. Property investment carries risk and may result in financial loss. All calculations should be independently verified and you should consult with FCA-authorised financial advisers before making any investment decisions.
Past performance does not guarantee future results. Tax implications vary by individual circumstances.
Deal
Properties like this can earn 2–3x BTL yields when converted to HMO, with retrofit costs around £10k/room. Sign in to see the full tier, yield projection, and cost breakdown.
Commercial properties like this can earn 30-50% higher yields when converted to residential under Class MA / Q / P / PA, with prior approval costing ~GBP 96/unit. Sign in to see the recommended route, yield uplift, and cost breakdown.
BRRR-suited properties can recycle 80-100% of investor capital on refi, leaving a high-yielding rental with most of the money out. Sign in to see the refurb cost stack, ARV projection, and refinance maths.
Detached + large garden = sub-division play. Pro tier unlocks the tier badge, plot size, uplift estimate, and regional land benchmark.
Short-lease flats trade at deep discount, but extending under the 1993 Act often costs far less than the discount. Pro tier unlocks the tier badge, premium breakdown, long-lease ARV and arbitrage maths.
See projected short-stay revenue vs a vanilla BTL for this property.
See real sub-let margins (HMO room rates & SA nightly rates) vs the landlord rent.
Area
Agent & docs
FAQ
About 62, Irvine Place, Aberdeen
Explore nearby