2-bedroom property · AB11 5DS
For saleListed 351 days
Opportunity summary
See Archie’s verdict, returns by strategy and what to check before viewing.
About
13 Pilot Square, a charming end-terrace property in the beautiful historic fishing village of Footdee, at Aberdeen Harbour.
The property has been recently refreshed of paintwork throughout and offers an ideal purchase for professionals, those looking to downsize near the sea or as a lucrative holiday let given it's perfect location near the Beach and City Centre.
Extending to 82 square metres and comprising: Good sized lounge with dual aspect windows and a cosy woodburning stove, fully fitted kitchen with space for a small dining table, bathroom with shower over bath.
The upper floor has two double bedrooms, both with fitted storage.
There is an exclusive garden area and two sheds adjacent to the property over the lane and plenty of on street parking around the harbour available.
Please note the property will be sold as seen with all remaining fittings, fixtures and white goods included in the sale.
Footdee (locally known as 'Fittie')- is a beautiful, historic fishing village tucked away at the mouth of Aberdeen harbour and Aberdeen beach front a mere two minutes walk away.
It's one of the most picturesque neighbourhoods in Aberdeen, with an array of cottages, beautiful gardens and brightly coloured sheds.
There is a fantastic community feel there with local events run and a wide demographic of neighbours.
Viewings are highly recommended to appreciate this charismatic location and property - please contact Northwood to arrange a viewing.
Home report - The home report is available to view on the Northwood website portal (within the listing, under the documents section). EPC rating: D.
Entrance Hall Timber door, laminate flooring, neutral walls. Built in cupboard with open doorway access - with coat hooks and shelving.
Bathroom (2.6m x 1.4m (8'6" x 4'7")) Mostly white tiled walls, blue and yellow tiled flooring, white bath with gas mains powered shower over. White WC and sink with pedestal.
White gas mains powered radiator. Sash and case frosted window. Kitchen (3.2m x 3.1m (10'6" x 10'2")) Neutral walls, grey tiled flooring, cream units with light wood effect worktop.
Integrated fridge freezer, integrated oven and grill, electric hob and extractor fan over. Integrated washing machine. Rear facing sash and case window. White gas mains radiator.
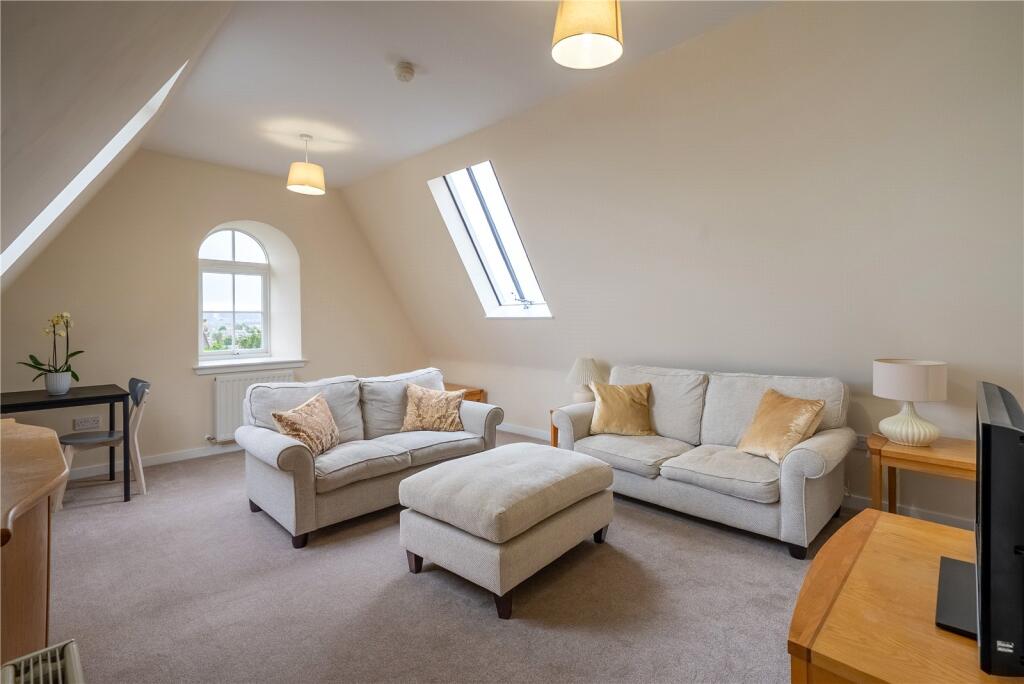
Space for small dining table. Lounge (4.8m x 3.4m (15'9" x 11'2")) Neutral walls, laminate flooring, white gas mains radiator. Woodburning stove fireplace and alcoves either side.
Dual aspect front and rear windows. Staircase to upper floor with open storage underneath. Staircase Light wood banister, red carpeted stairs, neutral walls.
Rear facing window at the bottom of the stairs and a small front facing window at the top of the stairs in the landing.
Bedroom 1 (4.8m x 2.5m (15'9" x 8'2")) Double bedroom with light pink wallpapered walls, red carpet flooring, white gas mains radiator. Dual aspect front and rear facing windows.
Rear window overlooks the playground and harbour area. There is a small sink with vanity storage unit under in the room.
There are two built in cupboards (one housing the boiler) and also a mirrored wardrobe.
Bedroom 2 (4.8m x 2.5m (15'9" x 8'2")) Double bedroom with neutral walls, red carpet flooring, white gas mains radiator. Dual aspect front and rear facing windows.
Rear window overlooks the playground and harbour area. There is a small sink with vanity storage unit under in the room. There are two built in cupboards and also a mirrored wardrobe.
Value & comps
Land Registry doesn’t cover Scotland or Northern Ireland, so previous sales may not be on record.
Returns
Set an offer; the calculator follows it.
We're still gathering serviced-accommodation data for this area.
Archie refurb estimate: a Pro feature
0.0% below asking
This is not financial or investment advice. Prop AI Deals is not authorised by the Financial Conduct Authority (FCA) to provide investment advice.
All investment calculators, property analyses, and AI-generated insights are for informational purposes only. Property investment carries risk and may result in financial loss. All calculations should be independently verified and you should consult with FCA-authorised financial advisors before making any investment decisions.
Past performance does not guarantee future results. Tax implications vary by individual circumstances.
Deal
Properties like this can earn 2–3x BTL yields when converted to HMO, with retrofit costs around £10k/room. Sign in to see the full tier, yield projection, and cost breakdown.
Commercial properties like this can earn 30-50% higher yields when converted to residential under Class MA / Q / P / PA, with prior approval costing ~GBP 96/unit. Sign in to see the recommended route, yield uplift, and cost breakdown.
BRRR-suited properties can recycle 80-100% of investor capital on refi, leaving a high-yielding rental with most of the money out. Sign in to see the refurb cost stack, ARV projection, and refinance maths.
Detached + large garden = sub-division play. Pro tier unlocks the tier badge, plot size, uplift estimate, and regional land benchmark.
Short-lease flats trade at deep discount, but extending under the 1993 Act often costs far less than the discount. Pro tier unlocks the tier badge, premium breakdown, long-lease ARV and arbitrage maths.
See projected short-stay revenue vs a vanilla BTL for this property.
See real sub-let margins (HMO room rates & SA nightly rates) vs the landlord rent.
Area
Agent & docs

FAQ
About 13, 13 Pilot Square, Aberdeen
Explore nearby