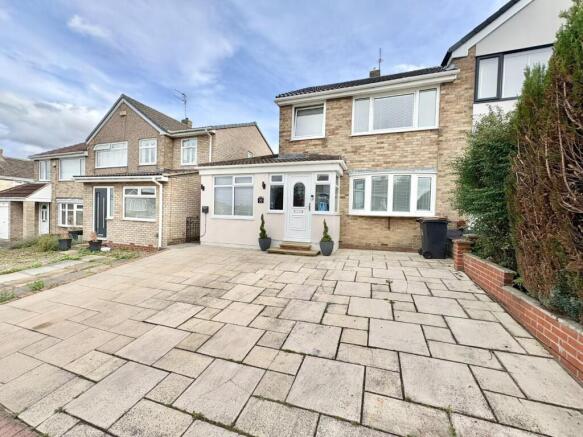
4-bedroom semi-detached house · DL16 6RR
Sold STCListed 117 days
Opportunity summary
See Archie’s verdict, returns by strategy and what to check before viewing.
About
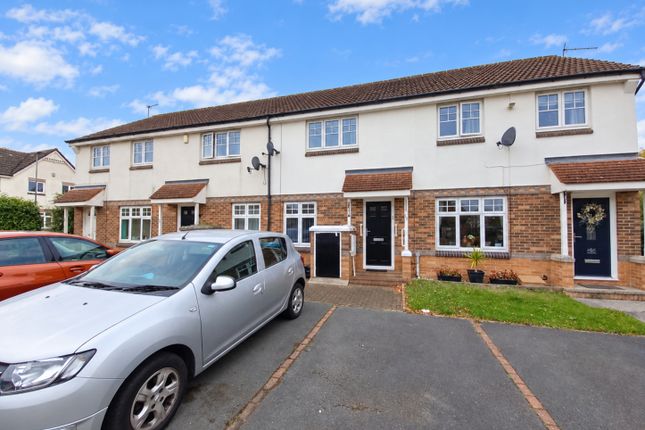
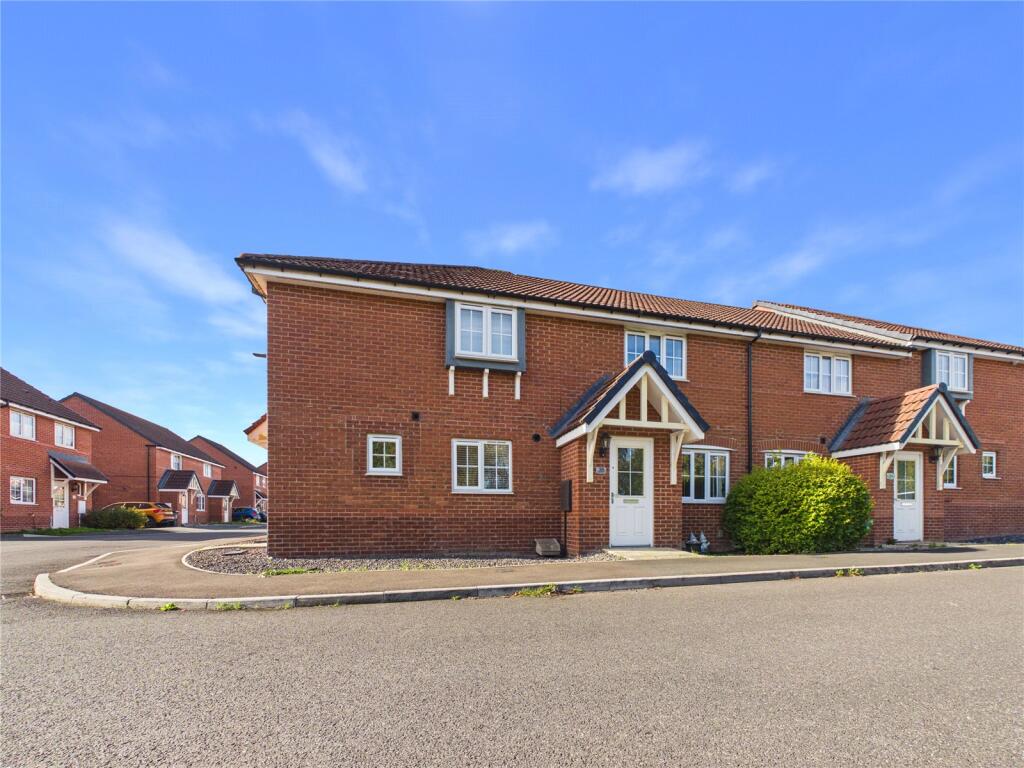
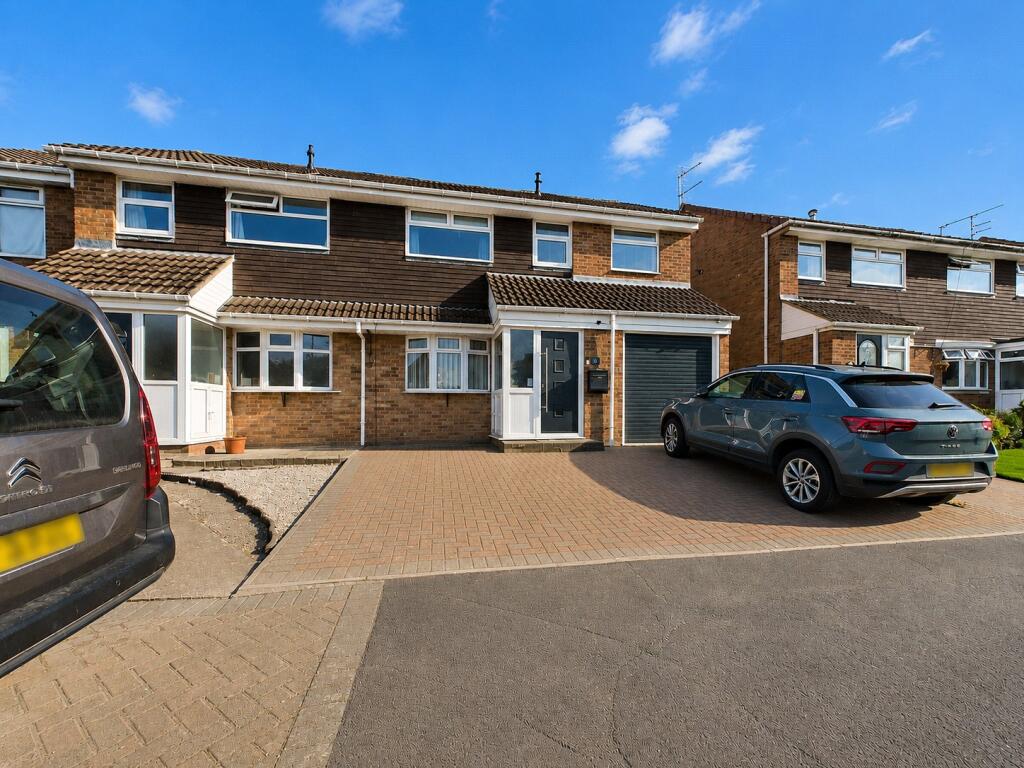
Nestled in the highly sought-after area of Oxclose Crescent, Spennymoor, this exceptional four-bedroom mid-terraced home offers stylish and spacious living, perfectly suited to modern family life.
Ideally located, the property provides excellent access to Spennymoor Town Centre, well-regarded local schools, and a range of everyday amenities.
Upon entering, you are welcomed into a beautifully presented home finished to an impressive standard throughout.
The well-planned layout creates a warm and inviting atmosphere, ideal for both relaxing and entertaining.
At the heart of the home is a stunning, contemporary kitchen, thoughtfully designed and well-equipped, providing the perfect space for cooking and socialising.
The modern family bathroom is equally impressive, finished with quality fittings that complement the home’s overall style.
The ground floor further benefits from a welcoming entrance hallway, a spacious and comfortable lounge, and a practical utility room.
To the first floor are four generously sized double bedrooms, all featuring useful built-in storage.
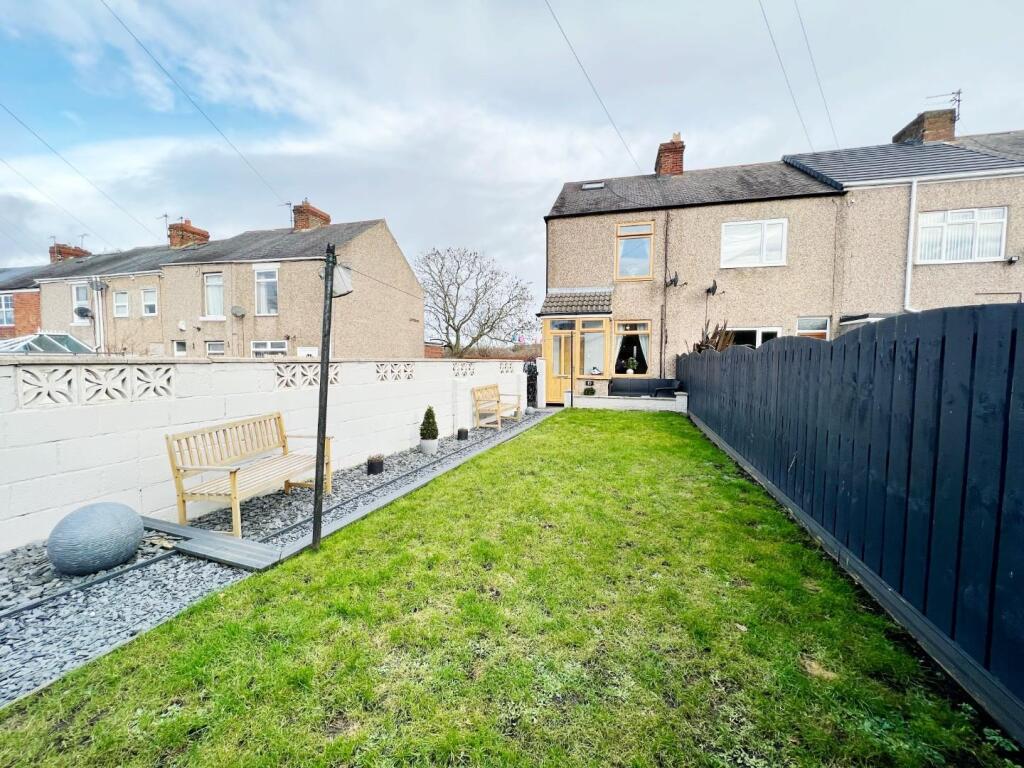
Externally, the property enjoys a good-sized garden, offering a peaceful outdoor space ideal for children, entertaining, or simply unwinding in the warmer months.
This superb property represents an ideal family home, combining generous living space, high-quality finishes, and a prime location.
Early viewing is highly recommended to fully appreciate everything this outstanding home has to offer.
EPC Rating: A Council Tax Band: E Hallway - Quality flooring, UPVC windows, stairs to 1st floor Lounge - 4.88m x 3.48m (16'0 x 11'5) - UPVC windows, radiator, quality flooring Kitchen/Diner - 6.73m x 3.71m (22'1 x 12'2 ) - Modern wall & base units, Stainless steel sink with mixer tap & drainer, Integrated oven, hob, extractor fan, Breakfast bar, radiator, quality flooring, UPVC windows, spot lights, storage cupboard, french doors leading to rear Utility Room - 2.74m x 1.52m (9'0 x 5'0) - Spot lights, quality flooring, radiator, sink, UPVC windows Landing - Loft access, spot lights Bedroom One - 3.56m x 2.97m (11'8 x 9'9) - UPVC windows, radiator, fitted wardrobes Bedroom Two - 3.25m x 2.87m (10'8 x 9'5) - UPVC windows, radiator, fitted wardrobes Bedroom Three - 3.51m x 3.05m (11'6 x 10'0) - UPVC windows, radiator, fitted wardrobes Bedroom Four - 2.54m x 2.34m (8'4 x 7'8 ) - UPVC windows, radiator Bathroom - 2.29m x 1.63m (7'6 x 5'4) - Panelled bath with shower over, wash hand basin, w/c, storage cupboard, UPVC windows, extractor fan, spot lights Externally - To the front elevation is an easy to maintain garden which subject to the correct family would make a great driveway, while to the rear there is a good sized enclosed garden.
Agent Notes - Council Tax: Durham County Council, Band A Tenure: Freehold Property Construction – Standard Number & Types of Rooms – Please refer to the details and floorplan, all measurements are for guidance only Electricity supply – Mains Water Supply – Mains Sewerage – Mains Heating – Gas Central Heating Estimated Mobile phone coverage – Please refer to the Ofcom Website - Estimated Broadband Download speeds – please refer to the Ofcom Website – Building Safety – The Vendor is not aware of any Building Safety issues.
However, we would recommend that the purchaser engages the services of a chartered surveyor to confirm.
Restrictions – covenants which affect the property are within the Land Registry Title Register which is available for inspection.
Selective licencing area – no Probate –NA Rights & Easements – None known Flood risk – refer to the Gov website - Coastal Erosion – refer to the Gov website - Protected Trees – None known Planning Permission – Nothing in the local area to affect this property that we are aware of.
Accessibility/Adaptations – stair access only, no lift Mining Area – Coal Mining Reporting Area, further searches may be required by your legal representative.
Disclaimer: Our details have been compiled in good faith using publicly available sources and information obtained from the vendor prior to marketing.
Verification and clarification of this information, along with any further details concerning Material Information parts A, B & C, should be sought from a legal representative or appropriate authorities before making any financial commitments.
Robinsons cannot accept liability for any information provided subsequent amendments or unintentional errors or omissions.
HMRC Compliance requires all estate agents to carry out identity checks on their customers, including buyers once their offer has been accepted.
These checks must be completed for each purchaser who will become a legal owner of the property. An administration fee of £30 (inc. VAT) per individual purchaser applies for carrying out these checks.
Value & comps
No previous sales on record.
Returns
Set an offer; the calculator follows it.
We're still gathering serviced-accommodation data for this area.
Archie refurb estimate: a Pro feature
0.0% below asking
This is not financial or investment advice. Prop AI Deals is not authorised by the Financial Conduct Authority (FCA) to provide investment advice.
All investment calculators, property analyses, and AI-generated insights are for informational purposes only. Property investment carries risk and may result in financial loss. All calculations should be independently verified and you should consult with FCA-authorised financial advisors before making any investment decisions.
Past performance does not guarantee future results. Tax implications vary by individual circumstances.
Deal
Properties like this can earn 2–3x BTL yields when converted to HMO, with retrofit costs around £10k/room. Sign in to see the full tier, yield projection, and cost breakdown.
Commercial properties like this can earn 30-50% higher yields when converted to residential under Class MA / Q / P / PA, with prior approval costing ~GBP 96/unit. Sign in to see the recommended route, yield uplift, and cost breakdown.
BRRR-suited properties can recycle 80-100% of investor capital on refi, leaving a high-yielding rental with most of the money out. Sign in to see the refurb cost stack, ARV projection, and refinance maths.
Detached + large garden = sub-division play. Pro tier unlocks the tier badge, plot size, uplift estimate, and regional land benchmark.
Short-lease flats trade at deep discount, but extending under the 1993 Act often costs far less than the discount. Pro tier unlocks the tier badge, premium breakdown, long-lease ARV and arbitrage maths.
See projected short-stay revenue vs a vanilla BTL for this property.
See real sub-let margins (HMO room rates & SA nightly rates) vs the landlord rent.
Area
Agent & docs
FAQ
About Oxclose Crescent, Spennymoor
Explore nearby