We've tightened what earns a Pursue. A home now needs a published valuation, a strategy that still makes money after real running costs and lender stress tests, and no listing problems that would stop a mortgage. You'll see fewer Pursues, and each one has been checked harder.
See how verdicts work3-bedroom detached house · WR6 5HT
For saleReduced £25k (−3.8%) on 28 JulListed 500 days
Opportunity summary
See Archie’s verdict, returns by strategy and what to check before viewing.
About
A Quaint Period Detached Cottage Situated Within Delightful Grounds Within This Stunning Location And Setting Of Old Storridge.
EPC Rating ''E'' Location & Description The property enjoys a wonderfully secluded rural position close to the Worcestershire border with Herefordshire.
It is conveniently situated approximately two miles from the villages of Alfrick and Leigh Sinton, about five miles from the well served cultural and historic town of Malvern, eight miles from the city of Worcester, ten miles from Bromyard and about twenty miles from the city of Hereford.
It is in the ideal spot for anyone who enjoys walking or riding, standing as it does in some of the most unspoilt and beautiful countryside in the region.
Only a few minutes away on foot is extensive woodland, Old Storridge common and Leigh Brook making it the ideal spot for families with children.
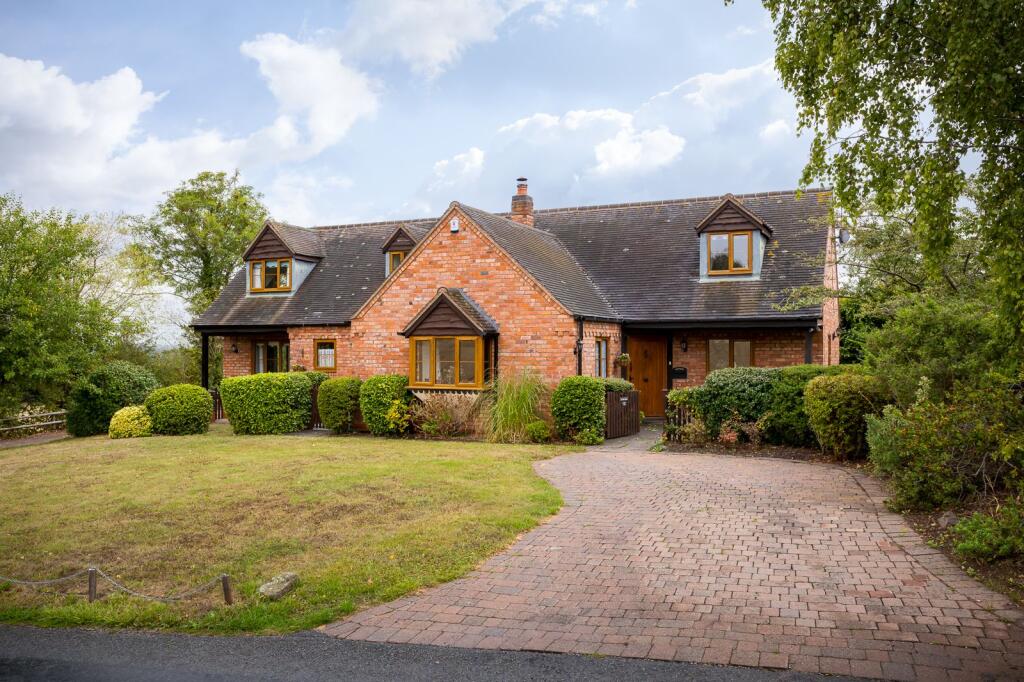
Conifers is a beautifully positioned period detached cottage situated within this idyllic and most popular location of Old Storridge.
The original cottage itself dates back to the 1700's and has been in the current family's ownership for over fifty years and it is only now coming back on to the market due to the need to be closer to local amenities in Great Malvern itself.
The house has been much loved over the fifty years of ownership and has been developed from what was a one up one down cottage to a wonderful family home situated on generous grounds which wrap around the property to all sides.
Opposite the layby, which is not owned by the property but it does use it for parking, steps lead up through double wooden gates to the stepped pedestrian path leading up through the lawned and planted foregarden giving access to the front paved terrace.
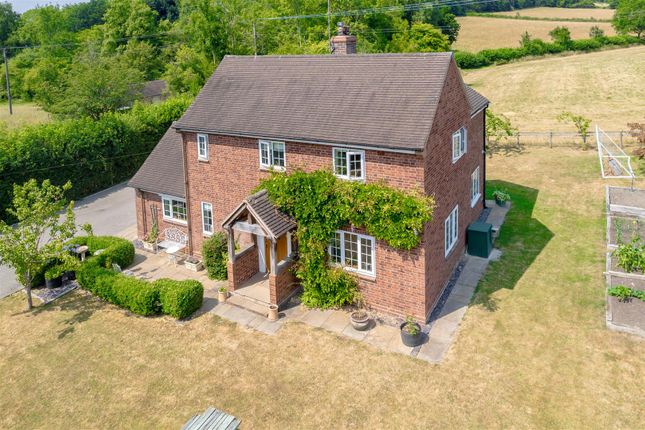
The garden is broken into two main lawn areas with wonderful shrub beds displaying colour and vibrance throughout the year and interspersed with mature specimen trees and shrubs.
The garden is enclosed by a hedged and fenced perimeter and a further flight of steps lead up to the period hardwood front door set under a beautiful veranda with wooden supports under the tiled roof of the main property.
The period accommodation offers character and charm set over various levels and all accessed through the hardwood front door which opens through to the dual aspect Dining Room with a rear double glazed window looking out over the wonderful rear garden.
A lovely stone fireplace houses the woodburning stove which is unusual in that it is double opening and can therefore be used from both the dining room and sitting room.
The Sitting Room is accessed via steps from the dining room being a cosy space with dual aspect windows.
The Dining Kitchen is positioned to the left hand side of the property and offers a range of cupboard and drawer units with work surface and a useful shelved larder under stairs rising to first floor.
A door opens through to the ground floor Shower Room which is a useful space and there is a further side hallway giving access to front and rear.
To the first floor the Master Bedroom enjoys a double glazed dormer window with further double glazed window both with views and being a double bedroom with fitted wardrobes.
The main landing is a flexible and versatile space set up as an occasional bedroom. There are two further Double Bedrooms serviced and complimented by the Family Bathroom.
Throughout the property the exposed wall and ceiling timbers are on offer which are a real feature of the house with particular note being the wonderful carved facade of the landing door frame.
Period original doors flow throughout the first floor. To the rear a paved patio area leads to steps up to this generous rear garden.
The first part is laid to lawn with a pedestrian path to the right hand side past planted mature beds to either side and having access to the summer house.
The path continues through a wooden arbour to a further lawn which once would have been a productive vegetable garden which includes soft fruits, two greenhouses and wooden shed.
At the top tier of the garden is a large workshop divided into two areas with wood store to side.
To the side of this a paved parking area with double gates leading out to the original green lane for the area and the property has vehicular and pedestrian access over.
No doubt one of the points of this property is its wonderful location being private and secluded in a quiet environment surrounded by wildlife and mature trees in the surrounding woodland of Old Storridge.
The garden benefits from a further covered store positioned to the side of the property as well as a well and hand pump which we cannot confirm whether it is working or not.
The garden is enclosed by a fenced and hedged perimeter.
Garage 16'1 (maximum) x 10'4 (maximum) with up and over door to front and accessed from the road Services Mains electric and water, oil fired central heating, septic tank drainage.
We are awaiting confirmation to see if the septic tank complies to Environmental Regulations brought in on 1/01/2015 and enforced from 01/01/2020 relating to soakaways and septic tanks but it will be the buyers responsibility to deal with this as it has been factored into the asking price.
Tenure We are advised (subject to legal confirmation) that the property is freehold.
General Intending purchasers will be required to produce identification documentation and proof of funding in order to comply with The Money Laundering, Terrorist Financing and Transfer of Funds Regulations 2017.
More information can be made available upon request.
John Goodwin frics has made every effort to ensure that measurements and particulars are accurate however prospective purchasers/tenants must satisfy themselves by inspection or otherwise as to the accuracy of the information provided.
No information with regard to planning use, structural integrity, tenure, availability/operation, business rates, services or appliances has been formally verified and therefore prospective purchasers/tenants are requested to seek validation of all such matters prior to submitting a formal or informal intention to purchase/lease the property or enter into any contract.
Viewing By appointment to be made through the Agent's Malvern Office, Tel: Council Tax council tax band ''F'' This information may have been obtained from the local council website only and applicants are advised to consider obtaining written confirmation.
EPC The EPC rating for this property is E (39).
Directions From the agents office in Great Malvern proceed north along the A449 Worcester Road towards Malvern Link for about quarter of a mile to a set of traffic lights at Link Top.
At these lights turn left and then immediately bear right following the road round (this is Newtown Road) towards Leigh Sinton.
Follow this route out of town for almost two miles into the village of Leigh Sinton. At the junction with the A4103 Hereford to Worcester Road turn left towards Hereford.
Continue for a few hundred yards before taking a right hand turn into Sherridge Road (signed Alfrick and Suckley).
Continue for approximately a mile into Smith End Green where at the next junction turn left signed to Alfrick and Suckley. Follow this route for approximately 1.2 miles passing through Stichens Hill.
Ignore a left turn signed to Sandlin. Instead take the next turn to the left signed Old Storridge No Through Road.
Follow this route uphill ignoring the left hand fork after which the property can be found on the left hand side as indicated by the agent's for sale board.
Value & comps
No previous sales on record.
Returns
Set an offer; the calculator follows it.
We're still gathering serviced-accommodation data for this area.
Archie refurb estimate: a Pro feature
0.0% below asking
This is not financial or investment advice. Prop AI Deals is not authorised by the Financial Conduct Authority (FCA) to provide investment advice.
All investment calculators, property analyses, and AI-generated insights are for informational purposes only. Property investment carries risk and may result in financial loss. All calculations should be independently verified and you should consult with FCA-authorised financial advisers before making any investment decisions.
Past performance does not guarantee future results. Tax implications vary by individual circumstances.
Deal
Properties like this can earn 2–3x BTL yields when converted to HMO, with retrofit costs around £10k/room. Sign in to see the full tier, yield projection, and cost breakdown.
Commercial properties like this can earn 30-50% higher yields when converted to residential under Class MA / Q / P / PA, with prior approval costing ~GBP 96/unit. Sign in to see the recommended route, yield uplift, and cost breakdown.
BRRR-suited properties can recycle 80-100% of investor capital on refi, leaving a high-yielding rental with most of the money out. Sign in to see the refurb cost stack, ARV projection, and refinance maths.
Detached + large garden = sub-division play. Pro tier unlocks the tier badge, plot size, uplift estimate, and regional land benchmark.
Short-lease flats trade at deep discount, but extending under the 1993 Act often costs far less than the discount. Pro tier unlocks the tier badge, premium breakdown, long-lease ARV and arbitrage maths.
See projected short-stay revenue vs a vanilla BTL for this property.
See real sub-let margins (HMO room rates & SA nightly rates) vs the landlord rent.
Area
Agent & docs

FAQ
About Conifers, Worcester
Explore nearby