We've tightened what earns a Pursue. A home now needs a published valuation, a strategy that still makes money after real running costs and lender stress tests, and no listing problems that would stop a mortgage. You'll see fewer Pursues, and each one has been checked harder.
See how verdicts work3-bedroom house · TR26 2PT
Listing removedListed 108 days
Opportunity summary
See Archie’s verdict, returns by strategy and what to check before viewing.
About
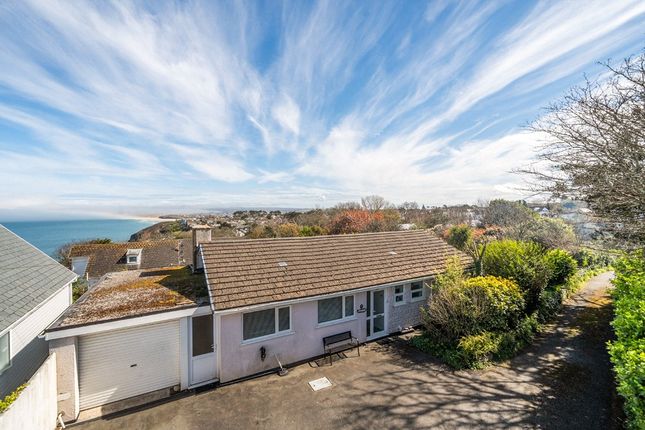
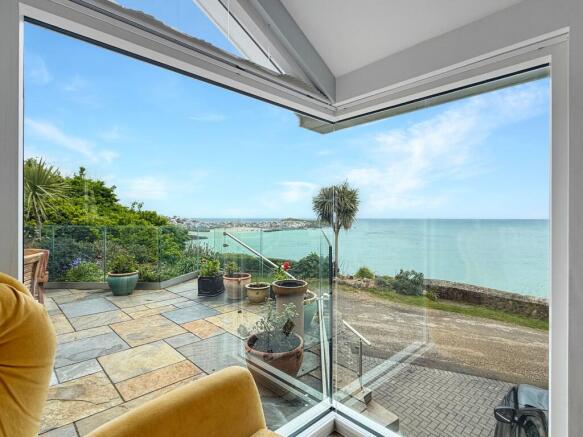
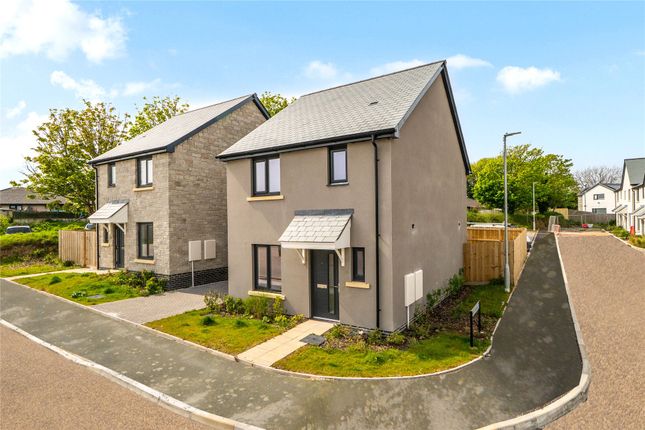
A rare and exciting opportunity to purchase this superb building plot with planning passed for a contemporary designed, three bedroom detached dwelling offering spacious living accommodation with sea views.
Phone now to arrange your site visit.
Location The building plot at Wheal Speed is tucked away in the charming coastal village of Carbis Bay, offering a peaceful and friendly atmosphere while still being close to local amenities.
The village has a small parade of shops including Tesco's, a convenience store, café, chemist, and other essentials, making everyday life easy.
Carbis Bay also benefits from its own train station, providing a quick link into St Ives and beyond.
The village is best known for its beautiful Blue Flag beach, perfect for families, swimming, and watersports.
There are also excellent walking and cycling routes along the South West Coast Path, giving stunning views across the bay and surrounding coastline.
Just a short distance away, the vibrant town of St Ives offers a lively arts and culture scene, with galleries such as Tate St Ives, independent shops, cafés, and restaurants.
The picturesque harbour, additional beaches, and buzzing town centre make it a wonderful place to explore while still being within easy reach of the calm of Carbis Bay.
Wheal Speed really offers the best of both worlds: A quiet, coastal village lifestyle with all the amenities and attractions of one of Cornwall’s most popular towns just minutes away.
Property Description A rare and exciting opportunity to purchase this superb building plot, situated in a 'no through lane' serving just 6 properties.
The building plot offers delightful sea and coastal views across the bay and benefits from two live planning consents.
The site has been cleared and levelled and has mains water, sewerage and electricity connected. There is also ducted route for future Openreach fibre optic cabling.
Plots such as these with no restrictions on occupancy are rarely available on the open market. Phone our office to arrange your site visit.
Conditions Planning conditions for PA25/00197 The development hereby permitted shall be carried out in accordance with the plans listed below under the heading "Plans Referred to in Consideration of this Application".
Reason: For the avoidance of doubt and in the interests of proper planning.
The development hereby approved shall include a scheme of landscaping to be carried out in full accordance with the planting details shown on the approved plans and shall be retained as such thereafter.
All planting, seeding or turfing comprised in the approved scheme of landscaping shall be carried out in the first planting and seeding seasons following the occupation of the building or the completion of the development, whichever is the sooner.
Any trees or plants which within a period of five years from the completion of the development die, are removed or become seriously damaged or diseased shall bereplaced in the next planting season with others of a similar size and species as those originally planted.
Solid boundary treatments shall be erected in accordance with the approved plans prior to the first occupancy of the dwelling hereby approved and they (or any like for like replacements) shall be retained in-situ thereafter.
Reason: In the interests of visual and residential amenity and in accordance with the aims and intentions of policy 12 of the Cornwall Local Plan (2010-2030), policy GD1 of the St Ives Neighbourhood Plan (2015-2030), policy G1 of the Climate Emergency dpd (2023) and with paragraph 135 of the nppf (2024).
Before any of the development hereby permitted is brought into use, parking and turning areas shall be laid out and constructed in accordance with the approved plans and the said areas shall not thereafter be obstructed or used for any other purpose.
Reason: To ensure adequate parking and turning facilities off the adjoining highway and in accordance with the aims and intentions of policy 27 of the Cornwall Local Plan (2010-2030), policy T2 of the St Ives Neighbourhood Plan (2015-2030) and with paragraph 115 of the nppf (2024).
Prior to the first occupation of the development hereby approved, a system for the disposal of surface water at the site shall be installed and retained in dated: 8 June 2026 schedule attached to application & decision no: PA26/01197 accordance with the details submitted and approved in respect of condition 5 of the discharge of conditions application ref: PA23/07967.
Reason: To mitigate against flood risk in the designated Critical Drainage Area and in accordance with the aims and intentions of policy 26 of the Cornwall Local Plan (2010-2030) and paragraph 181 of the nppf (2024).
5,6,7 Prior to the first occupation of the dwelling hereby approved the bat box(s)/ bird box(s)/bee brick(s) shall be installed in accordance with the details indicated on the approved drawings and shall thereafter be retained maintained as such.
Reason: To accord with policy G1-10 of the Climate Emergency Development Plan Document 2023 and policies 1,2 and 23 of the Cornwall Local Plan Strategic Policies and paragraphs 8 and 187 of the National Planning Policy Framework 2024.
Notwithstanding the provisions of the Town and Country Planning (General Permitted Development) (England) Order 2015 (as amended) (or any order revoking, re-enacting or modifying that Order), no development within Classes A, B, C, D and E of Part 1 of Schedule 2 to the said Order shall be carried out without an express grant of planning permission, namely: The enlargement, improvement or other alteration of the dwellinghouse; The enlargement of the dwellinghouse consisting of an addition or alteration to its roof; Any other alterations to the roof of the dwellinghouse; The erection or construction of a porch outside any external door of a dwellinghouse; The provision within the curtilage of the dwellinghouse of any building or enclosure, swimming or other pool required for a purpose incidental to the enjoyment of the dwellinghouse as such, or the maintenance, improvement or other alteration of such a building or enclosure.
Reason: To enable the Local Planning Authority to retain control over future development at this restricted site in the interests of the amenities of the occupiers of adjoining dwellings/visual amenities of the area and in accordance with policy 12 of the Cornwall Local Plan (2010-2030), with policy GD1 of the St Ives Neighbourhood Plan (2015-2030) and with paragraph 135 of the nppf (2024).
With the exception of the window [and external door] openings shown on the approved drawings, no new openings shall be added to any elevation[s].
Reason: To protect the privacy of occupants of neighbouring dwelling houses and in accordance with policy 12 of the Cornwall Local Plan (2010-2030), with policy GD1 of the St Ives Neighbourhood Plan (2015-2030) and with paragraph 135 of the nppf (2024) dated: 8 June 2026 Louise Wood - Service Director Planning and Housing (Chief Planning Officer) idox/acfdz schedule attached to application & decision no: PA26/01197 8,9,10 Prior to the first occupation of the dwelling hereby approved, the privacy screens on the northern/eastern edges of the first-floor roof terrace shall be installed in accordance with the details shown on the approved plans and shall (other than any like for like replacement) be retained in-situ thereafter.
The aforementioned privacy screens shall be obscure glazed to Pilkington level 5 or equivalent.
Reason: To protect the privacy of the occupants of neighbouring dwellings and in accordance with the aims and intentions of policy 12 of the Cornwall Local Plan (2010-2030), with policy GD1 of the St Ives Neighbourhood Plan (2015-2030) and with paragraph 135 of the nppf (2024).
Measures to remediate against on-site contamination shall be carried out in accordance with the 'Yes Environmental Solutions Phase 3 remediation scheme report' (ref: Yes 2110c dated 28th September 2023), as approved under discharge of condition application (ref: PA23/07967) and upon completion of that remediation a verification report by a suitably qualified contaminated land practitioner that demonstrates the effectiveness of the remediation shall be submitted to and approved in writing by the local planning authority before the development [or relevant phase of development] is first occupied.
Reason: To ensure that the health risks from land contamination to the future users of the land and neighbouring land are minimised, together with those to controlled waters, property and ecological systems, and to ensure that the development can be carried out safely without unacceptable risks to workers, neighbours and other offsite receptors in accordance with the aims and intentions of the nppf (2024), with specific reference to paragraphs 187 and 196 and to policy 16 of the Cornwall Local Plan (2010-2030).
Any contamination that is found during the course of construction of the approved development that was not previously identified shall be reported in writing immediately to the local planning authority.
Development on the part of the site affected shall be suspended and a risk assessment carried out and submitted to and approved in writing by the local planning authority.
Where unacceptable risks are found remediation and verification schemes shall be submitted to and approved in writing by the local planning authority.
These approved schemes shall be carried out before the development [or relevant phase of development] is resumed or continued.
Reason: To ensure that the health risks from land contamination to the future users of the land and neighbouring land are minimised, together with those to controlled waters, property and ecological systems, and to ensure that the development can be carried out safely without unacceptable risks to workers, neighbours and other offsite receptors in accordance with the aims and intentions of the National Planning Policy Framework 2024 with specific reference to paragraphs 187 and 196 and Policy 16 of the Cornwall Local Plan Strategic Policies 2010 2030, Adopted November 2016 dated: 8 June 2026 Further conditions The sellers, who retain properties to the west will hold a restrictive covenant preventing significant changes to the two planning approvals.
Services Mains Water (connected) Mains Drains (connected) Openreach ducting to site.
Electricity connected with temporary site fuse board Clear Mining investigation report pre demolition of original bungalow and no adverse features revealed post demolition.
Agents Note Please be aware that you that you will be liable to pay £5,251.32 of Community Infrastructure Levy to Cornwall Council as cil collecting authority on commencement of development of planning permission PA26/01197.
Directions To get to Wheal Speed from Hayle Fore Street by car, begin by heading east along Fore Street and continue onto Hayle Causeway.
Take the slip road toward Lelant, and at the first roundabout turn right.
At the next roundabout, bear right again and continue through Lelant village into Carbis Bay, just before reaching Tesco on your left into Count House Lane, approximately 50 metres take the left 'no through road' where the building plot is on the left hand side and a member of the team will be there to meet you.
Value & comps
No previous sales on record.
Returns
Set an offer; the calculator follows it.
We're still gathering serviced-accommodation data for this area.
Archie refurb estimate: a Pro feature
0.0% below asking
This is not financial or investment advice. Prop AI Deals is not authorised by the Financial Conduct Authority (FCA) to provide investment advice.
All investment calculators, property analyses, and AI-generated insights are for informational purposes only. Property investment carries risk and may result in financial loss. All calculations should be independently verified and you should consult with FCA-authorised financial advisers before making any investment decisions.
Past performance does not guarantee future results. Tax implications vary by individual circumstances.
Deal
Properties like this can earn 2–3x BTL yields when converted to HMO, with retrofit costs around £10k/room. Sign in to see the full tier, yield projection, and cost breakdown.
Commercial properties like this can earn 30-50% higher yields when converted to residential under Class MA / Q / P / PA, with prior approval costing ~GBP 96/unit. Sign in to see the recommended route, yield uplift, and cost breakdown.
BRRR-suited properties can recycle 80-100% of investor capital on refi, leaving a high-yielding rental with most of the money out. Sign in to see the refurb cost stack, ARV projection, and refinance maths.
Detached + large garden = sub-division play. Pro tier unlocks the tier badge, plot size, uplift estimate, and regional land benchmark.
Short-lease flats trade at deep discount, but extending under the 1993 Act often costs far less than the discount. Pro tier unlocks the tier badge, premium breakdown, long-lease ARV and arbitrage maths.
See projected short-stay revenue vs a vanilla BTL for this property.
See real sub-let margins (HMO room rates & SA nightly rates) vs the landlord rent.
Area
Agent & docs

FAQ
About Building Plot at Sunnyroyd, Wheal Speed, St. Ives
Explore nearby