We've tightened what earns a Pursue. A home now needs a published valuation, a strategy that still makes money after real running costs and lender stress tests, and no listing problems that would stop a mortgage. You'll see fewer Pursues, and each one has been checked harder.
See how verdicts work3-bedroom detached house · CA14 4SQ
For saleListed 93 days
Opportunity summary
See Archie’s verdict, returns by strategy and what to check before viewing.
About
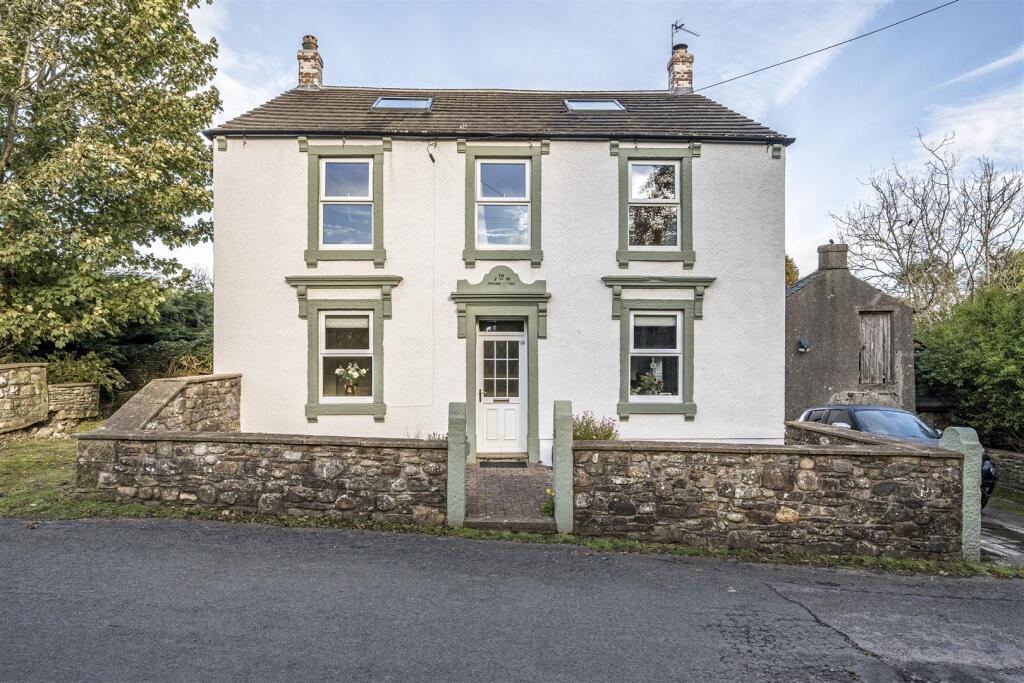
A Home with Character and History Dating back to 1865, this stunning home is full of character and charm.
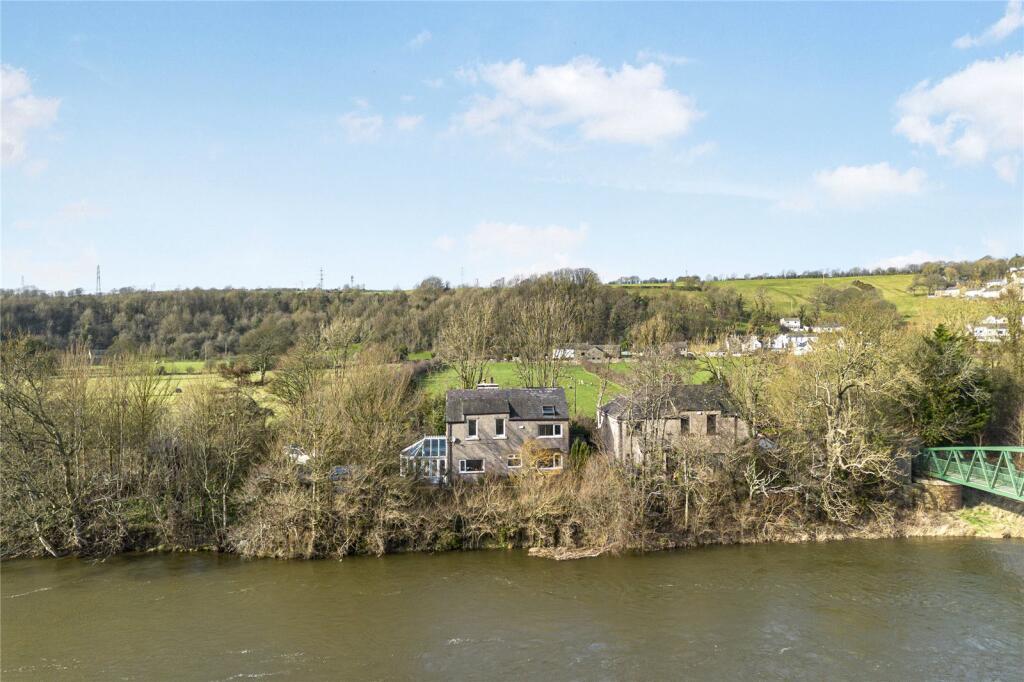
Set within beautiful gardens with a picturesque stream running alongside, it enjoys a peaceful setting with the Northern Lake District fells and lakes just moments away.
Inside, the property exudes warmth and character, creating an inviting and welcoming atmosphere — the perfect place to return to after a busy day.
There is also potential to further enhance the home, such as extending into the attic for a fourth bedroom or converting the detached barn into a studio or guest space.
Enjoying a tranquil countryside setting yet conveniently located between Cockermouth, Workington, and Whitehaven, the property offers excellent access to local schools and amenities.
From the moment you arrive, this is a home that truly feels special. EPC Rating: F THINGS YOU NEED TO KNOW Double glazing. LPG Central heating.
Septic tank which has been installed in recent years.
There are some super features throughout, mostly in natural wood, including skirting boards, dado rails, door frames, architraves, staircase, beams etc.
A LITTLE BIT OF HISTORY Brook House was built in 1865 by Jonathan Wood who was educated in the building near Brook House (which once used to be the parish hearse) and he became a successful shoe maker having taken over his father’s business around 1852.
He needed larger premises, hence building Brook House. The workshop, with its outside steps, still exists today.
A HOME WITH A STORY Several apprentices were taken, one was a John Pharoah who was later in business at Ravenglass.
His name is still to be seen scratched on a pane of glass in the workshop window. Another William Nicholson went to start a business in Ambleside.
Jonathan Wood died in 1911 and the business was continued by his two sons Henry and Joseph Wood on February 7th 1911, becoming known as H & J Wood, Boots, Shoe and Clog Makers.
ENTRANCE Property is accessed via UPVC door with frosted glazing panels and that leads into entrance vestibule with tiled floor and inset foot mat.
INNER HALL Doors to the lounge and kitchen and stairs to the first floor. LOUNGE Dimensions: 8.12 x 3.37 (26'7" x 11'0").
A fabulous room with an aspect to three sides and a clear UPVC door to the rear.
Wood burning stove within fireplace alcove with sandstone surround, hearth and lintel over, television point, ceiling beams and original stone features.
KITCHEN DINER A lovely room split into two areas. DINING ROOM Dimensions: 4.06 x 3.47 (13'3" x 11'4"). Wood-effect flooring, plate rack and ceiling beams and aspects to the front.
Opening into: KITCHEN Dimensions: 3.96 x 3.47 (12'11" x 11'4").
Fitted with a range of base and wall units in pale grey with granite worktop over and matching up stand and includes stainless steel sink with mixer tap, plumbing for washing machine and dishwasher.
Double integrated electric oven, AEG induction hob with splash back and extractor fan over. Continuation of dining room floor and large window to the rear.
Spotlighting and steps lead down to a utility area with range of built-in cupboards, shelving and window to the rear.
STAIRS TO FIRST FLOOR Stairs the first floor leads to a lovely half landing with a large arched window overlooking the rear. Coving and giving access to three bedrooms and bathroom.
BEDROOM ONE Dimensions: 4.10 x 3.94 (13'5" x 12'11"). Double in size to the front of the property. View of Knock Murton. BEDROOM TWO Dimensions: 4.16 x 3.38 (13'7" x 11'1").
Double room to the front with two windows overlooking Knock Murton. A good range of wood fronted cupboards with shelving and hanging space.
BEDROOM THREE Dimensions: 3.91 x 3.37 (12'9" x 11'0"). A spacious double bedroom to the rear with open staircase leading to the attic room.
FAMILY BATHROOM A Villeroy and Boch bathroom suite including striking curved bath, low-level WC with concealed cistern and chrome flush panel and circular wash basin with chrome tap and fitting set onto tiled stand.
Shower enclosure with curved screen in chrome frame and wall-mounted chrome shower and attachments.
Tiled floor, part tiled walls in cream mosaic style tiling, cream ladder style radiator, spot lighting, wall-mounted chrome fittings, park frosted window to the rear and built-in double-fronted cupboard housing gas boiler.
ATTIC ROOM Dimensions: 8.15 x 5.19 (26'8" x 17'0"). Entry via a staircase from bedroom 3, this could easily be made into a spacious 4th bedroom subject to building regulation approval.
Tongue and groove pine joinery to the ceilings and walls, good range of shelving, 4 Velux roof lights. PARKING Parking for 3-4 cars on both sides of the property.
FRONT GARDEN A shilled area either side of the path which leads to the front door and set behind a retaining wall.
BARN A double height barn accessed via doors to the side and two adjoining storerooms to the side. Currently in need of work.
BACK GARDEN Concrete area at the rear of the property with a retaining wall and this opens up to a beautiful curved garden with well-established shrub and floral borders.
Please note that there a stream at the end of the garden. DIRECTIONS W3W///excellent.sectors.taps From Cockermouth take the A5086 to Lamplugh.
At the Countryman Pub take the next left and continue for about a mile. The property is located on the left just before The Millfields.
VIEWS From the front there are delightful views over countryside to Knock Murton in the distance. And to the rear, there's an attractive view over the garden and treetops in the distance.
COUNCIL TAX We have been advised by Cumberland Council ) that this property is placed in Tax Band D. VIEWINGS To view this property, please contact us on .
NOTES TO BROCHURE Please note that all measurements have been taken using a laser tape measure which may be subject to a small margin of error.
None of the appliances, heating system or fittings included within the sale have been tested or can be assumed to be in full working order.
Purchasers are strongly advised to satisfy themselves by way of survey and their own enquiries. The brochure does not constitute a contract, part of a contract or warranty.
THE CONSUMER PROTECTION REGULATIONS 2008 Please contact us before viewing the property.
If there is any point of particular importance to you we will be pleased to provide additional information or to make further enquiries. We will also confirm that the property remains available.
This is particularly important if you are contemplating travelling some distance to view the property. MOVING WITH GRISDALES Moving is an exciting time but only if everything proceeds smoothly.
Whether you are selling, letting, buying or renting, we understand that moving home can be a very stressful and daunting prospect.
That's why, at Grisdales, we work together as a team, giving dedicated support and advice every step of the way to help your move run as smoothly and efficiently as possible.
FREE MARKET APPRAISAL If you are thinking of moving, we offer a completely free market valuation and appraisal of your existing home.
We will advise you upon an asking price which accurately positions your property in the current market place, maximising viewings and your sale prospects.
LETTINGS AND MANAGEMENT If you are interested in property as an investment, we can help you every step of the way from Buy to Let advice to effective property letting and management.
SURVEYS AND VALUATIONS We want your purchase to live up to those dreams, hopes and expectations.
You need to know that your new home will not only be a sound investment, but also one which you will enjoy without the worry of the unknown.
Grisdales offer a wide range of survey and valuation reports to meet different needs all backed by the qualification, experience and knowledge of a Chartered Surveyor.
MORTGAGE ADVICE Grisdales works with The Right Advice Cumbria (Bulman Pollard) part of The Right Mortgage Ltd, one of the UK's fastest-growing Networks, offering expert professional advice to find the right mortgage for you.
We have access to thousands of mortgages from across the whole market in the UK.
Our advice will be specifically tailored to your needs and circumstances which could be for your first home, moving home, re-mortgaging or investing in property.
To find out more about how we can assist you, just call your nearest Grisdales office. Your home or property may be repossessed if you do not keep up repayments on your mortgage.
Some forms of Buy to Let Mortgages are not regulated by the Financial Conduct Authority. You may be charged a fee for mortgage advice. The actual amount you pay will depend upon your circumstances.
Disclaimer Whilst every effort has been made to ensure the accuracy of these particulars, they are intended as a guide only and do not form part of any contract.
All measurements, descriptions and photographs are for illustrative purposes. Buyers and tenants should satisfy themselves as to the accuracy of the information before proceeding.
Value & comps
No previous sales on record.
Returns
Set an offer; the calculator follows it.
We're still gathering serviced-accommodation data for this area.
Archie refurb estimate: a Pro feature
0.0% below asking
This is not financial or investment advice. Prop AI Deals is not authorised by the Financial Conduct Authority (FCA) to provide investment advice.
All investment calculators, property analyses, and AI-generated insights are for informational purposes only. Property investment carries risk and may result in financial loss. All calculations should be independently verified and you should consult with FCA-authorised financial advisers before making any investment decisions.
Past performance does not guarantee future results. Tax implications vary by individual circumstances.
Deal
Properties like this can earn 2–3x BTL yields when converted to HMO, with retrofit costs around £10k/room. Sign in to see the full tier, yield projection, and cost breakdown.
Commercial properties like this can earn 30-50% higher yields when converted to residential under Class MA / Q / P / PA, with prior approval costing ~GBP 96/unit. Sign in to see the recommended route, yield uplift, and cost breakdown.
BRRR-suited properties can recycle 80-100% of investor capital on refi, leaving a high-yielding rental with most of the money out. Sign in to see the refurb cost stack, ARV projection, and refinance maths.
Detached + large garden = sub-division play. Pro tier unlocks the tier badge, plot size, uplift estimate, and regional land benchmark.
Short-lease flats trade at deep discount, but extending under the 1993 Act often costs far less than the discount. Pro tier unlocks the tier badge, premium breakdown, long-lease ARV and arbitrage maths.
See projected short-stay revenue vs a vanilla BTL for this property.
See real sub-let margins (HMO room rates & SA nightly rates) vs the landlord rent.
Area
Agent & docs

FAQ
About Lamplugh, Workington, CA14
Explore nearby