We've tightened what earns a Pursue. A home now needs a published valuation, a strategy that still makes money after real running costs and lender stress tests, and no listing problems that would stop a mortgage. You'll see fewer Pursues, and each one has been checked harder.
See how verdicts work3-bedroom house · S43 3BN
Listing removedListed 130 days
Opportunity summary
See Archie’s verdict, returns by strategy and what to check before viewing.
About
Sample Home Opening 20th June! Contact us to secure your slot today (Appointment Only)...
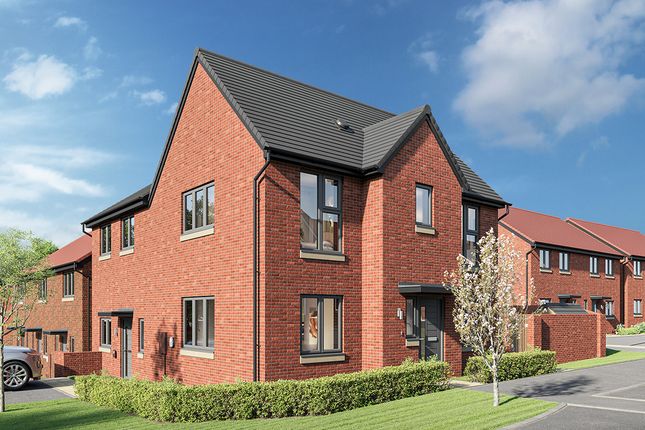
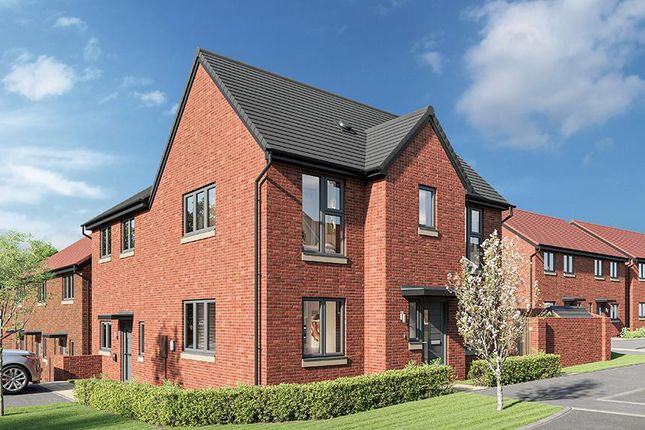
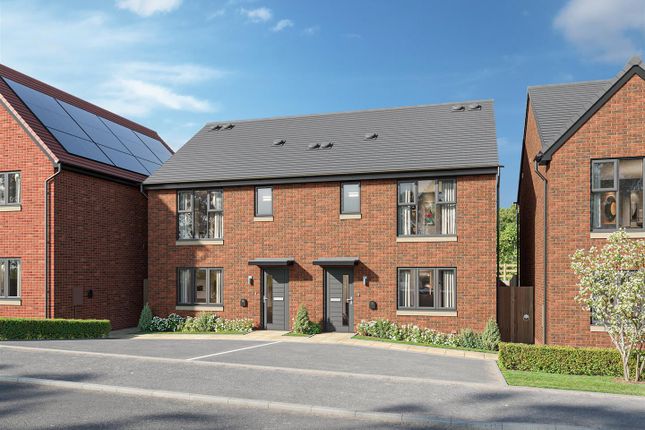
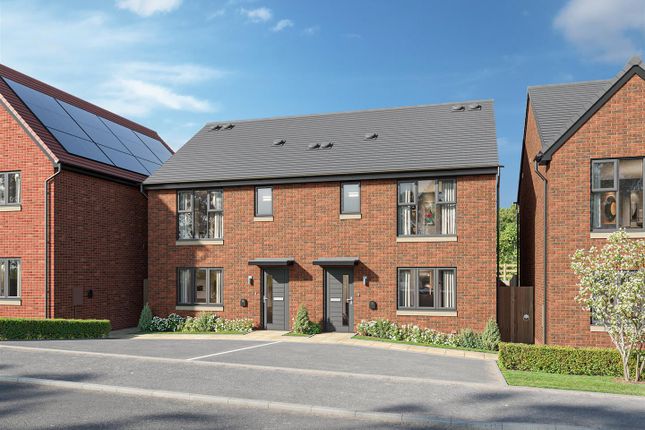
Introducing The Shelby, a beautifully appointed three-bedroom detached home set within an exclusive development of just 22 bespoke properties, designed to offer a blend of style, comfort, and future-ready living.
Step inside to discover a thoughtfully planned interior, where a spacious open plan kitchen and dining area (complete with a separate utility room) forms the heart of the home, ideal for every-day living.
The generously sized lounge provides an inviting space, while a convenient downstairs WC adds practicality for busy family life.
Upstairs, the principal bedroom impresses with its own dressing room and an ensuite.
Two further well-proportioned bedrooms and a main bathroom (featuring full height tiling for a sleek, contemporary finish) ensure ample space for family or visiting guests.
The property is future-proofed with an array of energy-efficient features, including an air source heat pump, solar panels to help reduce running costs, and an electric vehicle charging point.
A single garage and off-street parking for up to three cars provide excellent convenience for modern living.
Located just minutes from the M1 motorway, with swift access to both northern and southern destinations, as well as nearby rail connections and airports.
Lounge (4.95m x 3.30m) Kitchen/ Dining (5.64m x 5.82m) Utility (1.73m x 1.22m) WC (1.45m x 1.02m) Principle Bedroom (3.35m x 3.28m) Dressing Room (2.01m x 2.46m) Ensuite (1.42m x 2.03m) Bedroom 2 (3.15m x 2.49m) Bedroom 3 (2.29m x 3.25m) Bathroom (2.03m x 1.93m) Parking - Driveway Disclaimer To comply with Anti-Money Laundering regulations, successful purchasers will be required to complete identity verification checks.
A fee will apply for this service. Wilson Estate Agents has prepared these particulars as a general guide only.
Whilst every effort has been made to ensure accuracy, details including descriptions, dimensions, condition and permissions are given in good faith but do not form part of any offer or contract.
Prospective purchasers should not rely on this information as statements of fact and must satisfy themselves by inspection or otherwise.
All measurements are approximate and services, systems and appliances have not been tested; no guarantee is given.
Buyers should verify all information independently, including title, tenure and planning.
Value & comps
No previous sales on record.
Returns
Set an offer; the calculator follows it.
We're still gathering serviced-accommodation data for this area.
Archie refurb estimate: a Pro feature
0.0% below asking
This is not financial or investment advice. Prop AI Deals is not authorised by the Financial Conduct Authority (FCA) to provide investment advice.
All investment calculators, property analyses, and AI-generated insights are for informational purposes only. Property investment carries risk and may result in financial loss. All calculations should be independently verified and you should consult with FCA-authorised financial advisers before making any investment decisions.
Past performance does not guarantee future results. Tax implications vary by individual circumstances.
Deal
Properties like this can earn 2–3x BTL yields when converted to HMO, with retrofit costs around £10k/room. Sign in to see the full tier, yield projection, and cost breakdown.
Commercial properties like this can earn 30-50% higher yields when converted to residential under Class MA / Q / P / PA, with prior approval costing ~GBP 96/unit. Sign in to see the recommended route, yield uplift, and cost breakdown.
BRRR-suited properties can recycle 80-100% of investor capital on refi, leaving a high-yielding rental with most of the money out. Sign in to see the refurb cost stack, ARV projection, and refinance maths.
Detached + large garden = sub-division play. Pro tier unlocks the tier badge, plot size, uplift estimate, and regional land benchmark.
Short-lease flats trade at deep discount, but extending under the 1993 Act often costs far less than the discount. Pro tier unlocks the tier badge, premium breakdown, long-lease ARV and arbitrage maths.
See projected short-stay revenue vs a vanilla BTL for this property.
See real sub-let margins (HMO room rates & SA nightly rates) vs the landlord rent.
Area
Agent & docs
FAQ
About Plot 8, The Shelby, Bromley Gardens, Chesterfield
Explore nearby