5-bedroom detached house · GU34 3DT
For saleListed 12 days
Opportunity summary
See Archie’s verdict, returns by strategy and what to check before viewing.
About
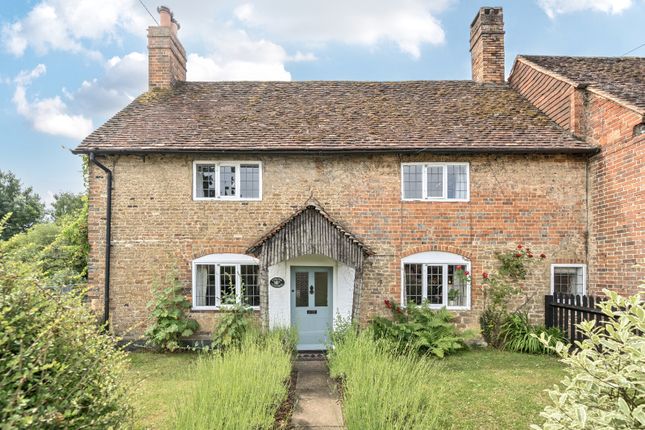
A welcoming and characterful family home with a primarily south facing rear garden.
The house occupies a delightful position in the sought-after Hampshire village of Upper Farringdon and is a beautifully presented period home that combines period character together with the comforts and practicality for modern family living.
Unusually, however, the property is not listed, providing owners with greater flexibility while retaining all the appeal of a traditional village home.
Over recent years, the house has been sensitively and thoughtfully improved, creating a home that is both welcoming and highly functional.
At its heart lies a superb kitchen opening into a generous dining/sitting room. This is wonderful room with ample space for informal dining, relaxation and entertaining.
The kitchen is centred around an island and a range cooker together with eye and base level cabinets, pan drawers, sink and work surfaces.
The generous living accommodation includes two generous reception rooms.
A twin aspect sitting room with a fireplace and a wood burning stove and also a triple aspect family room with double doors opening out to the garden.
Further practical spaces include a utility room, separate laundry room, ground floor cloakroom and cellar storage. There are five bedrooms and a family bathroom to the first floor.
The principal suite is particularly impressive, enjoying its own en suite bathroom together with two dedicated dressing room areas.
A shower room benefits from underfloor heating, while the fifth bedroom is currently arranged as a home office, presenting flexibility for changing family requirements.
A substantial loft space has already been fitted with power, plumbing connections and Velux windows, offering scope for future enhancement, subject to any necessary consents.
Outside The property enjoys a mature garden extending to approximately 0.25 of an acre with areas of lawn, borders and estblished hedging.
French doors open directly onto the terrace from the family room, creating an excellent connection between the house and garden and providing an ideal setting for outdoor dining and entertaining.
A five bar gate provides access to the driveway with ample space for parking and access to the garage.
Situation Upper Farringdon is set amidst fine Hampshire countryside within the South Downs National Park and has an active community with 'The Rose and Crown' Inn and All Saints Church.
Of note, there is a primary school and further public house in Chawton, renowned for its links with Jane Austen.
Alton has a good range of high street shops, Sainsbury's, Waitrose and M&S Simply Food, weekly and specialist markets, schooling for all age groups, sports centre and station to Waterloo.
Property Ref Number: Ham-68048
Value & comps
No previous sales on record.
Returns
Set an offer; the calculator follows it.
We're still gathering serviced-accommodation data for this area.
Archie refurb estimate: a Pro feature
0.0% below asking
This is not financial or investment advice. Prop AI Deals is not authorised by the Financial Conduct Authority (FCA) to provide investment advice.
All investment calculators, property analyses, and AI-generated insights are for informational purposes only. Property investment carries risk and may result in financial loss. All calculations should be independently verified and you should consult with FCA-authorised financial advisors before making any investment decisions.
Past performance does not guarantee future results. Tax implications vary by individual circumstances.
Deal
Properties like this can earn 2–3x BTL yields when converted to HMO, with retrofit costs around £10k/room. Sign in to see the full tier, yield projection, and cost breakdown.
Commercial properties like this can earn 30-50% higher yields when converted to residential under Class MA / Q / P / PA, with prior approval costing ~GBP 96/unit. Sign in to see the recommended route, yield uplift, and cost breakdown.
BRRR-suited properties can recycle 80-100% of investor capital on refi, leaving a high-yielding rental with most of the money out. Sign in to see the refurb cost stack, ARV projection, and refinance maths.
Detached + large garden = sub-division play. Pro tier unlocks the tier badge, plot size, uplift estimate, and regional land benchmark.
Short-lease flats trade at deep discount, but extending under the 1993 Act often costs far less than the discount. Pro tier unlocks the tier badge, premium breakdown, long-lease ARV and arbitrage maths.
See projected short-stay revenue vs a vanilla BTL for this property.
See real sub-let margins (HMO room rates & SA nightly rates) vs the landlord rent.
Area
Agent & docs
FAQ
About Stable Cottage, The Street, Upper Farringdon
Explore nearby