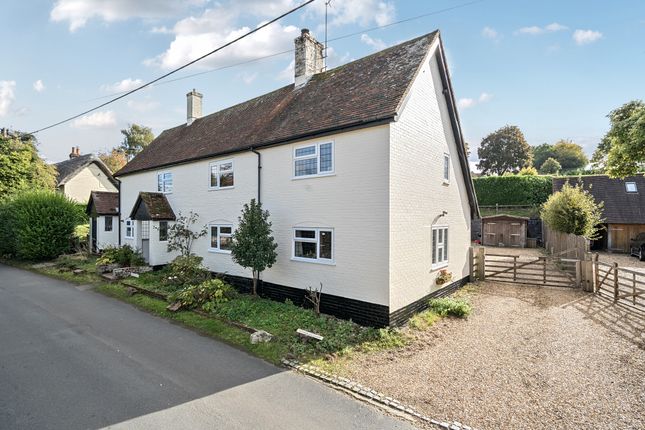
3-bedroom terraced house · GU3 1AT
For saleListed 120 days
Opportunity summary
See Archie’s verdict, returns by strategy and what to check before viewing.
About
The outlook gives this house something difficult to recreate.
The cottage retains its period character while the changes that have been made feel considered, creating a house that works comfortably today without losing its original identity.
The garden summerhouse and seating area lends itself to outdoor entertaining and has a wonderful outlook over fields.
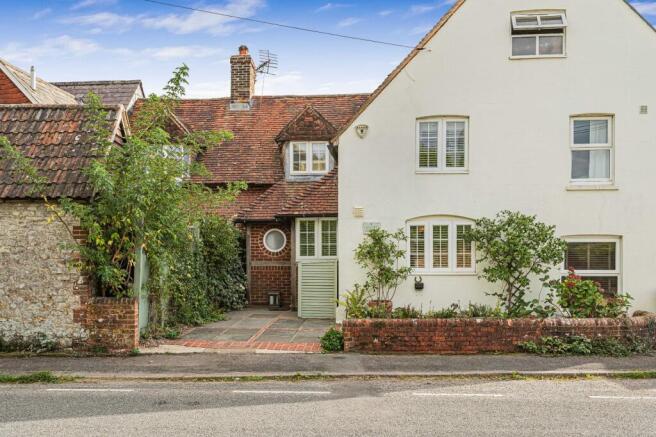
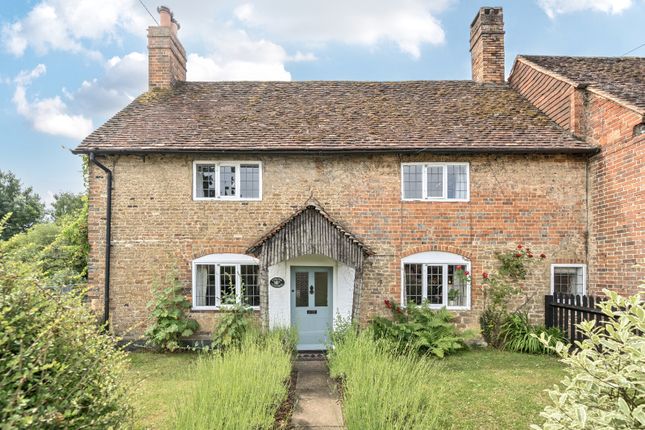
"Andrew Blagden-Chantries and Pewleys" From the front, this is an established village cottage with a simple façade and traditional proportions.
The surprise comes at the rear, where the plot opens and rises to create long-reaching views across surrounding countryside.
The elevated position gives the outside space a stronger relationship with the landscape than first impressions suggest, while still keeping the house connected to village life.
Puttenham has a school and pub and is well placed with easy access to major road links.
Guildford is 3 miles to the east providing a comprehensive range of shopping and leisure facilities and mainline station. The kitchen and dining room naturally becomes the centre of the house.
Cabinetry runs along one side with space around a central table, and connects directly with the rest of the ground floor and works equally well for everyday use or gathering around the table.
A utility room sits beyond, adding practical separation for laundry and household storage, alongside a ground floor shower room.
The sitting room sits to the front of the house and provides a more settled room away from the activity of the kitchen. There is also a bedroom on this level.
Upstairs, the first floor provides two bedrooms and a family bathroom.
The principal bedroom sits across the front of the house and benefits from fitted storage, giving the room a practical layout without losing usable floor area.
Bedroom two provides a comfortable secondary bedroom, while the third room offers flexibility as a nursery, dressing room or study depending on requirements.
The bathroom has been arranged with both a freestanding bath and separate shower enclosure.
Immediately outside the house there is a terrace for seating and outdoor dining before steps rise through planted areas to more open sections of garden and productive growing space.
At the upper level, the detached outbuilding becomes a real feature of the property.
Arranged as a summer house with adjoining covered seating area, ideal for outdoor entertaining, and there is a workshop and separate office.
This creates useful additional space that supports modern working and day-to-day flexibility. The views across open countryside and the adjoining fields create a most appealing environment.
Value & comps
No previous sales on record.
Returns
Set an offer; the calculator follows it.
We're still gathering serviced-accommodation data for this area.
Archie refurb estimate: a Pro feature
0.0% below asking
This is not financial or investment advice. Prop AI Deals is not authorised by the Financial Conduct Authority (FCA) to provide investment advice.
All investment calculators, property analyses, and AI-generated insights are for informational purposes only. Property investment carries risk and may result in financial loss. All calculations should be independently verified and you should consult with FCA-authorised financial advisers before making any investment decisions.
Past performance does not guarantee future results. Tax implications vary by individual circumstances.
Deal
Properties like this can earn 2–3x BTL yields when converted to HMO, with retrofit costs around £10k/room. Sign in to see the full tier, yield projection, and cost breakdown.
Commercial properties like this can earn 30-50% higher yields when converted to residential under Class MA / Q / P / PA, with prior approval costing ~GBP 96/unit. Sign in to see the recommended route, yield uplift, and cost breakdown.
BRRR-suited properties can recycle 80-100% of investor capital on refi, leaving a high-yielding rental with most of the money out. Sign in to see the refurb cost stack, ARV projection, and refinance maths.
Detached + large garden = sub-division play. Pro tier unlocks the tier badge, plot size, uplift estimate, and regional land benchmark.
Short-lease flats trade at deep discount, but extending under the 1993 Act often costs far less than the discount. Pro tier unlocks the tier badge, premium breakdown, long-lease ARV and arbitrage maths.
See projected short-stay revenue vs a vanilla BTL for this property.
See real sub-let margins (HMO room rates & SA nightly rates) vs the landlord rent.
Area
Agent & docs

FAQ
About The Street, Puttenham, Guildford, GU3 1AT
Explore nearby