4-bedroom house · BD17 6AW
Sold STCReduced £25k (−5.9%) on 1 JulListed 132 days
Opportunity summary
See Archie’s verdict, returns by strategy and what to check before viewing.
About
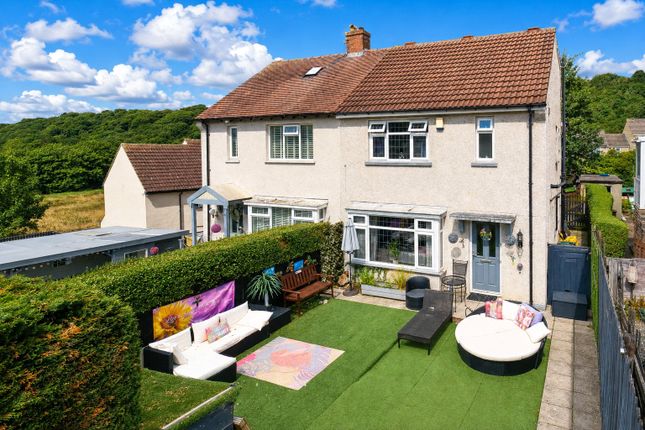
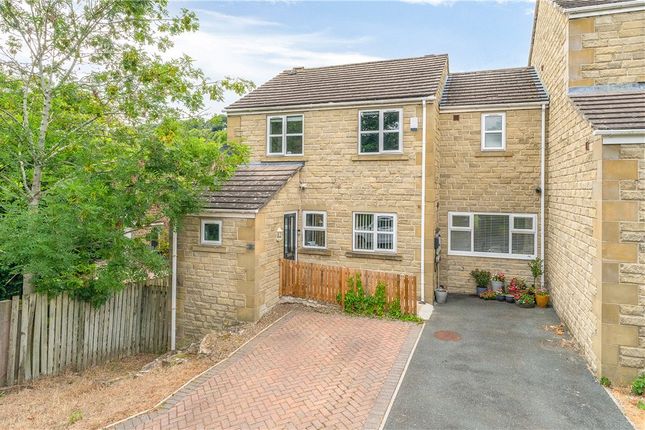
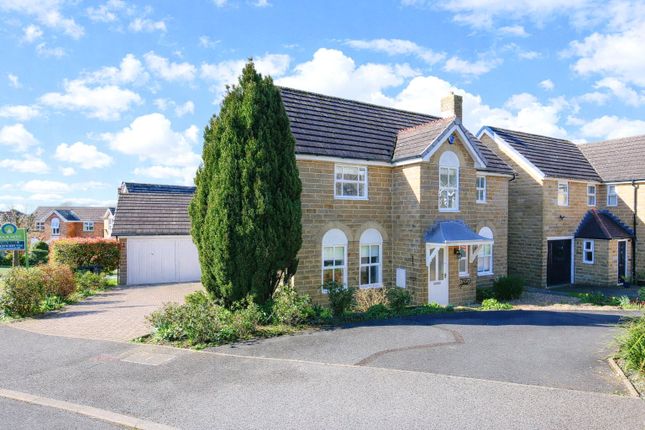
** 4 Double Bedrooms ** Spacious Open Plan Kitchen & Dining Area ** South-West Facing Sun Terrace ** Garage & Double Driveway ** Corner Plot Spacious Gardens** 2 Bathrooms (Ground & First Floor) ** Long Distance Valley Views ** Cul-De-Sac Location ** Close to Schools, Shops & Transport Links ** Views ** Occupying an enviable corner plot position at the head of a pleasant cul-de-sac, this attractive stone-built and white-rendered detached dormer bungalow offers exceptionally versatile accommodation, ideally suited to growing families, those seeking multi-generational living, or buyers looking for substantial living space in a highly desirable residential setting.
Ground Floor The ground floor opens into a welcoming entrance hall leading to a superb front-facing lounge, where a large bay window floods the room with natural light.
A feature wood-burning stove creates a cosy focal point, making this an ideal space for relaxing and entertaining. The property benefits from two generous double bedrooms on the ground floor.
The principal bedroom enjoys a pleasant front aspect, while the second double bedroom offers excellent flexibility and features a fitted storage cupboard together with a wash hand basin.
Undoubtedly the heart of the home is the impressive open-plan kitchen diner.
The kitchen is fitted with a stylish range of contemporary grey wall and base units arranged to both sides, complemented by quartz worktops, integrated appliances and a practical breakfast bar.
The dining area comfortably accommodates a large family dining table, making it perfect for everyday living and entertaining alike.
Double patio doors open directly onto the rear terrace, creating a seamless connection between indoor and outdoor living.
Completing the ground floor is a spacious family bathroom fitted with a three-piece suite incorporating a wash hand basin, WC, full-sized bath and electric shower over and a heated towel rail.
First Floor The first floor provides two further well-proportioned double bedrooms, both enjoying pleasant elevated outlooks.
Bedroom Three benefits from a superb walk-in wardrobe/dressing room, offering excellent storage and dressing space. Bedroom Four is another generous double room and benefits from useful eaves storage.
Serving the first floor is a large family bathroom fitted with a white suite comprising a wash hand basin, WC and full-sized bath with shower over.
Complementary cream splashbacks create a bright and airy feel, while the generous proportions make this an ideal family bathroom.
Gardens & Outbuilding One of the property's most appealing features is its generous corner plot position.
The enclosed rear garden has been thoughtfully designed to provide excellent outdoor living space, including a substantial south-west-facing patio and BBQ terrace, perfect for al fresco dining, entertaining guests or simply enjoying the afternoon and evening sunshine.
The gardens offer a high degree of privacy together with attractive planted areas and ample space for families and pets to enjoy.
A particularly valuable addition is the detached outbuilding, currently utilised as a home gym.
This versatile space could equally be used as a home office, studio, hobby room or workshop, depending on individual requirements.
Frontage, Garage & Parking To the front, the property enjoys an attractive frontage with mature planting and a prominent position within this sought-after cul-de-sac.
The property offers exceptional off-road parking facilities, beginning with a double-width driveway to the front providing parking for multiple vehicles.
In addition, a lengthy driveway extends down the side of the property, offering further parking and access to the detached single garage.
The combination of extensive parking, garage storage and generous outdoor space is rarely found alongside such versatile accommodation, making this a truly unique opportunity to acquire a substantial family home with far-reaching views towards Saltaire, Wrose and Bingley.
Locality The property is conveniently positioned within easy reach of excellent local schools, shops, pubs and transport links, whilst enjoying an elevated setting with long-distance views across the surrounding valley over Saltaire, Wrose & Bingley & neighbouring countryside.
An early viewing is highly recommended to fully appreciate the size, setting and quality of accommodation on offer.
Value & comps
No previous sales on record.
Returns
Set an offer; the calculator follows it.
We're still gathering serviced-accommodation data for this area.
Archie refurb estimate: a Pro feature
0.0% below asking
This is not financial or investment advice. Prop AI Deals is not authorised by the Financial Conduct Authority (FCA) to provide investment advice.
All investment calculators, property analyses, and AI-generated insights are for informational purposes only. Property investment carries risk and may result in financial loss. All calculations should be independently verified and you should consult with FCA-authorised financial advisors before making any investment decisions.
Past performance does not guarantee future results. Tax implications vary by individual circumstances.
Deal
Properties like this can earn 2–3x BTL yields when converted to HMO, with retrofit costs around £10k/room. Sign in to see the full tier, yield projection, and cost breakdown.
Commercial properties like this can earn 30-50% higher yields when converted to residential under Class MA / Q / P / PA, with prior approval costing ~GBP 96/unit. Sign in to see the recommended route, yield uplift, and cost breakdown.
BRRR-suited properties can recycle 80-100% of investor capital on refi, leaving a high-yielding rental with most of the money out. Sign in to see the refurb cost stack, ARV projection, and refinance maths.
Detached + large garden = sub-division play. Pro tier unlocks the tier badge, plot size, uplift estimate, and regional land benchmark.
Short-lease flats trade at deep discount, but extending under the 1993 Act often costs far less than the discount. Pro tier unlocks the tier badge, premium breakdown, long-lease ARV and arbitrage maths.
See projected short-stay revenue vs a vanilla BTL for this property.
See real sub-let margins (HMO room rates & SA nightly rates) vs the landlord rent.
Area
Agent & docs
FAQ
About 45, Oakfield Drive, Shipley
Explore nearby