We've tightened what earns a Pursue. A home now needs a published valuation, a strategy that still makes money after real running costs and lender stress tests, and no listing problems that would stop a mortgage. You'll see fewer Pursues, and each one has been checked harder.
See how verdicts work1-bedroom flat · NR12 9FE
No longer listedReduced £35k (−11.7%) on 21 JulListed 129 days
Opportunity summary
See Archie’s verdict, returns by strategy and what to check before viewing.
About
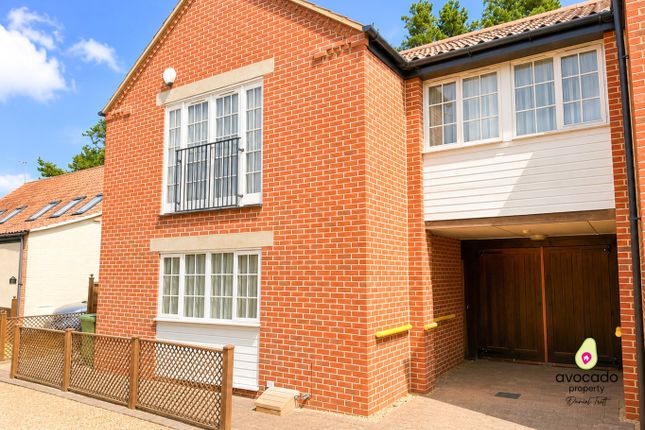
An incredibly spacious and immaculately presented three bedroom, two storey apartment set within a granary conversion of the highest quality close to the water, within a conservation area at the very heart of the Norfolk Broads.
Benefiting from a long lease and a share of the freehold.
With a Michelin recognised restaurant on one side and a wellbeing centre and the Museum of the Broads on the other, and the full range of amenities that a market town has to offer, all within walking distance, this small impressive development has literally everything close to hand.
This generous, first floor apartment has well proportioned accommodation across two floors and comprises an airy reception hall, a large dual aspect open plan living space with a high vaulted ceiling and which includes a sitting area, dining area and a well fitted contemporary kitchen with a range of built in appliances.
There are three large double bedrooms served by two en-suite shower rooms and a family bathroom.
Features include electric central heating by radiator, a storage/utility room on the second floor, private off road parking and communal gardens.
Stalham Staithe is located just off the River Ant with a wealth of facilities close by including everyting from boat hire and marine services to a supermarket, schools, doctors surgery and a wide range of shops, pubs and cafes.
Wroxham, the capital of the broads, is approximately 10 miles away, the beach at Sea Palling is less than five miles away.
This deceptive and spacious low maintenance property is equally suitable as a generous permanent home or as a lock up and leave second home, available with no onward chain. Viewing highly recommended.
Accommodation - 1318 sq. Feet Ground floor Communal entrance hall. Telephone entry system. First floor Reception Hall Telephone entry system, coved ceiling, staircase to second floor, radiator.
Open Plan Living Room/Dining Room/Kitchen: 20’3” x 12’6” (15’5” max) A spacious dual aspect living space with high vaulted ceilings.
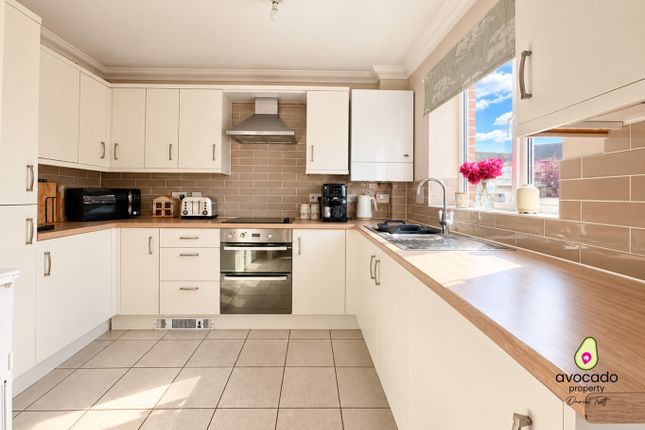
A comprehensive range of wall and floor mounted kitchen units with 1½ sink unit and drainer including built in oven, hob and an extractor hood, dishwasher and fridge/freezer.
Two radiators, panelled door. Master Bedroom: 18’10” x 14’1” Window to side, coved ceiling, panelled door, radiator.
En-Suite Shower Room Shower enclosure, contemporary vanity wash basin, low level w/c, radiator, extractor fan, coved ceiling, panelled door.
Bedroom 3: 13’6” x 9’1” Window to rear, coved ceiling, panelled door, radiator.
Family Bathroom Panelled bath with shower attachment, low level w/c, wash basin, coved ceiling, partially tiled walls, panelled door.
Second floor Spacious Landing Window to side, radiator, wall lights, walk in storage room/utility space. Bedroom 2: 10’4” x 9’3” Window to rear, radiator and panelled door.
En-Suite Shower Room Shower enclosure, hand basin, low level w/c, radiator, panelled door, extractor fan. Outside Communal gardens and private parking for one car with additional visitors parking.
Additional information Tenure: Leasehold Term: Lease runs until 3007 Freehold is shared between 14 owner/residents.
Service charge: Approx £1,300 per annum, which includes building insurance and communal maintenance. Services: Mains water, drainage and electricity.
Council Tax B: £1,969.14 per annum Whilst it is our intention that these sales particulars offer a fair and accurate account, they are provided for guidance purposes only and do not constitute part of any offer or contract.
All measurements are approximate and we have not tested any equipment or services, and no warranty is given or implied that these are in working order.
Prospective purchasers are advised to satisfy themselves by inspection or by further investigation via their solicitor or surveyor.
Value & comps
No previous sales on record.
Returns
Set an offer; the calculator follows it.
We're still gathering serviced-accommodation data for this area.
Archie refurb estimate: a Pro feature
0.0% below asking
This is not financial or investment advice. Prop AI Deals is not authorised by the Financial Conduct Authority (FCA) to provide investment advice.
All investment calculators, property analyses, and AI-generated insights are for informational purposes only. Property investment carries risk and may result in financial loss. All calculations should be independently verified and you should consult with FCA-authorised financial advisers before making any investment decisions.
Past performance does not guarantee future results. Tax implications vary by individual circumstances.
Deal
Properties like this can earn 2–3x BTL yields when converted to HMO, with retrofit costs around £10k/room. Sign in to see the full tier, yield projection, and cost breakdown.
Commercial properties like this can earn 30-50% higher yields when converted to residential under Class MA / Q / P / PA, with prior approval costing ~GBP 96/unit. Sign in to see the recommended route, yield uplift, and cost breakdown.
BRRR-suited properties can recycle 80-100% of investor capital on refi, leaving a high-yielding rental with most of the money out. Sign in to see the refurb cost stack, ARV projection, and refinance maths.
Detached + large garden = sub-division play. Pro tier unlocks the tier badge, plot size, uplift estimate, and regional land benchmark.
Short-lease flats trade at deep discount, but extending under the 1993 Act often costs far less than the discount. Pro tier unlocks the tier badge, premium breakdown, long-lease ARV and arbitrage maths.
See projected short-stay revenue vs a vanilla BTL for this property.
See real sub-let margins (HMO room rates & SA nightly rates) vs the landlord rent.
Area
Agent & docs

FAQ
About 16, The Staithe, Stalham
Explore nearby