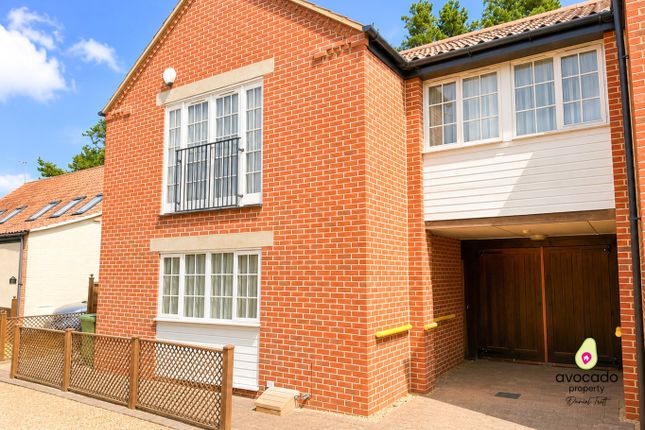
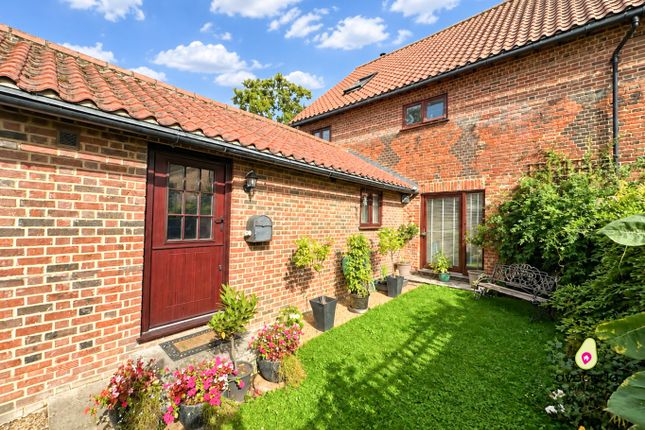
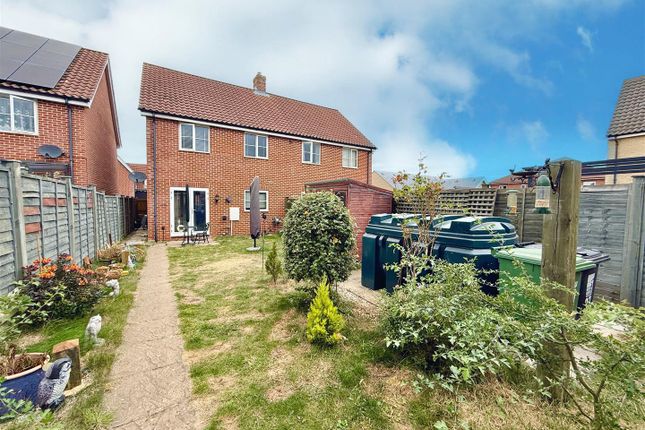
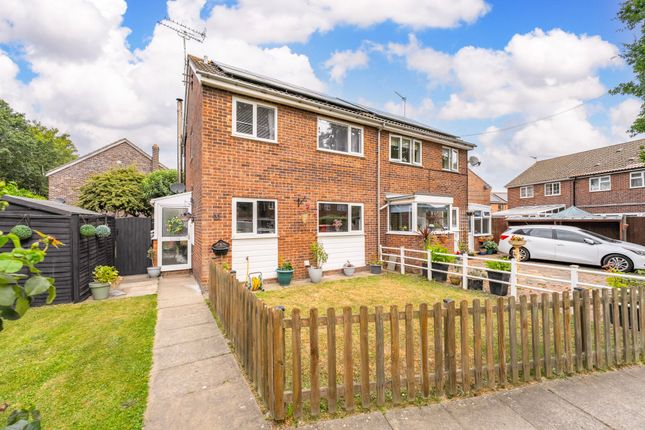
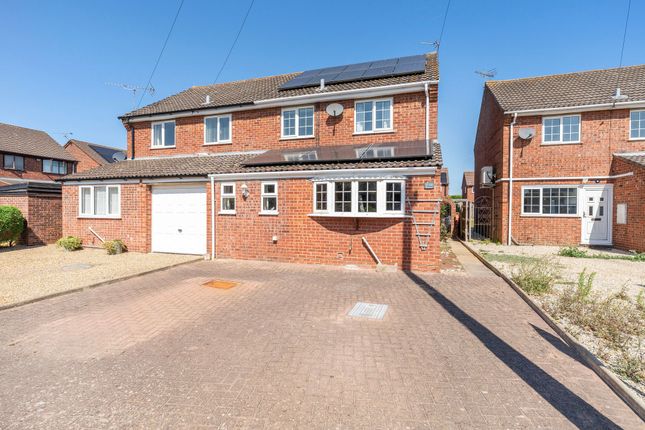
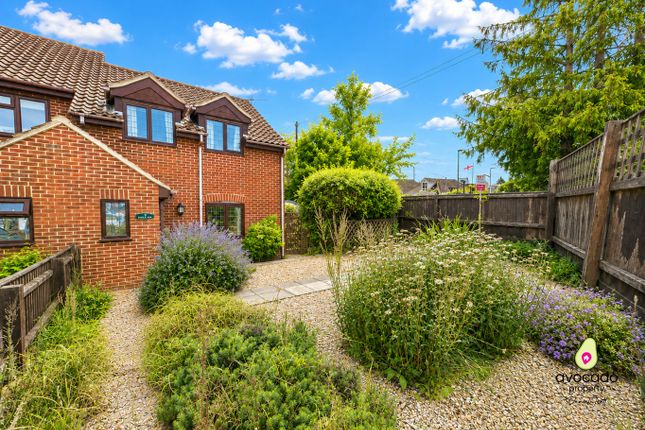
We've tightened what earns a Pursue. A home now needs a published valuation, a strategy that still makes money after real running costs and lender stress tests, and no listing problems that would stop a mortgage. You'll see fewer Pursues, and each one has been checked harder.
See how verdicts work3-bedroom house · NR12 9AZ
For saleReduced £25k (−7.1%) on 8 OctListed 649 days
Opportunity summary
See Archie’s verdict, returns by strategy and what to check before viewing.
About
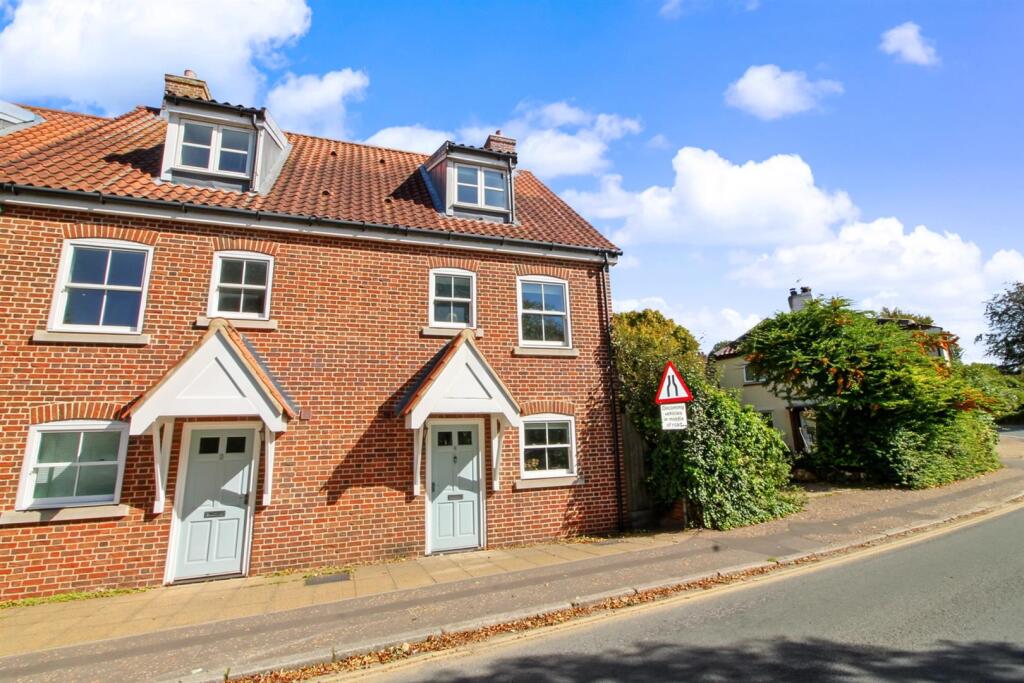
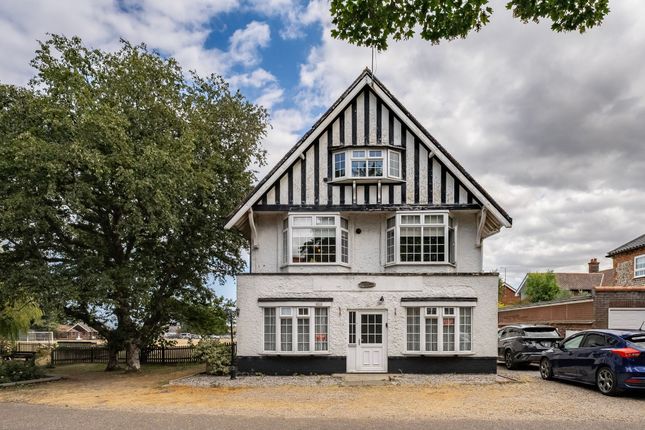
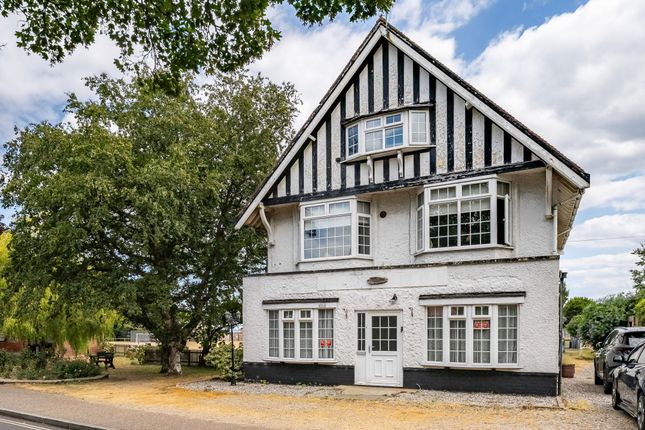
Nestled in the heart of Stalham on the busy High Street, this beautifully presented mixed-use property offers a unique opportunity for those looking for both residential and commercial space.
The building features a well-appointed commercial space on the ground and lower ground floors, ideal for those looking to establish a business in a vibrant community.
Above the commercial space, you will find a comfortable living accommodation arranged over two floors comprising three spacious bedrooms, lounge, kitchen diner, box room and bathroom, perfect for families or individuals seeking a peaceful retreat after a busy day.
The charm of this property lies not only in its practical layout but also in its prime location.
Being situated on the High Street means you are just a stone's throw away from all the local amenities, making daily life both convenient and enjoyable.
This property is an excellent choice for those looking to combine work and home life seamlessly, or for investors seeking a promising rental opportunity in a desirable area.
With its appealing presentation and versatile use, this property is sure to attract interest from a variety of buyers. Don't miss the chance to make this exceptional space your own.
Ground Floor Commercial Premises Entrance Hall Part glazed double entrance doors, cupboard housing electric fuse boards, stairs to first floor, door giving access to; Commercial Area (7.01m ext to 11.13m x 4.89m red to 3.17 (22'11" ex) A spacious open plan area with a large High Street facing window to front aspect, window to rear, part vaulted ceiling with roof lights to either side aspect, exposed floorboards, two fireplaces, characterful exposed beams, brick and flint, serving area with fitted units, cold water supply, under stair washing area with two stainless steel sinks, stairs to lower ground floor level, door giving access to; W.C.
Low level w.c., hand wash basin, radiator.
Lower Ground Floor Seating Area (3.93m x 3.23m at max (12'10" x 10'7" at max)) An additional commercial space with French doors with glazed side panels leading to rear garden, two under stair cupboards, radiator, inset ceiling lighting, access to; Food Preparation Area (4.64m x2.69m (15'2" x8'9")) With cupboard and doorway giving access to; Commercial Kitchen (5.98m x 3.33m (19'7" x 10'11")) Fitted out with an extraction system.
Equipment available by seperate negotiation.
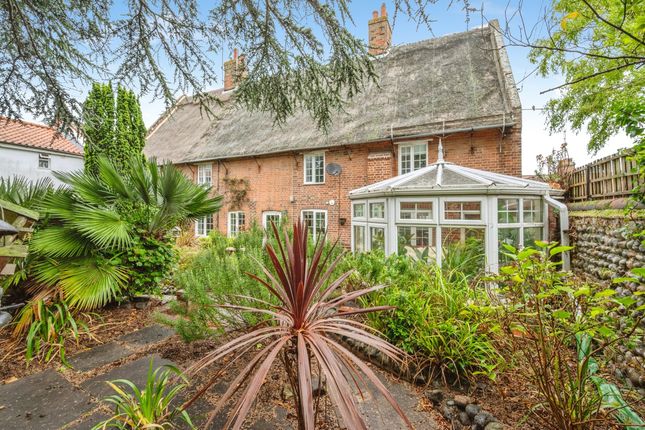
Outside An attractive courtyard garden area to the rear of the building arranged over two levels, with paved steps to an upper level with resin coated surface, gate giving access to rear (via a personal arrangement with neighbouring property owner), external lighting.
First Floor Residential Accommodation First Floor Landing Cupboard housing boiler for central heating and glazed door giving access to the duplex flat; Kitchen/Dining Room (5.24m x 3.09m red to 2.18m (17'2" x 10'1" red to 7) Two rear facing windows, kitchen area with a range of fitted units with rolled edge work surface, stainless steel sink drainer with mixer tap, plumbing for washing machine, integrated electric oven, hob and stainless steel chimney style extractor, fireplace with cast iron fireplace, radiator, power points, door giving access to stairs to the second floor, part glazed double doors leading to; Lounge (5.06m at max x 3.68m (16'7" at max x 12'0")) Two front facing windows, fireplace, power points, wall lighting, television point, door giving access to; Box Room (2.2m x 1.62m (7'2" x 5'3")) Window to front aspect, power points.
Stairs To Second Floor Landing Radiator, power points, doors leading off; Bedroom 1 (3.74m x 3.97m at max (12'3" x 13'0" at max)) Two front facing windows, power points, radiator.
Bedroom 2 (3.04m x 3.04m (9'11" x 9'11")) Window to rear aspect, radiator, power points. Bedroom 3 (3.74m x 2.22m (12'3" x 7'3")) Window to front aspect, radiator, power points.
Bathroom Obscure glazed window to rear aspect, panelled bath with a mixer shower over, pedestal hand wash basin, low level w.c., radiator, inset ceiling lighting, ventilation.
Services Mains water, electric & drainage Energy Performance Certificates (Epc & Cepc) Residential EPC: Rating 'D' Commercial cepc: Rating 'B' Tenure Freehold Local Authority North Norfolk District Council.
The residential part of the building is 'A' banded. Current Rateable Value for Commercial part of the building: £6,600 (This is the rateable value for the property.
It is not necessarily what you pay in business rates.
Your local council uses the rateable value to calculate the business rates bill.) You can potentially get Small Business Rate relief if your property’s rateable value is less than £15,000 and your business only uses one property - you may still be able to get relief if you use more.
Enquiries should be made direct to the Local Authority to clarify your position based on your circumstances.
Location Stalham is a popular Broadland Town with its own range of facilities, which include a public staithe on the upper reaches of the River Ant, health centre, schools, library, post office, Tesco supermarket and a variety of High Street shops and food outlets.
Reference Pjl/S9890
Value & comps
No previous sales on record.
Returns
Set an offer; the calculator follows it.
We're still gathering serviced-accommodation data for this area.
Archie refurb estimate: a Pro feature
0.0% below asking
This is not financial or investment advice. Prop AI Deals is not authorised by the Financial Conduct Authority (FCA) to provide investment advice.
All investment calculators, property analyses, and AI-generated insights are for informational purposes only. Property investment carries risk and may result in financial loss. All calculations should be independently verified and you should consult with FCA-authorised financial advisers before making any investment decisions.
Past performance does not guarantee future results. Tax implications vary by individual circumstances.
Deal
Properties like this can earn 2–3x BTL yields when converted to HMO, with retrofit costs around £10k/room. Sign in to see the full tier, yield projection, and cost breakdown.
Commercial properties like this can earn 30-50% higher yields when converted to residential under Class MA / Q / P / PA, with prior approval costing ~GBP 96/unit. Sign in to see the recommended route, yield uplift, and cost breakdown.
BRRR-suited properties can recycle 80-100% of investor capital on refi, leaving a high-yielding rental with most of the money out. Sign in to see the refurb cost stack, ARV projection, and refinance maths.
Detached + large garden = sub-division play. Pro tier unlocks the tier badge, plot size, uplift estimate, and regional land benchmark.
Short-lease flats trade at deep discount, but extending under the 1993 Act often costs far less than the discount. Pro tier unlocks the tier badge, premium breakdown, long-lease ARV and arbitrage maths.
See projected short-stay revenue vs a vanilla BTL for this property.
See real sub-let margins (HMO room rates & SA nightly rates) vs the landlord rent.
Area
Agent & docs

FAQ
About 118, High Street, Norwich
Explore nearby