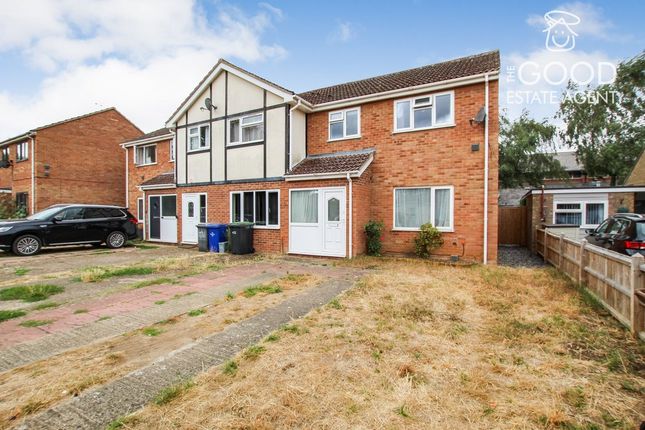
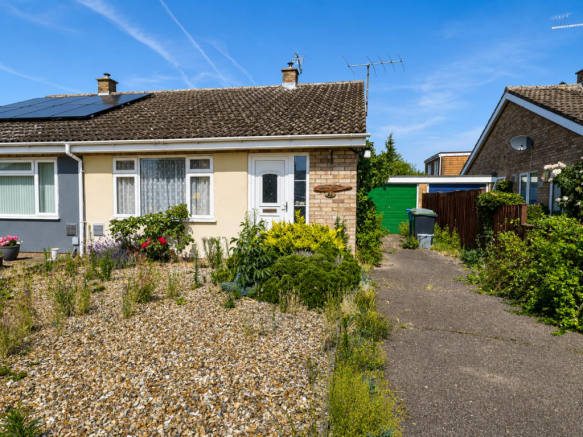
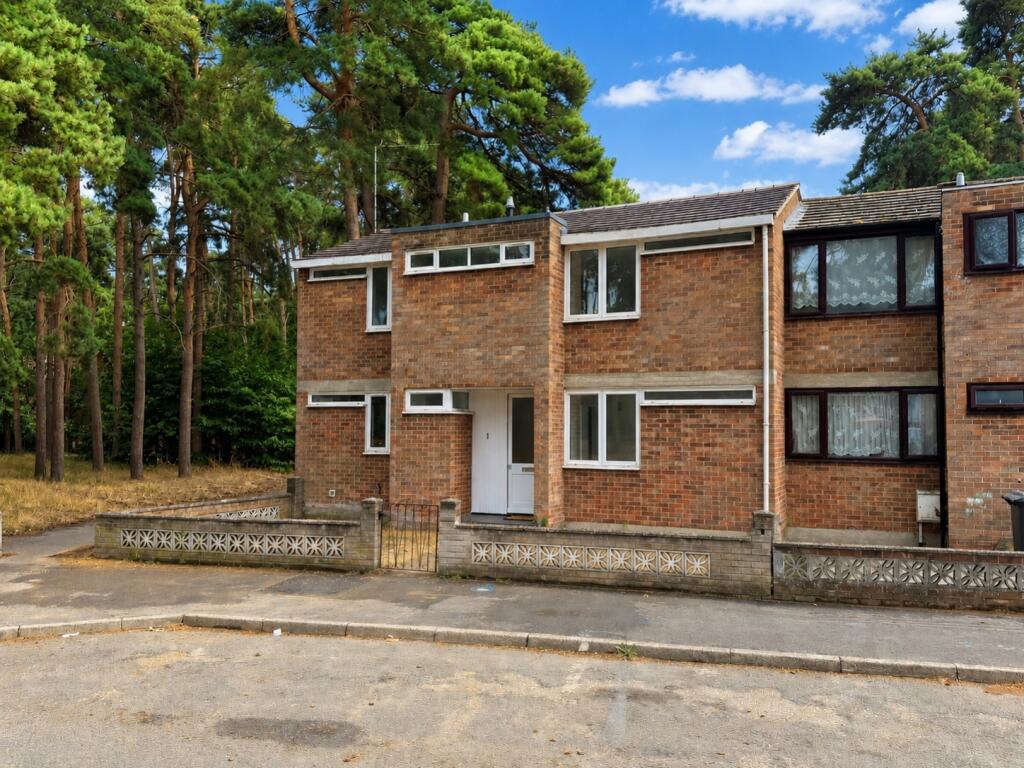
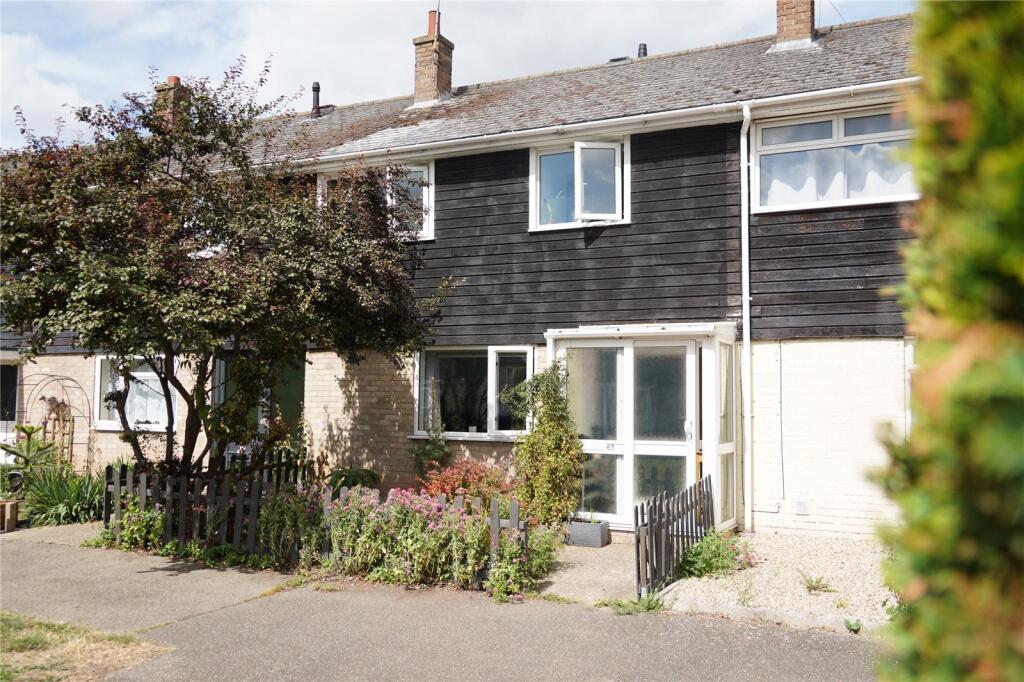
5-bedroom semi-detached house · IP28 8AF
For saleListed 37 days
Opportunity summary
See Archie’s verdict, returns by strategy and what to check before viewing.
About
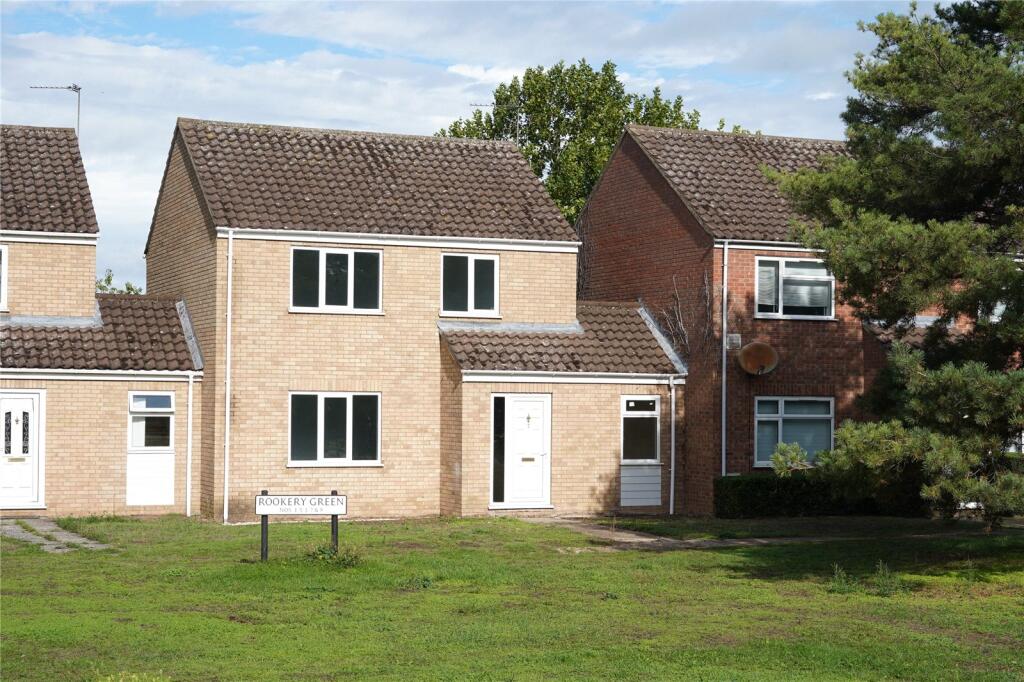
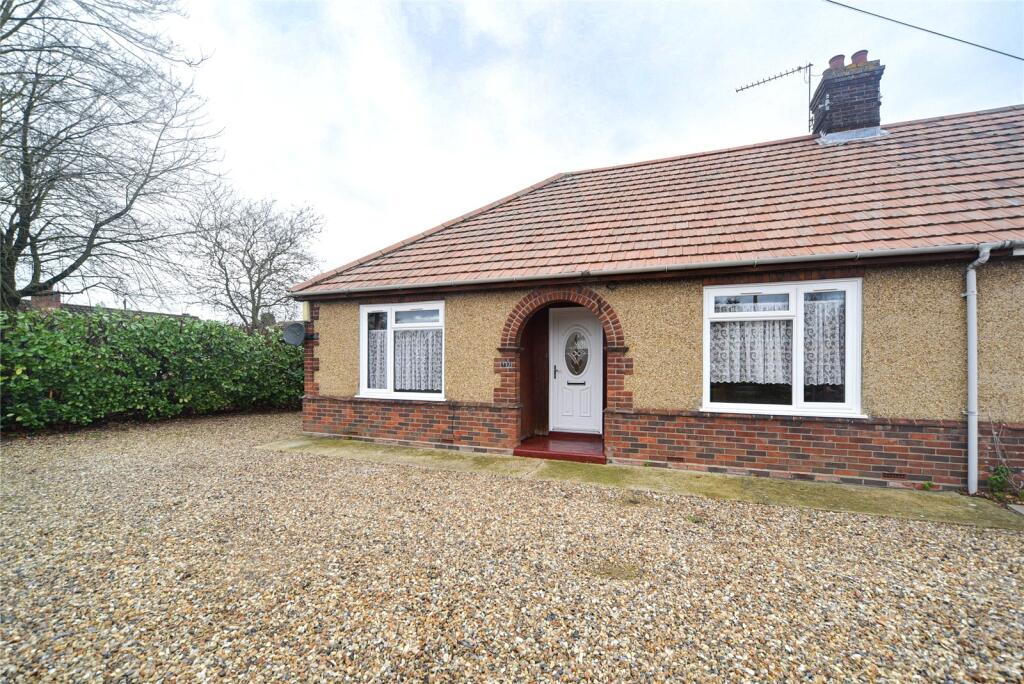
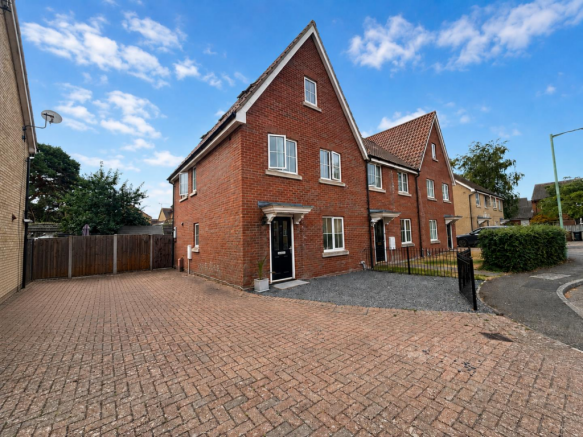
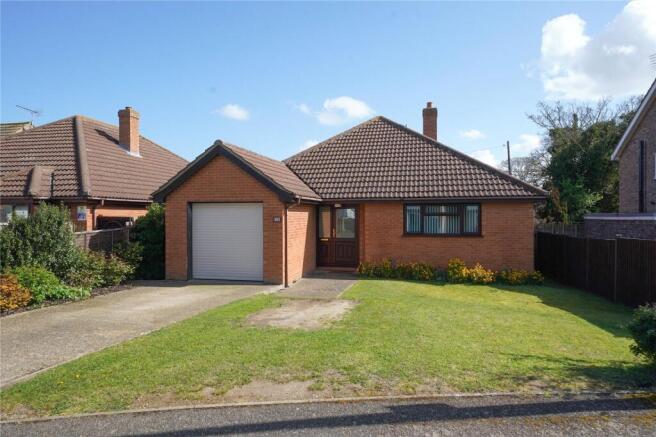
PROPERTY DESCRIPTION A Substantial Five Bedroom Family Home Offering Approximately 1,401 Sq Ft of Versatile Accommodation, with Multiple Reception Spaces, Conservatory and Generous Rear Garden.
GROUND FLOOR If space is high on the wish list, this is a home that deserves a closer look.
Extending to approximately 1,401 sq ft, the property offers considerably more accommodation than you might initially expect, with five first-floor bedrooms complemented by a particularly flexible ground-floor layout.
The main 19'2" lounge provides a generous central family living space, while an additional 17'5" play room creates valuable extra accommodation that could equally suit a home office, children's room or hobby space.
The kitchen sits at the heart of the ground floor and connects with a separate dining area, while the 15'2" conservatory provides another excellent reception space overlooking the rear garden.
A particularly useful 13' utility room, separate store and ground-floor WC add the kind of practical space that makes a real difference to busy family life.
FIRST FLOOR Upstairs, the accommodation continues with five bedrooms. There is also a shower room, storage and built-in wardrobe space.
OUTSIDE Outside, the property enjoys a good-sized enclosed rear garden, with a substantial paved patio immediately behind the house providing plenty of room for outdoor seating and entertaining, before opening onto the lawn.
Tucked away to the left looking down the garden there is a shed for storage. BRAD'S VIEW For me, the biggest surprise here is just how much house you're getting.
At around 1,401 sq ft, you've got five bedrooms upstairs without compromising the ground floor.
There's still a 19ft lounge, separate play room, dining space, conservatory and a genuinely useful 13ft utility room.
It isn't trying to be a show home, and there are areas a new owner may want to put their own stamp on, but as a family home the fundamentals are really strong.
Lots of rooms, lots of flexibility and a good-sized garden. If space is your priority, I think this one is well worth seeing in person.
AGENTS NOTES Tenure: Freehold Council Tax: Band B - West Suffolk Council EPC: D57 - valid until May 2028, with a potential rating of C71.
Property Type: Semi-detached Title Number: SK85506 Plot: Approximately 0.10 acres with an easterly-facing rear garden.
Construction: Brick construction beneath a pitched roof, with double-glazed windows. Water: Anglian Water. Broadband: Ultrafast broadband availability is reported at up to 1,800 Mbps.
Buyers should confirm availability and speeds directly with their chosen provider. Flood Risk: Reported as very low risk from both rivers/sea and surface water.
Conservation/Green Belt: The property is not reported as being within a conservation area, National Park or Green Belt. Restrictive Covenants: Restrictive covenants are recorded against the property.
Buyers should ask their conveyancer to review the title documentation and confirm the nature and effect of these covenants.
Tree Preservation Orders: The property report identifies three Tree Preservation Orders affecting the property, including one identified as an oak.
Buyers should seek further details through their solicitor/local authority if this is material to their purchase.
Please Note: Some marketing photographs have been digitally/virtually staged to help demonstrate the potential use and presentation of individual rooms.
Buyers should refer to the original photography and satisfy themselves as to the property's current condition, fixtures and contents during their viewing.
Material Information: The above information has been compiled from the seller and third-party property data available to Beatrice Carter Property.
Buyers and their legal representatives should verify all information material to their purchase before exchange of contracts.
Value & comps
No previous sales on record.
Returns
Set an offer; the calculator follows it.
We're still gathering serviced-accommodation data for this area.
Archie refurb estimate: a Pro feature
0.0% below asking
This is not financial or investment advice. Prop AI Deals is not authorised by the Financial Conduct Authority (FCA) to provide investment advice.
All investment calculators, property analyses, and AI-generated insights are for informational purposes only. Property investment carries risk and may result in financial loss. All calculations should be independently verified and you should consult with FCA-authorised financial advisers before making any investment decisions.
Past performance does not guarantee future results. Tax implications vary by individual circumstances.
Deal
Properties like this can earn 2–3x BTL yields when converted to HMO, with retrofit costs around £10k/room. Sign in to see the full tier, yield projection, and cost breakdown.
Commercial properties like this can earn 30-50% higher yields when converted to residential under Class MA / Q / P / PA, with prior approval costing ~GBP 96/unit. Sign in to see the recommended route, yield uplift, and cost breakdown.
BRRR-suited properties can recycle 80-100% of investor capital on refi, leaving a high-yielding rental with most of the money out. Sign in to see the refurb cost stack, ARV projection, and refinance maths.
Detached + large garden = sub-division play. Pro tier unlocks the tier badge, plot size, uplift estimate, and regional land benchmark.
Short-lease flats trade at deep discount, but extending under the 1993 Act often costs far less than the discount. Pro tier unlocks the tier badge, premium breakdown, long-lease ARV and arbitrage maths.
See projected short-stay revenue vs a vanilla BTL for this property.
See real sub-let margins (HMO room rates & SA nightly rates) vs the landlord rent.
Area
Agent & docs

FAQ
About Lamble Close, Beck Row
Explore nearby