6-bedroom detached house · CB11 3DZ
For saleListed 31 days
Opportunity summary
See Archie’s verdict, returns by strategy and what to check before viewing.
About
The Accommodation Designed with both modern family life and entertaining in mind, the rear of the property unfolds into a superb open-plan kitchen, dining and family space; undoubtedly one of the home's standout features.
Bathed in natural light from its triple-aspect orientation, dual bay windows and glazed doors opening directly onto the terrace and gardens beyond, this impressive room provides a wonderful connection between the interior and exterior living spaces.
The kitchen itself is beautifully appointed with an extensive range of bespoke shaker-style cabinetry complemented by generous quartz work surfaces and a substantial central island incorporating additional storage, preparation space and informal breakfast seating.
A comprehensive range of integrated appliances is seamlessly incorporated, whilst a striking range-style cooker with feature surround forms an attractive focal point.
Thoughtfully designed to combine practicality with style, the kitchen offers an abundance of workspace and storage, making it equally suited to everyday family life and larger-scale entertaining.
The adjoining dining area comfortably accommodates a substantial dining table, while the family seating area enjoys delightful garden views and direct access to the terrace, creating a versatile and sociable environment that naturally becomes the hub of the home.
Conveniently positioned adjacent to the kitchen is a substantial utility room, finished in a classic style with shaker cabinetry, metro tiling and a bright bay window.
Fully plumbed and offering extensive additional storage, the utility room provides an excellent practical complement to the main kitchen, whilst a nearby guest cloakroom adds further convenience.
Returning to the main hallway, directly opposite the principal reception room lies a cosy and highly versatile snug, centred around a handsome traditional fireplace with inset log-burning stove, creating a warm and inviting retreat.
Completing the ground floor accommodation is a generously proportioned family room featuring built-in shelving and a characterful cast-iron fireplace.
This room flows seamlessly into a spacious ground-floor double bedroom served by its own dedicated en-suite bathroom, creating a highly flexible arrangement perfectly suited to guests, dependent relatives or multi-generational living.
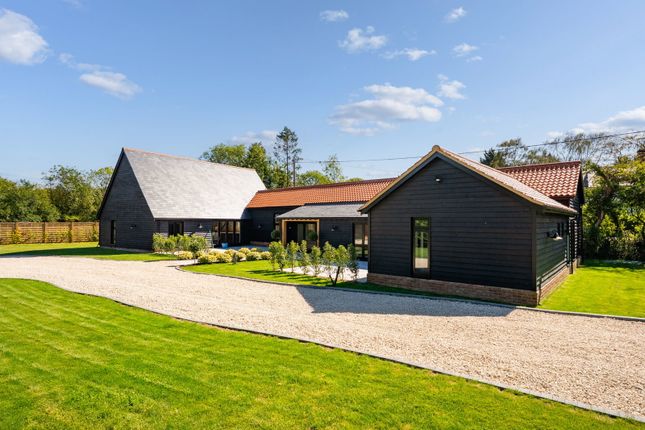
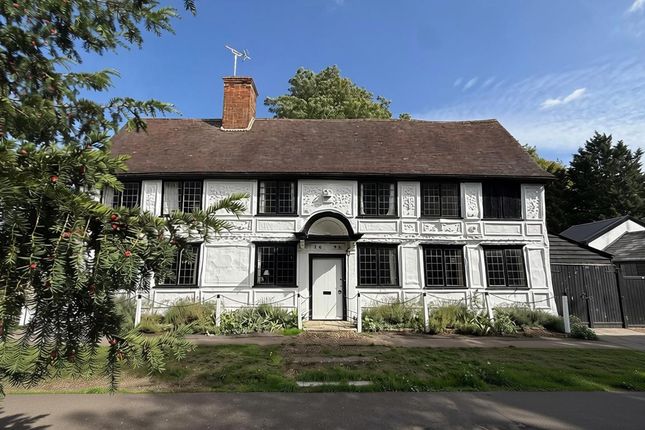
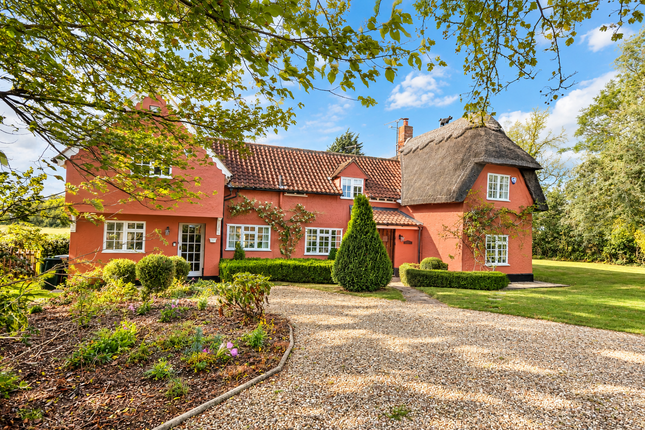
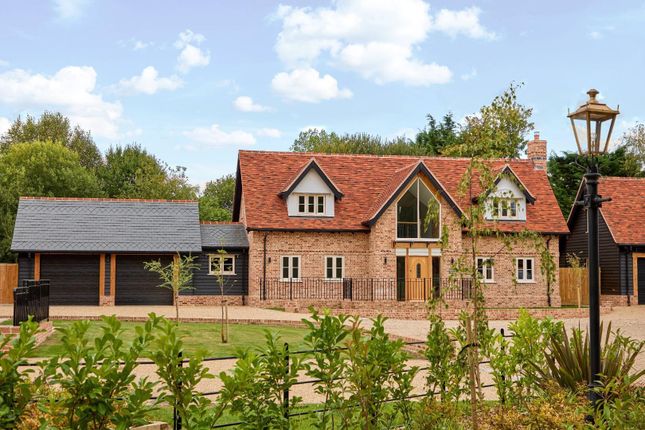
Outside The property is approached via a generous gravel driveway providing extensive off-street parking for multiple vehicles, flanked by mature hedging and neatly maintained lawns that frame the attractive facade.
This leads down to a substantial detached double garage (18'6" x 19') with a side access door, offering excellent vehicle storage or workshop potential.
Security and privacy are assured by high timber fencing and established perimeter foliage that neatly screens the frontage from view.
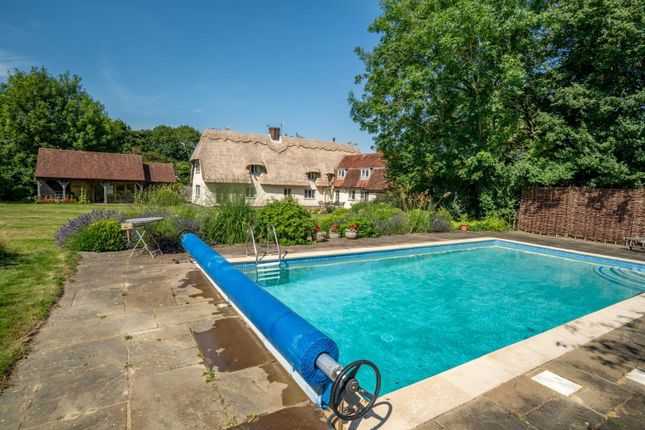
Moving around to the rear, the house opens out onto a truly exceptional, beautifully landscaped garden that offers a peaceful, sunny sanctuary.
A wide paving-slab terrace spans the back of the property, creating an ideal setting for outdoor dining and entertaining, seamlessly accessed via the kitchen's double doors.
Beyond the terrace, a sprawling lawn extends outwards, interspersed with a wonderful variety of specimen trees, neatly edged flowerbeds, and a charming timber summerhouse.
The garden's mature boundaries ensure a high degree of privacy, creating an idyllic setting that perfectly complements this substantial family home.
Value & comps
No previous sales on record.
Returns
Set an offer; the calculator follows it.
We're still gathering serviced-accommodation data for this area.
Archie refurb estimate: a Pro feature
0.0% below asking
This is not financial or investment advice. Prop AI Deals is not authorised by the Financial Conduct Authority (FCA) to provide investment advice.
All investment calculators, property analyses, and AI-generated insights are for informational purposes only. Property investment carries risk and may result in financial loss. All calculations should be independently verified and you should consult with FCA-authorised financial advisors before making any investment decisions.
Past performance does not guarantee future results. Tax implications vary by individual circumstances.
Deal
Properties like this can earn 2–3x BTL yields when converted to HMO, with retrofit costs around £10k/room. Sign in to see the full tier, yield projection, and cost breakdown.
Commercial properties like this can earn 30-50% higher yields when converted to residential under Class MA / Q / P / PA, with prior approval costing ~GBP 96/unit. Sign in to see the recommended route, yield uplift, and cost breakdown.
BRRR-suited properties can recycle 80-100% of investor capital on refi, leaving a high-yielding rental with most of the money out. Sign in to see the refurb cost stack, ARV projection, and refinance maths.
Detached + large garden = sub-division play. Pro tier unlocks the tier badge, plot size, uplift estimate, and regional land benchmark.
Short-lease flats trade at deep discount, but extending under the 1993 Act often costs far less than the discount. Pro tier unlocks the tier badge, premium breakdown, long-lease ARV and arbitrage maths.
See projected short-stay revenue vs a vanilla BTL for this property.
See real sub-let margins (HMO room rates & SA nightly rates) vs the landlord rent.
Area
Agent & docs
FAQ
About Westfield Lodge, Westfields, Saffron Walden
Explore nearby