We've tightened what earns a Pursue. A home now needs a published valuation, a strategy that still makes money after real running costs and lender stress tests, and no listing problems that would stop a mortgage. You'll see fewer Pursues, and each one has been checked harder.
See how verdicts work4-bedroom detached house · CB11 4RT
For saleListed 41 days
Opportunity summary
See Archie’s verdict, returns by strategy and what to check before viewing.
About
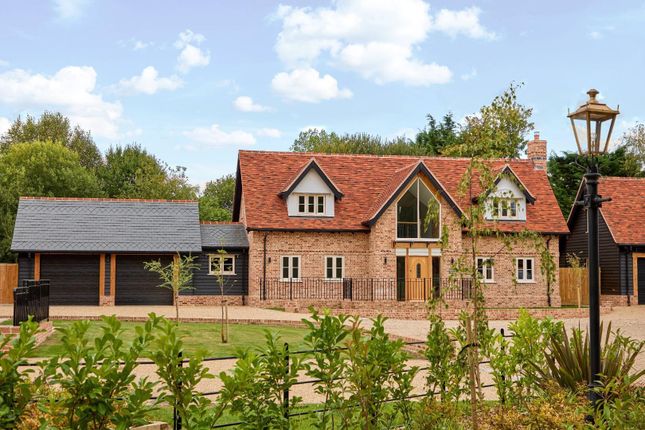
The Accomodation This exceptional barn conversion seamlessly combines grand double-height living spaces, a bespoke hand-crafted kitchen, and four generous bedrooms with a self-contained one-bedroom annex above a double cart lodge which could make an ideal home study.
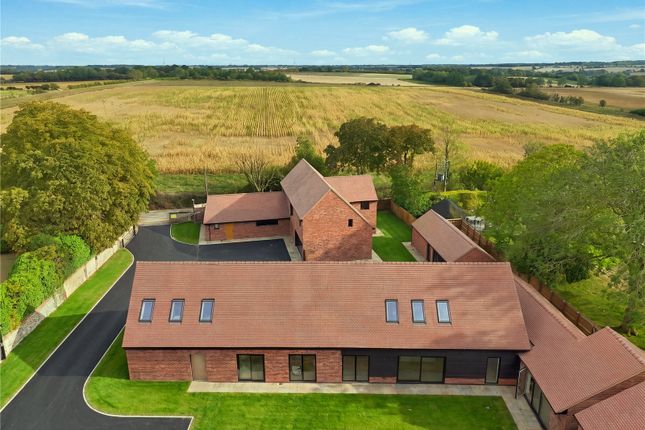
Set within beautifully landscaped grounds featuring a sweeping shingle driveway, black weatherboarded elevations, and expansive rear stone terraces overlooking countryside views, the estate delivers luxurious contemporary living infused with timeless character.
The main dwelling seamlessly blends immense character, impressive double-height timber framing, and luxurious contemporary finishes.
Stepping inside, the vast principal living space is anchored by a magnificent double-height sitting and dining hall, characterized by exposed wall and ceiling timbers, flagstone flooring, and broad glazed doors that flood the room with natural light while providing views of the grounds.
Flowing naturally from this spectacular reception area, the bespoke kitchen features an expansive oak-finished central island topped with premium stone, integrated high-end appliances, and ample workspace framed by original oak post-and-beam construction.
A walk-in pantry and a separate, well-appointed utility room provide excellent supplementary storage and practical domestic functionality.
Continuing down the central hallway, the accommodation offers four generously proportioned bedrooms, designed with comfort and privacy in mind.
The principal bedroom suite serves as a serene retreat, complete with a dedicated walk-in wardrobe featuring custom illuminated open shelving and bespoke cabinetry.
This suite further benefits from a luxurious, fully tiled en-suite shower room fitted with a floating double vanity, matte black fixtures, and a glass-enclosed walk-in shower.
Additional bedrooms enjoy high ceilings, neutral decor, and fitted storage, served by another sleek en-suite shower room as well as a main family bathroom complete with a deep soaking tub, overhead rain shower, and traditional latch oak doors.
Each room throughout this wing benefits from underfloor heating, clean design accents, and carefully preserved architectural details.
Complementing the main residence is a separate annexe that provides exceptional flexibility for guest accommodation, multi-generational living, or home working.
The ground floor houses a spacious double cart lodge alongside an enclosed entrance hall, guest WC, and a dedicated storeroom.
Integrated within this footprint is the annexe's private entrance and kitchen, with stairs leading directly to the upper level.
First Floor Annexe arranged across the entire upper level, the accommodation opens into a bright sitting room.
Directly off this central space is a comfortable bedroom complete with its own dedicated en-suite shower room, offering ideal private quarters for long-term guests or extended family.
This versatile two-story structure seamlessly combines practical storage and utility space with a complete, highly customizable living area designed to adapt effortlessly to modern living needs.
Outside Approached via a sweeping Cotswold stone driveway providing generous off-street parking, the property makes an immediate impression with its attractive black weatherboarded elevations set beneath a combination of pantiles and slate roofing.
Flanking the front aspect, neat expansive lawns and the detached double cart lodge frame a paved central pathway, bordered by manicured low-level hedging and symmetrical topiary that lead directly to the oak-framed main entrance porch.
Moving toward the rear grounds, wide paved stone terraces extend seamlessly from the principal reception spaces, providing an idyllic private area for alfresco dining and entertaining surrounded by pristine lawns and mature tree-lined borders overlooking open countryside.
Services Mains electric and water, drainage is served by a treatment plant and underground lpg gas – There are ducting’s in the road for the purchaser to choose their internet provider.
Value & comps
No previous sales on record.
Returns
Set an offer; the calculator follows it.
We're still gathering serviced-accommodation data for this area.
Archie refurb estimate: a Pro feature
0.0% below asking
This is not financial or investment advice. Prop AI Deals is not authorised by the Financial Conduct Authority (FCA) to provide investment advice.
All investment calculators, property analyses, and AI-generated insights are for informational purposes only. Property investment carries risk and may result in financial loss. All calculations should be independently verified and you should consult with FCA-authorised financial advisers before making any investment decisions.
Past performance does not guarantee future results. Tax implications vary by individual circumstances.
Deal
Properties like this can earn 2–3x BTL yields when converted to HMO, with retrofit costs around £10k/room. Sign in to see the full tier, yield projection, and cost breakdown.
Commercial properties like this can earn 30-50% higher yields when converted to residential under Class MA / Q / P / PA, with prior approval costing ~GBP 96/unit. Sign in to see the recommended route, yield uplift, and cost breakdown.
BRRR-suited properties can recycle 80-100% of investor capital on refi, leaving a high-yielding rental with most of the money out. Sign in to see the refurb cost stack, ARV projection, and refinance maths.
Detached + large garden = sub-division play. Pro tier unlocks the tier badge, plot size, uplift estimate, and regional land benchmark.
Short-lease flats trade at deep discount, but extending under the 1993 Act often costs far less than the discount. Pro tier unlocks the tier badge, premium breakdown, long-lease ARV and arbitrage maths.
See projected short-stay revenue vs a vanilla BTL for this property.
See real sub-let margins (HMO room rates & SA nightly rates) vs the landlord rent.
Area
Agent & docs

FAQ
About Butts Green Barn, Butts Green, Saffron Walden
Explore nearby