We've tightened what earns a Pursue. A home now needs a published valuation, a strategy that still makes money after real running costs and lender stress tests, and no listing problems that would stop a mortgage. You'll see fewer Pursues, and each one has been checked harder.
See how verdicts work6-bedroom house · BH25 7HG
Listing removedListed 181 days
Opportunity summary
See Archie’s verdict, returns by strategy and what to check before viewing.
About
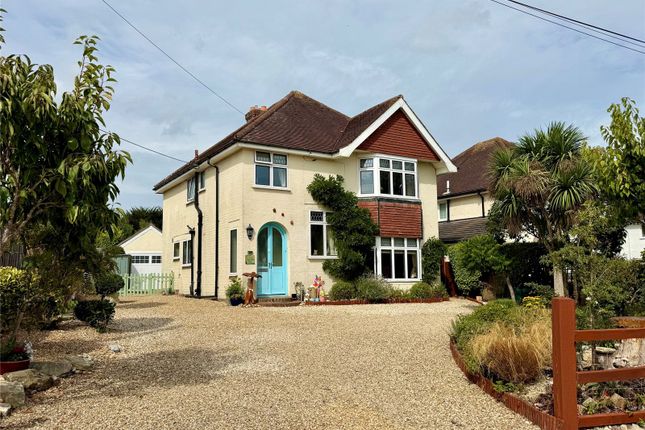
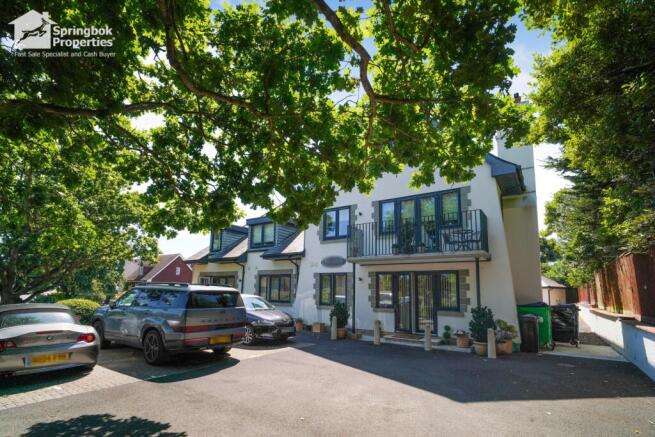
A wonderfully distinctive character home nestled within walking distance to Barton on Sea cliff top (0.3 miles) and nearby amenities.
This property has undergone sympathetic modernisation in recent years, retaining its charming character features throughout.
Surrounded by delightful south-facing gardens spanning approximately 0.3 acres, the property also offers ample off-road parking.
It features spacious family accommodation, enhanced by a separate one-bedroom annexe, ideal for generating income or ancillary accommodation.
The property is accessed through styled metal double gates, leading to a large block-paved parking forecourt.
There's also vehicle access to the rear via wooden gates for additional parking, making it ideal for storing a boat or caravan.
The expansive rear gardens are a real feature, offering a delightful south-westerly aspect and various patio areas, including a large covered area ideal for outdoor entertaining or alfresco dining, creating an ideal outdoor living space.
Mature hedging and closed-board fencing provide much privacy.
To the rear of the gardens, there are numerous outbuildings, including the one-bedroom annexe and storage units that could be utilised as home offices, a gym, or games room.
A storm porch leads to a welcoming and spacious entrance hallway adorned with charming tiled flooring that extends throughout, guiding you to all ground floor accommodations and the downstairs shower room.
To the right of the entrance hallway, there's a generously sized reception room currently utilised as an office space, featuring a bay window that offers a pleasant view of the front drive.
On the left side of the hallway, you'll find a bright and airy sitting room with a bay window to the side aspect.
Its focal point is a feature fireplace with a tiled surround, adding an attractive touch to the room.
Adjacent to this, there's a double aspect living room also featuring a fireplace, with access onto the rear gardens.
To the rear of the property, a notable feature of this home is the fantastic triple aspect open plan kitchen breakfast room.
It comprises a range of high-quality wooden wall, floor, and drawer units with quartz worktops, along with a peninsula unit serving as a convenient breakfast bar that neatly divides the two areas.
There's ample space for dining and seating furniture. Appliances in the kitchen include a Range-style oven with an extractor fan over it and a dishwasher.
Leading off the kitchen is a useful utility room providing additional storage cupboards with space and plumbing for white goods.
Returning from the entrance hall, an attractive turned staircase leads to the first-floor landing, offering access to the accommodations on this level.
The primary bedroom suite is delightful, featuring exposed floorboards and a charming bay window.
It offers generous space for bedroom storage and furniture, along with the added benefit of a large four-piece ensuite.
There are three additional bedrooms, each offering generous space for wardrobe furniture. Two of these bedrooms are large doubles.
All bedrooms are serviced by; A sympathetically modernised four-piece shower room comprises an oversized walk-in shower cubicle with an overhead shower attachment and a feature tiled wall.
It also includes a roll-top bath with a traditional shower mixer tap, complemented by stylish panelled and wallpapered walls.
From the landing, stairs rise to the second-floor accommodation, providing access to eaves storage. This area is laid out as two double bedrooms, both serviced by a three-piece shower room.
The Annexe Converted in recent years, the one-bedroom annexe is situated towards the rear of the gardens and can be accessed via the side drive, offering complete privacy from the main house.
The current owners have created a luxurious retreat, comprising an open-planned living area with a kitchenette featuring a hob, fridge freezer, dishwasher, and wine cooler, providing ample space for dining and living furniture.
The bedroom area is divided by separation curtains and offers space for a double bed and storage, serviced by a contemporary three-piece ensuite.
The ‘Hut’ has been actively utilised to generate a steady home income. Please enquire for details.
Value & comps
No previous sales on record.
Returns
Set an offer; the calculator follows it.
We're still gathering serviced-accommodation data for this area.
Archie refurb estimate: a Pro feature
0.0% below asking
This is not financial or investment advice. Prop AI Deals is not authorised by the Financial Conduct Authority (FCA) to provide investment advice.
All investment calculators, property analyses, and AI-generated insights are for informational purposes only. Property investment carries risk and may result in financial loss. All calculations should be independently verified and you should consult with FCA-authorised financial advisers before making any investment decisions.
Past performance does not guarantee future results. Tax implications vary by individual circumstances.
Deal
Properties like this can earn 2–3x BTL yields when converted to HMO, with retrofit costs around £10k/room. Sign in to see the full tier, yield projection, and cost breakdown.
Commercial properties like this can earn 30-50% higher yields when converted to residential under Class MA / Q / P / PA, with prior approval costing ~GBP 96/unit. Sign in to see the recommended route, yield uplift, and cost breakdown.
BRRR-suited properties can recycle 80-100% of investor capital on refi, leaving a high-yielding rental with most of the money out. Sign in to see the refurb cost stack, ARV projection, and refinance maths.
Detached + large garden = sub-division play. Pro tier unlocks the tier badge, plot size, uplift estimate, and regional land benchmark.
Short-lease flats trade at deep discount, but extending under the 1993 Act often costs far less than the discount. Pro tier unlocks the tier badge, premium breakdown, long-lease ARV and arbitrage maths.
See projected short-stay revenue vs a vanilla BTL for this property.
See real sub-let margins (HMO room rates & SA nightly rates) vs the landlord rent.
Area
Agent & docs

FAQ
About 42, Barton Court Avenue, New Milton
Explore nearby