We've tightened what earns a Pursue. A home now needs a published valuation, a strategy that still makes money after real running costs and lender stress tests, and no listing problems that would stop a mortgage. You'll see fewer Pursues, and each one has been checked harder.
See how verdicts work4-bedroom semi-detached house · HG4 5EN
For saleListed 224 days
Opportunity summary
See Archie’s verdict, returns by strategy and what to check before viewing.
About
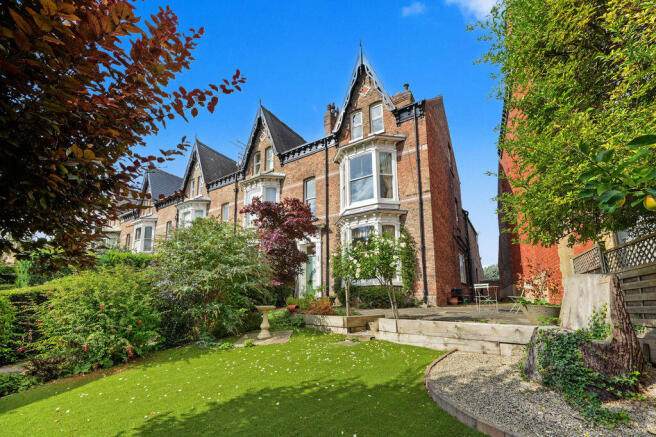
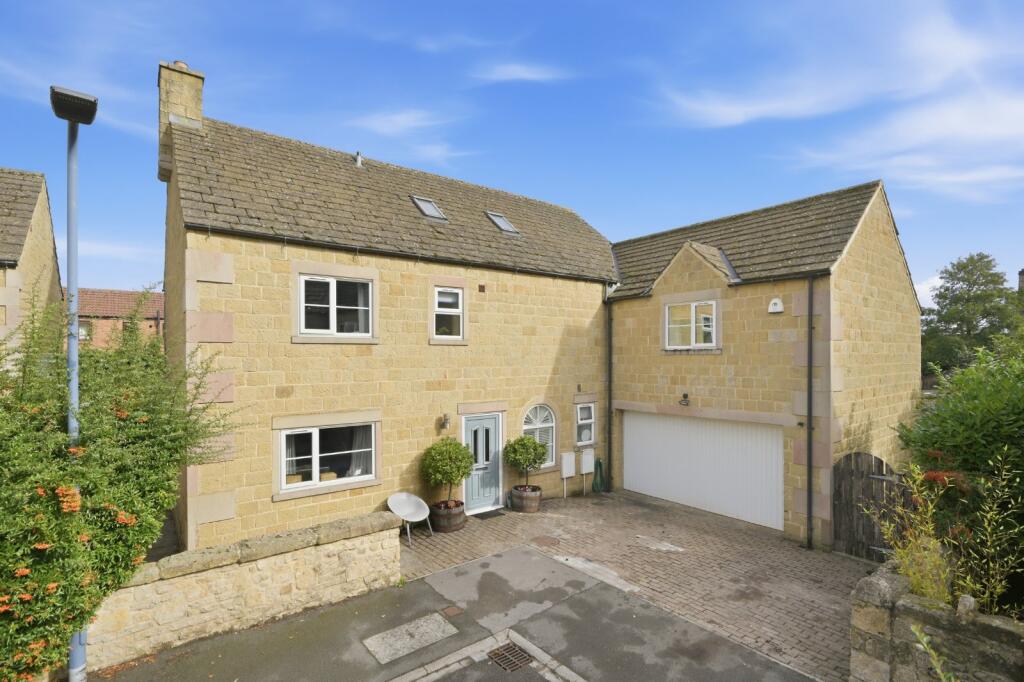
Step inside this charming four-bedroom semi-detached house and you’ll immediately notice the character that sets it apart.
The home is thoughtfully laid out, blending original features with modern touches to create a welcoming atmosphere.
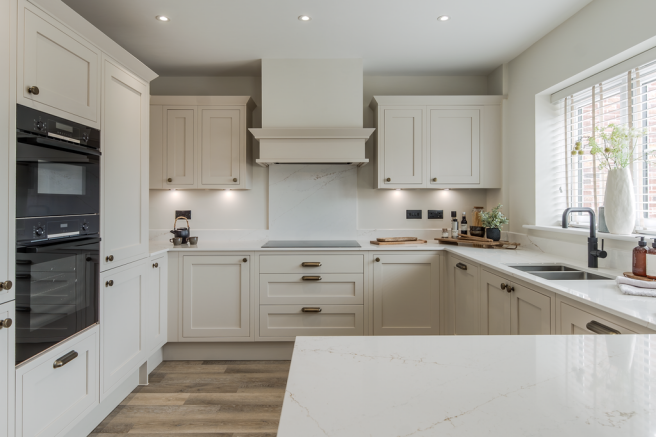
The kitchen is well-appointed, offering ample counter space, quality cabinetry, and integrated appliances, making it a delight for any home cook.
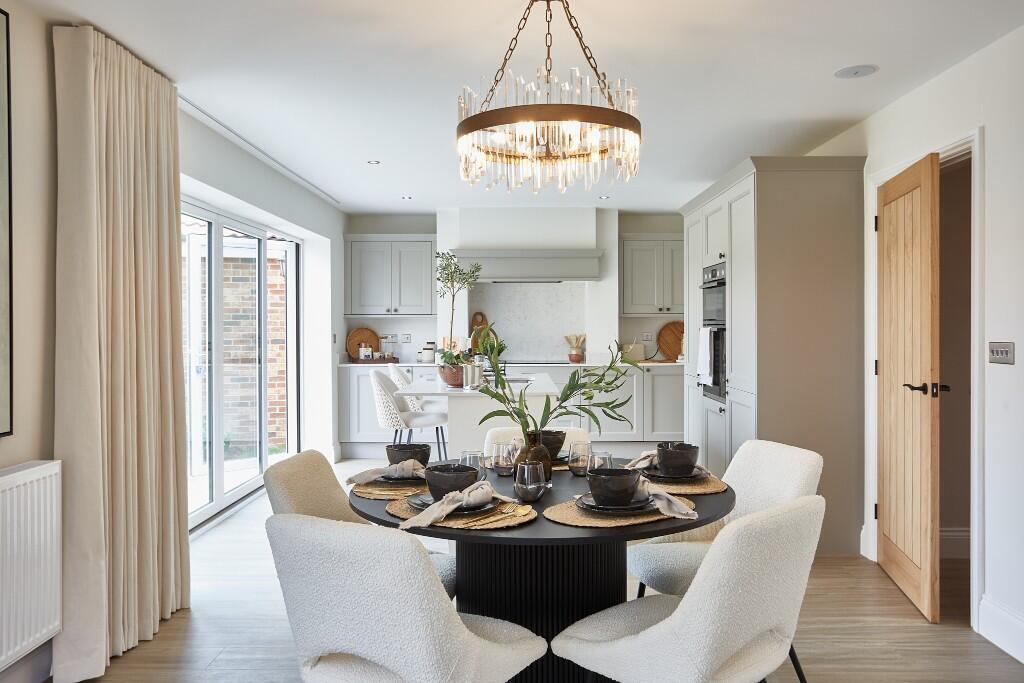
The adjoining dining area comfortably accommodates family gatherings and flows seamlessly into the rest of the home.
A separate living room has an abundance of cosy charm, fitting of the property, Upstairs, you’ll find four generous bedrooms, each with its own unique feel, ideal for family members or guests.
The principal bedroom is particularly impressive, with plenty of room for a king-sized bed and additional furnishings.
The family bathroom is finished to a high standard with contemporary fittings and a separate shower and bath.
Throughout the property, you’ll find tasteful décor, double glazing, and efficient heating, ensuring comfort in every season.
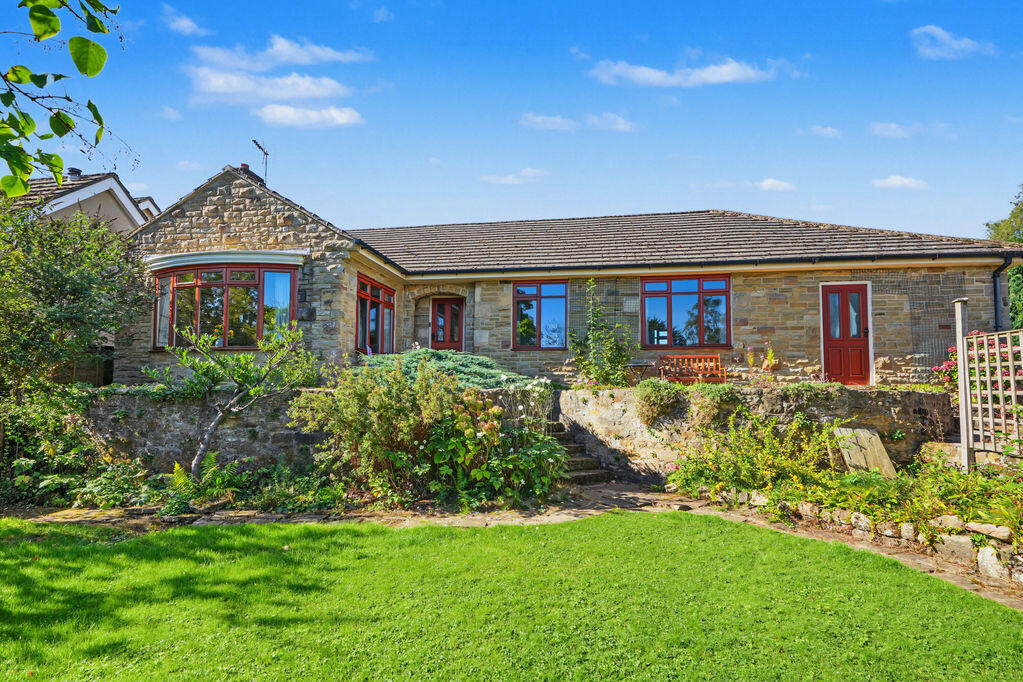
The semi-detached layout offers privacy, while the overall design maximises both space and natural light. Outside, the large walled garden is a real standout feature.
Mainly laid to lawn, it offers plenty of space for children to play or for keen gardeners to enjoy established beds and mature trees that frame the perimeter.
The elevated patio is perfect for summer barbeques, morning coffees, or simply soaking up the sunshine while enjoying the peaceful surroundings.
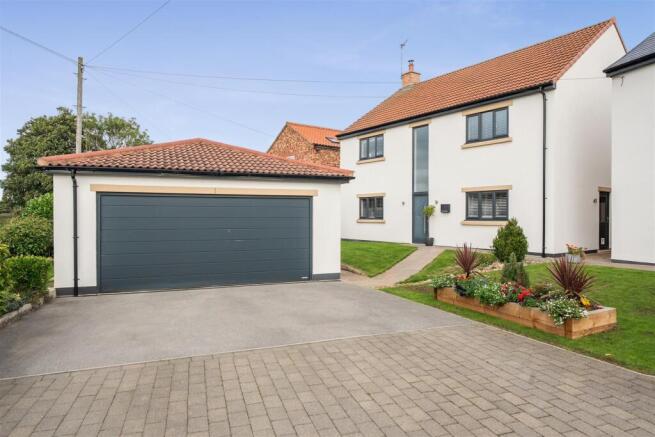
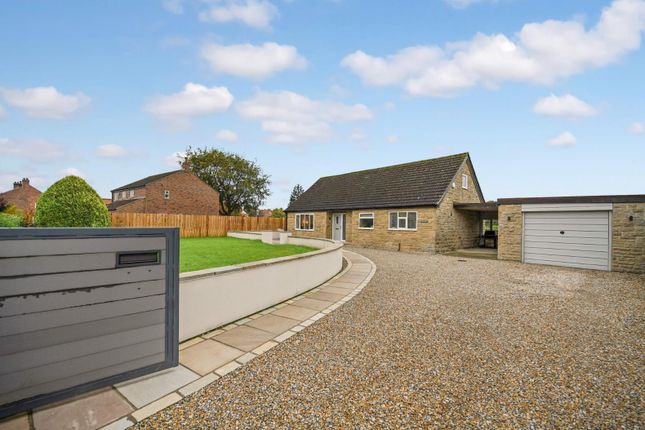
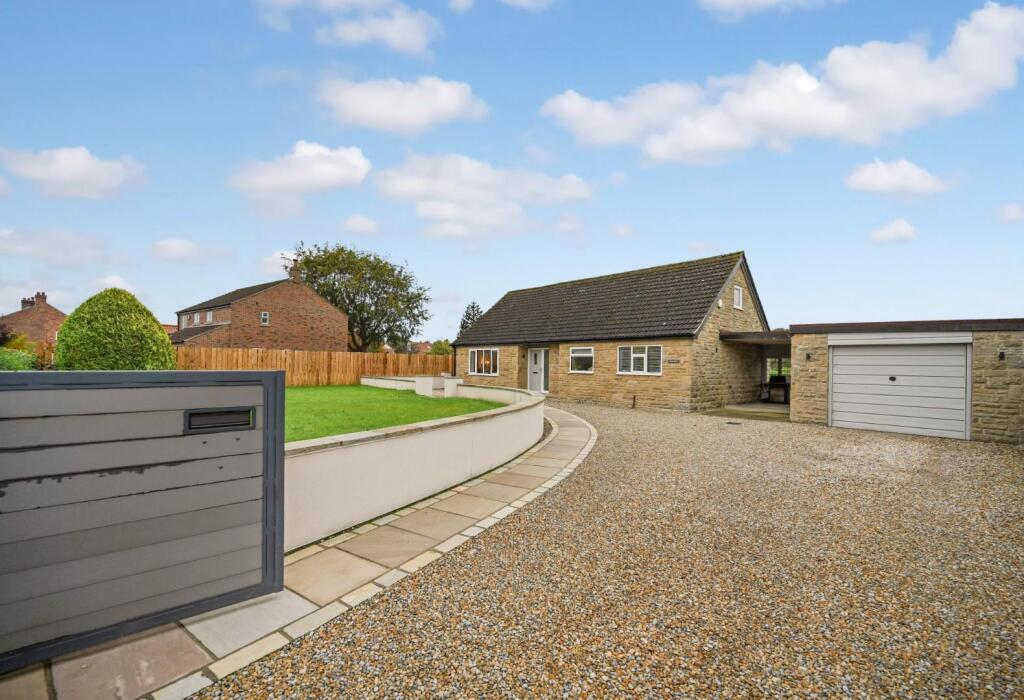
For those who need extra storage or workspace, the substantial double garage is a real bonus.
Measuring 6.25m by 6.10m with additional storage space of 4.35m by 2.90m behind the cars, it comes complete with power, lighting, and eaves storage, making it ideal for car enthusiasts, hobbyists, or anyone in need of extra room.
There is ample off-street parking in front of the garage, ensuring convenience for family and visitors alike.
Whether you’re looking for a family home with room to grow or a property that offers versatile outdoor space, this characterful house delivers on every front.
Location Wath is a picturesque and highly regarded village set within the Nidderdale Area of Outstanding Natural Beauty, just a short distance from the historic cathedral city of Ripon.
Characterised by attractive stone cottages, mature trees and the gentle flow of the River Ure nearby, the village offers a peaceful rural setting while remaining well connected to nearby market towns and everyday amenities.
The surrounding countryside provides excellent opportunities for walking, cycling and exploring the Yorkshire Dales, with scenic routes and open landscapes right on the doorstep.
Despite its tranquil setting, Wath is conveniently placed for access to Ripon, Pateley Bridge and the wider road network, making it an appealing location for those seeking village life combined with practical accessibility.
EPC Rating: D Hall A useful front porch provides a practical entrance area, ideal for coats, shoes, and everyday storage.
Dining Room 4.62m x 3.77m The dining room is a bright and welcoming space featuring a dual aspect, with windows to both the front and side allowing plenty of natural light.
The room includes a log-burning stove set within an inglenook fireplace, creating a charming focal point, along with fitted storage.
Living Room 4.0m x 5.26m A welcoming reception room centred around an electric stove, offering a cosy focal point.
A window to the front provides pleasant natural light and views, creating a comfortable and relaxing living space.
Dining Kitchen 4.53m x 4.69m A spacious and well-appointed kitchen featuring a stone tiled floor and attractive wooden worktops complemented by a fitted wooden kitchen.
The room is equipped with an electric oven, microwave, and induction hob, making it ideal for modern living.
Illuminated cabinetry and glass detailing add a stylish touch, while wooden French doors open directly to the outside, allowing natural light to fill the space and providing easy access to the garden.
Downstairs Toilet 1.2m x 1.39m The cloakroom benefits from a window to the side, and is fitted with a chrome radiator and wash basin Study/Snug 2.45m x 4.44m A bright and characterful office space with French doors, Velux roof windows, and an attractive beamed ceiling, creating an inspiring environment ideal for home working, hobbies, or a quiet reading room.
Landing The landing offers access to all first floor rooms and benefits from a light tunnel, helping to bring natural light into the space.
Principle Bedroom 3.44m x 4.6m The principal bedroom is a spacious double room with a window overlooking the front of the property and fitted storage.
Ensuite Shower Room 2.0m x 2.23m The en-suite shower room features a window to the side, vanity basin, large corner shower with dual shower heads, and a heated towel radiator Bedroom Two 3.25m x 4.15m To the front of the property with a large window and built in storage.
This good size bedroom is light and spacious. Bedroom Three 3.44m x 4.74m The rear bedroom is a generously sized room, with dual aspect windows that provide plenty of natural light.
Additional features include wooden flooring and a built-in storage cupboard.
Bedroom Four 2.05m x 3.05m Bedroom Four features characterful beamed ceilings and a window to the side, House Bathroom 2.07m x 2.15m The house bathroom is finished with stone flooring and a heated towel radiator.
A window to the side provides natural light, and the suite includes a corner bath with an overhead shower.
Garden The large walled garden is mainly laid to lawn with established beds and trees around the perimeter. The large elevated patio is a lovely place to enjoy the summer sunshine.
Parking - Garage The large double garage measures 6.25m x 6.10m and benefits from power, lighting and plenty of eaves storage. There is an additional storage room behind, of 4.35 x 2.90
Value & comps
No previous sales on record.
Returns
Set an offer; the calculator follows it.
We're still gathering serviced-accommodation data for this area.
Archie refurb estimate: a Pro feature
0.0% below asking
This is not financial or investment advice. Prop AI Deals is not authorised by the Financial Conduct Authority (FCA) to provide investment advice.
All investment calculators, property analyses, and AI-generated insights are for informational purposes only. Property investment carries risk and may result in financial loss. All calculations should be independently verified and you should consult with FCA-authorised financial advisers before making any investment decisions.
Past performance does not guarantee future results. Tax implications vary by individual circumstances.
Deal
Properties like this can earn 2–3x BTL yields when converted to HMO, with retrofit costs around £10k/room. Sign in to see the full tier, yield projection, and cost breakdown.
Commercial properties like this can earn 30-50% higher yields when converted to residential under Class MA / Q / P / PA, with prior approval costing ~GBP 96/unit. Sign in to see the recommended route, yield uplift, and cost breakdown.
BRRR-suited properties can recycle 80-100% of investor capital on refi, leaving a high-yielding rental with most of the money out. Sign in to see the refurb cost stack, ARV projection, and refinance maths.
Detached + large garden = sub-division play. Pro tier unlocks the tier badge, plot size, uplift estimate, and regional land benchmark.
Short-lease flats trade at deep discount, but extending under the 1993 Act often costs far less than the discount. Pro tier unlocks the tier badge, premium breakdown, long-lease ARV and arbitrage maths.
See projected short-stay revenue vs a vanilla BTL for this property.
See real sub-let margins (HMO room rates & SA nightly rates) vs the landlord rent.
Area
Agent & docs

FAQ
About Wath, Ripon, HG4
Explore nearby