4-bedroom detached house · LS15 4HZ
For saleListed 35 days
Opportunity summary
See Archie’s verdict, returns by strategy and what to check before viewing.
About
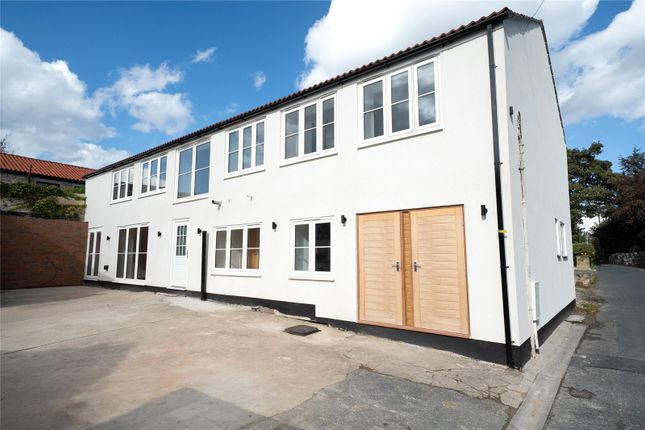
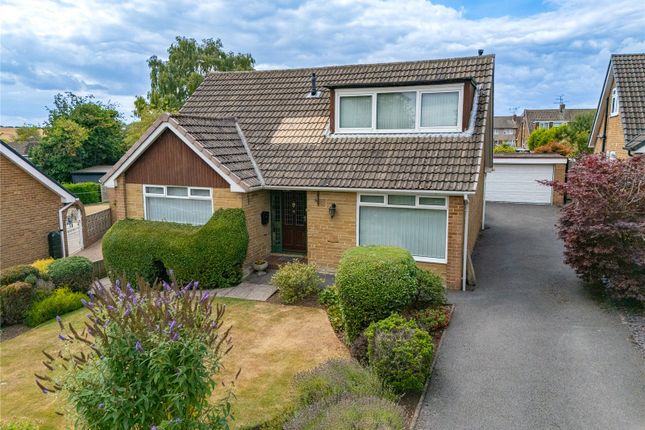
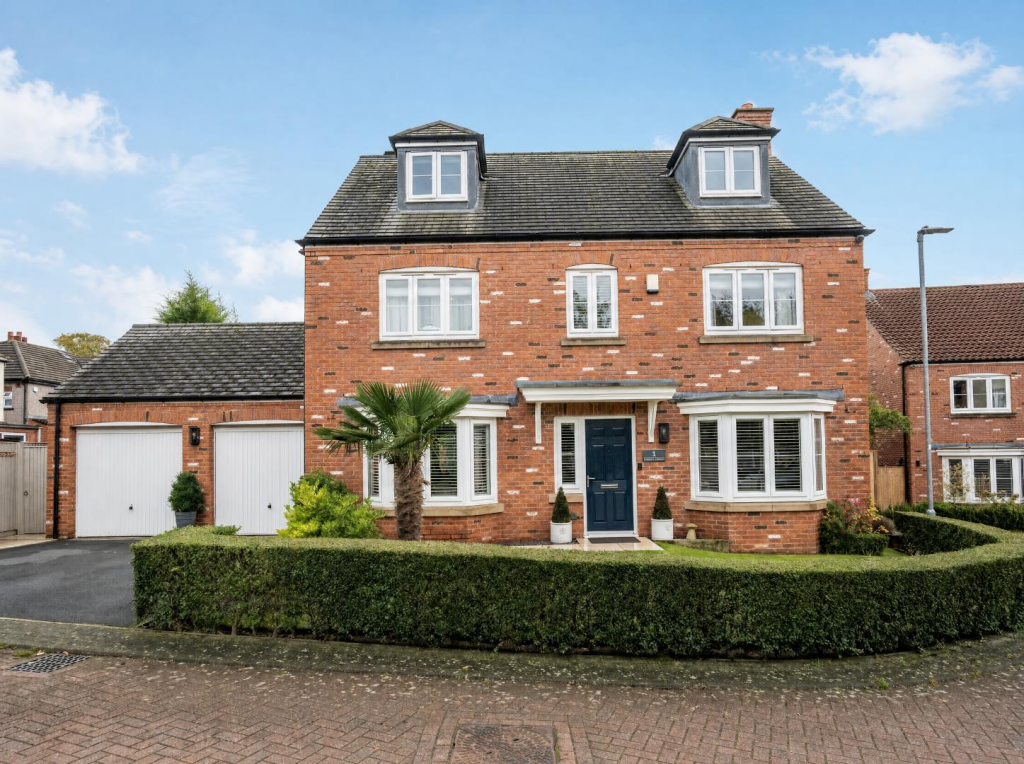
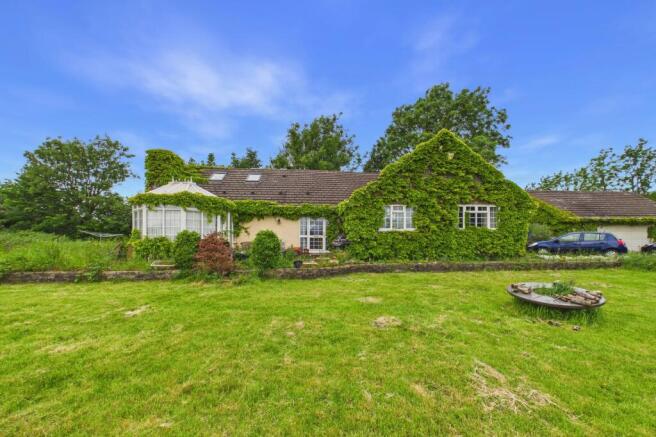
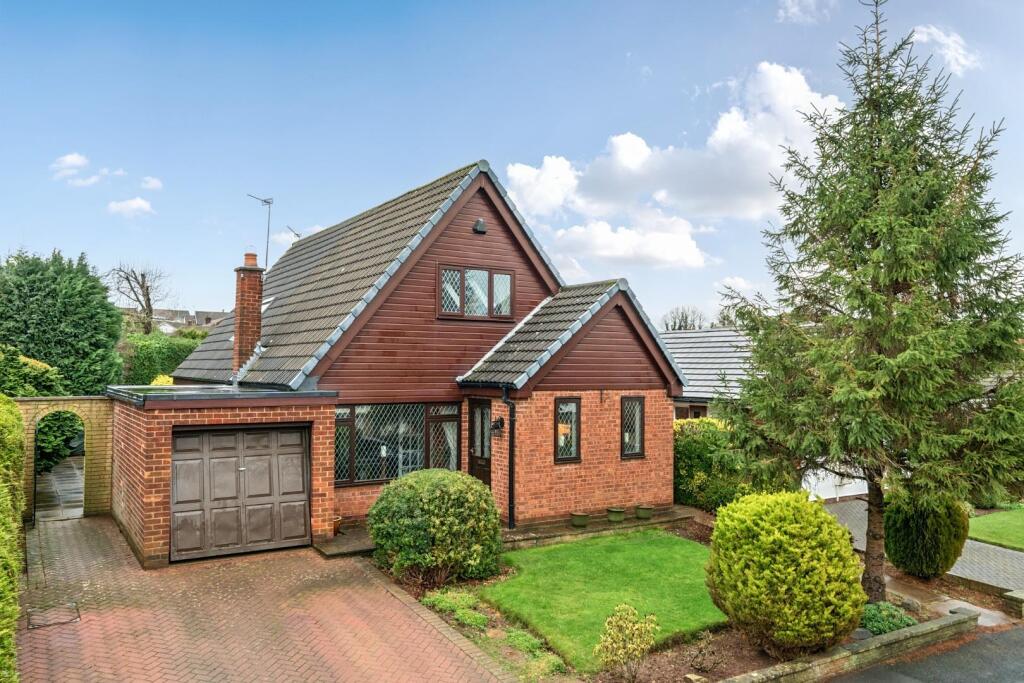
Nestled within the highly sought-after and much-admired village of Barwick-in-Elmet, this impressive bespoke detached residence is a home that truly needs to be viewed to be appreciated.
Offering an exceptional blend of character, contemporary style and thoughtful craftsmanship, the property is surprisingly spacious from the outside, revealing beautifully proportioned accommodation arranged over two floors.
Offered to the market chain free, the home provides an enviable lifestyle for families and those seeking a peaceful village setting, whilst retaining excellent connections to the surrounding countryside and nearby amenities.
A welcoming entrance hall immediately sets the tone, featuring a striking bespoke staircase and access to a useful plant/boiler room.
Double doors open into the impressive living room, a warm and inviting principal reception space centred around a log-burning stove, creating an ideal setting for relaxing and entertaining.
From here, the accommodation flows naturally into the delightful dining room/sun room, a wonderfully bright and versatile space enjoying an abundance of natural light.
This in turn leads through to the beautifully appointed modern kitchen, which combines practicality with timeless country styling.
The kitchen features elegant Shaker-style cabinetry, a comprehensive range of built-in appliances including dishwasher, electric oven with heating drawer and induction hob, together with a fabulous breakfast island incorporating an electric Aga.
There is also space for a freestanding fridge freezer.
Returning to the entrance hall, a versatile snug provides an additional reception room and could equally be utilised as a bedroom, depending upon individual requirements.
A further front-facing bedroom benefits from fitted wardrobes and electric blinds, with both ground-floor bedrooms served by the stylish modern family bathroom.
The bathroom is particularly impressive, comprising a four-piece suite including a Jacuzzi bath and separate walk-in shower.
Completing the ground floor is an exceptionally useful utility room, equipped with sink and a central vacuum system, together with direct access to the integrated garage.
Ascending the bespoke staircase, the first-floor landing provides a wonderful sense of space, enhanced by its vaulted ceiling.
The principal bedroom is a generous and tranquil retreat, enjoying a Velux window and open aspect views, alongside a superb walk-in wardrobe/dressing room and a stylish private en-suite shower room.
A further well-proportioned double bedroom is positioned to the front of the property and again benefits from a Velux window and electric blinds, together with its own walk-in wardrobe and sleek en-suite shower room.
The property also benefits from loft access and BT Fibre, providing the connectivity expected of modern living whilst retaining the charm and individuality of a bespoke country home.
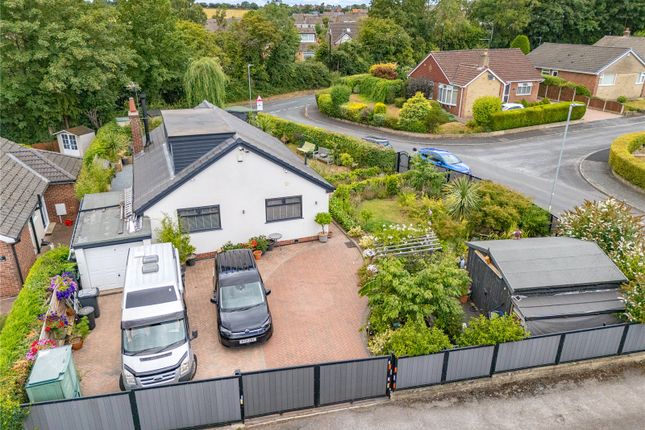
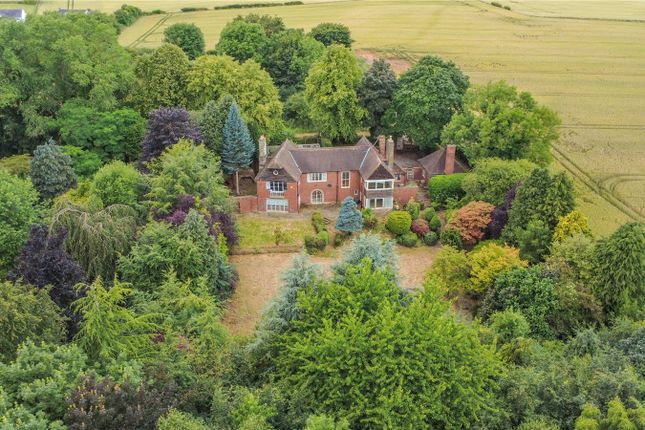
Outside the property is approached through electric gates, the property immediately enjoys a wonderful sense of privacy and exclusivity.
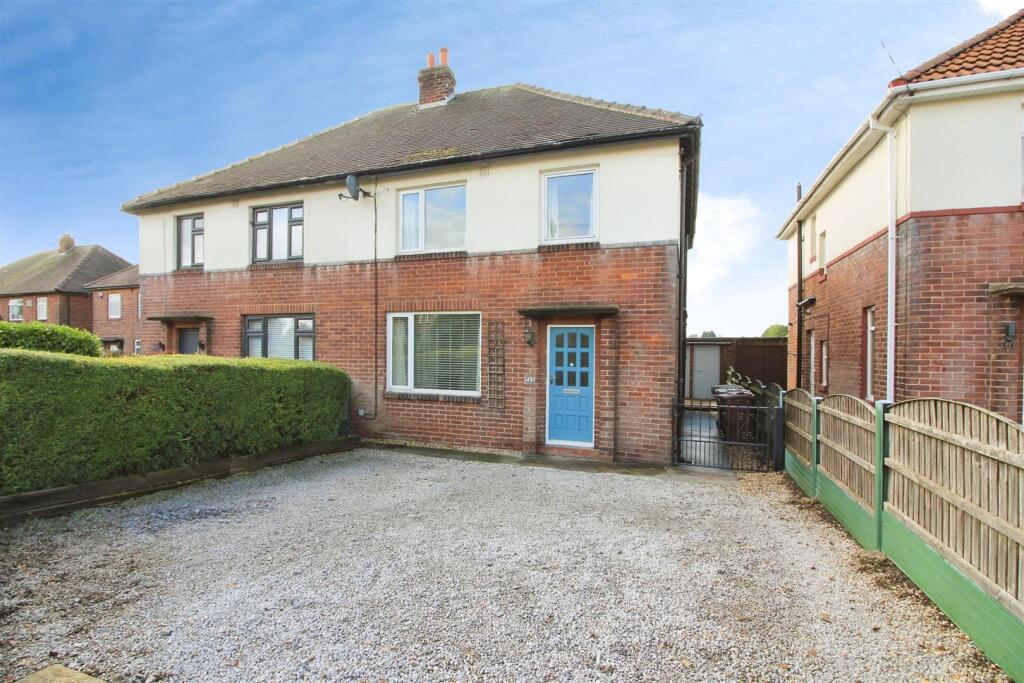
A generous driveway provides ample off-street parking for several vehicles, complemented by outdoor lighting and an established front garden.
To the rear is a particularly attractive private and tranquil garden, predominantly laid to lawn and designed to provide a peaceful haven away from the everyday.
A generous, paved patio creates an excellent space for alfresco dining, entertaining and family gatherings, whilst dusk-to-dawn lighting allows the garden to be enjoyed into the evening.
A pond and garden shed add further charm and practicality.
Combining bespoke design, generous and versatile accommodation, elegant modern appointments and private landscaped gardens, this exceptional home offers considerably more than its external appearance initially suggests.
Set within one of the area's most desirable villages and offered chain free, it represents a rare opportunity to acquire a distinctive country-style residence with a thoroughly modern level of comfort.
Barwick in Elmet is a highly popular village to the east of Leeds with excellent local amenities catering for daily needs, including primary school, general stores, Post Office, Public Houses and church, as well as the renowned and historic maypole.
There are other outstanding amenities, including shopping in nearby Garforth, The Springs shopping centre and at the Sainsbury's retail park in Colton.
For the commuter, the location is first class, with a local railway station at Garforth and ease of access to the nearby Leeds Orbital Road, A1, M1 and M62 motorways.
Tenure Freehold Disclaimer Any information in relation to the length of lease, service charge, ground rent and council tax has been confirmed by our sellers.
We would advise that any buyer make their own enquiries through their solicitors to verify that the information provided is accurate and not been subject to any change
Value & comps
No previous sales on record.
Returns
Set an offer; the calculator follows it.
We're still gathering serviced-accommodation data for this area.
Archie refurb estimate: a Pro feature
0.0% below asking
This is not financial or investment advice. Prop AI Deals is not authorised by the Financial Conduct Authority (FCA) to provide investment advice.
All investment calculators, property analyses, and AI-generated insights are for informational purposes only. Property investment carries risk and may result in financial loss. All calculations should be independently verified and you should consult with FCA-authorised financial advisors before making any investment decisions.
Past performance does not guarantee future results. Tax implications vary by individual circumstances.
Deal
Properties like this can earn 2–3x BTL yields when converted to HMO, with retrofit costs around £10k/room. Sign in to see the full tier, yield projection, and cost breakdown.
Commercial properties like this can earn 30-50% higher yields when converted to residential under Class MA / Q / P / PA, with prior approval costing ~GBP 96/unit. Sign in to see the recommended route, yield uplift, and cost breakdown.
BRRR-suited properties can recycle 80-100% of investor capital on refi, leaving a high-yielding rental with most of the money out. Sign in to see the refurb cost stack, ARV projection, and refinance maths.
Detached + large garden = sub-division play. Pro tier unlocks the tier badge, plot size, uplift estimate, and regional land benchmark.
Short-lease flats trade at deep discount, but extending under the 1993 Act often costs far less than the discount. Pro tier unlocks the tier badge, premium breakdown, long-lease ARV and arbitrage maths.
See projected short-stay revenue vs a vanilla BTL for this property.
See real sub-let margins (HMO room rates & SA nightly rates) vs the landlord rent.
Area
Agent & docs
FAQ
About 81, Carrfield Road, Leeds
Explore nearby