5-bedroom detached house · EX23 8FA
For saleListed 36 days
Opportunity summary
See Archie’s verdict, returns by strategy and what to check before viewing.
About
Bond Oxborough Phillips are delighted to offer for sale this impressive five-bedroom (2 ensuite) detached executive residence, occupying a sought-after position within easy reach of Bude’s beaches, town centre, canal, coastal walks and golf course.
Beautifully presented throughout, the property offers spacious and versatile accommodation arranged over three floors, with a superb open-plan kitchen/dining/living space, five bedrooms, three bath/shower rooms and far-reaching views across the surrounding countryside and towards the sea.
Currently used as a successful holiday let, the property would equally make a fantastic main residence, coastal retreat or investment opportunity.
The ground floor accommodation opens into a welcoming entrance hall with stairs rising to the upper floors.
There is a useful ground floor shower room and a versatile fifth bedroom, ideal for guests, home working or additional family space.
The heart of the home is the impressive open-plan kitchen/dining/living area, finished to a high standard with a contemporary fitted kitchen, central island, quartz work surfaces and integrated appliances.
Bi-fold doors open directly onto the rear garden and decking, making the most of the outlook over the adjoining countryside.
To the first floor, the property offers a superb sitting room with full-height glazing and doors opening to a Juliet balcony, perfectly positioned to enjoy the panoramic countryside and coastal views.
There are three further bedrooms on this level, including one with en-suite facilities, together with a family bathroom.
The second floor is dedicated to a striking principal bedroom suite, with a generous bedroom area, dressing area and master en-suite bathroom.
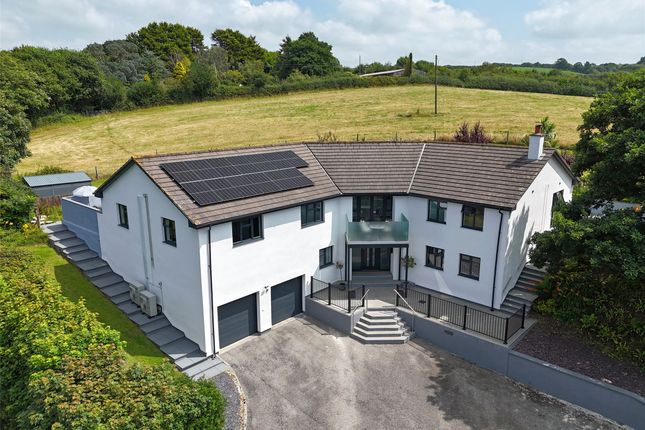
This floor enjoys some of the best views from the property, with a wonderful outlook across open countryside, Bude golf course and towards the coastline.
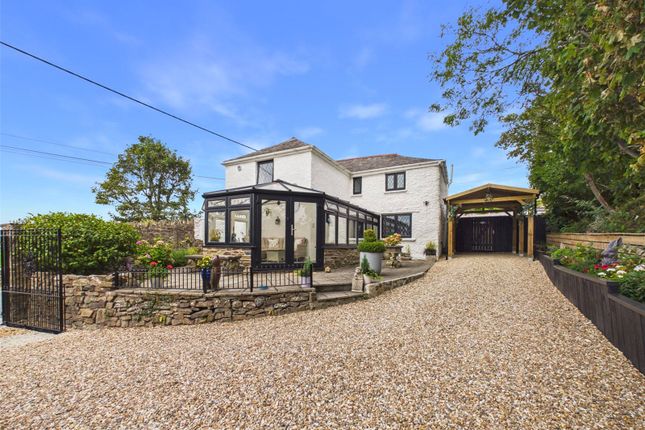
Externally, the property is designed for low-maintenance coastal living, with ample off-road parking to the front and an integral garage.
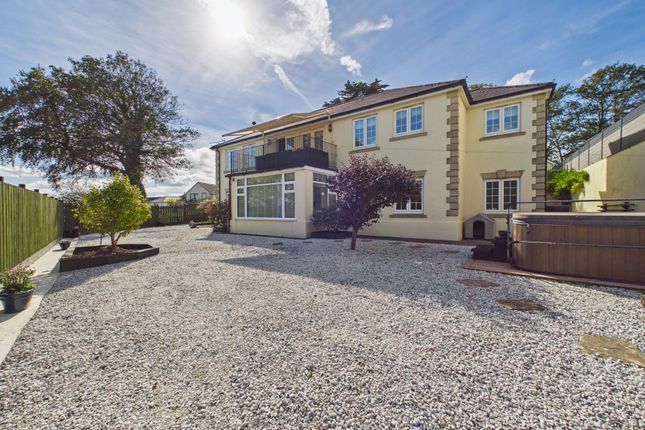
The rear garden enjoys a large composite decked terrace, ideal for outdoor dining and entertaining, with a hot tub area and useful outdoor shower.
The garden backs onto open countryside, creating a fantastic backdrop and a real sense of space. Council Tax Band E. EPC Rating C.
The property enjoys a most desirable elevated position in a sought after residential area within this popular coastal town which supports a convenient and extensive range of shopping, schooling and recreational facilities.
Bude itself lies amidst the rugged North Cornish coastline famed for its many areas of outstanding natural beauty and with a number of popular safe sandy bathing beaches lying close at hand.
The bustling market town of Holsworthy lies some 10 miles inland whilst the port and market town of Bideford is some 28 miles in a north easterly direction providing a convenient access to the A39 North Devon link road which connects in turn to Barnstaple, Tiverton and the M5 motorway.
Directions From Bude town centre proceed through the town and out towards Poughill along Golf House Road, passing through Flexbury with the Church on the right hand side and into Poughill Road.
At the crest of the hill the entrance into Fenten Close will be found on your left hand side. Continue into the cul de sac and follow round to the left hand side.
Entrance Hall (8' 9" x 4' 9") Hall Staircase to first and second floors. Built in under stair cupboard.
Shower Room (4' 7" x 5' 5") Bedroom 5 (10' 7" x 8' 8") Lounge Area (10' 8" x 9' 7") Kitchen/Dining Area (19' 5" x 12' 7") Utility (11' 9" x 8' 7") Garage (11' 9" x 13' 7") First Floor Landing Sitting Room (19' 3" x 12' 7") Bedroom 1 (11' 7" x 15' 11") Ensuite (8' 1" x 6' 5") Bedroom 3 (10' 5" x 8' 9") Bedroom 4 (8' 9" x 12' 1") Bathroom (9' 3" x 5' 10") Second Floor Landing Dressing Area (6' 1" x 10' 9") Bedroom 2 (12' 8" x 12' 7") Master Ensuite (8' 9" x 6' 10") Outside To the front, the property offers generous off-road parking with access to the integral garage.
There is also access to both sides of the property, with one side leading to a covered log store and gravelled area.
To the rear, the garden has been thoughtfully designed for ease of maintenance and outdoor entertaining, with a large composite decked terrace providing space for seating, dining and relaxing.
The garden enjoys a fantastic open aspect across the adjoining countryside, with far-reaching views towards the coast.
There is also a hot tub area and a useful outdoor shower, ideal after trips to the beach. Services Mains water, drainage, electricity and gas.
EPC Rating C Council Tax Band E Agents Note Use of the field to the rear is subject to agreement with the neighbouring owner.
Anti Money Laundering Before any sale is formally agreed, we have a legal obligation under the Money Laundering regulations and Terrorist Financing Act 2017 to obtain proof of your identity and of your address, take copies and retain on file for five years and will only be used for this purpose.
We carry out this through a secure platform to protect your data.
Each purchaser will be required to pay £20 upon an offer verbally being agreed to carry out these checks prior to the property being advertised as sale agreed.
Value & comps
No previous sales on record.
Returns
Set an offer; the calculator follows it.
We're still gathering serviced-accommodation data for this area.
Archie refurb estimate: a Pro feature
0.0% below asking
This is not financial or investment advice. Prop AI Deals is not authorised by the Financial Conduct Authority (FCA) to provide investment advice.
All investment calculators, property analyses, and AI-generated insights are for informational purposes only. Property investment carries risk and may result in financial loss. All calculations should be independently verified and you should consult with FCA-authorised financial advisors before making any investment decisions.
Past performance does not guarantee future results. Tax implications vary by individual circumstances.
Deal
Properties like this can earn 2–3x BTL yields when converted to HMO, with retrofit costs around £10k/room. Sign in to see the full tier, yield projection, and cost breakdown.
Commercial properties like this can earn 30-50% higher yields when converted to residential under Class MA / Q / P / PA, with prior approval costing ~GBP 96/unit. Sign in to see the recommended route, yield uplift, and cost breakdown.
BRRR-suited properties can recycle 80-100% of investor capital on refi, leaving a high-yielding rental with most of the money out. Sign in to see the refurb cost stack, ARV projection, and refinance maths.
Detached + large garden = sub-division play. Pro tier unlocks the tier badge, plot size, uplift estimate, and regional land benchmark.
Short-lease flats trade at deep discount, but extending under the 1993 Act often costs far less than the discount. Pro tier unlocks the tier badge, premium breakdown, long-lease ARV and arbitrage maths.
See projected short-stay revenue vs a vanilla BTL for this property.
See real sub-let margins (HMO room rates & SA nightly rates) vs the landlord rent.
Area
Agent & docs
FAQ
About 2, Fenten Close, Cornwall
Explore nearby