5-bedroom detached house · EX23 9LF
For saleReduced £30k (−3.7%) on 9 OctListed 20 days
Opportunity summary
See Archie’s verdict, returns by strategy and what to check before viewing.
About
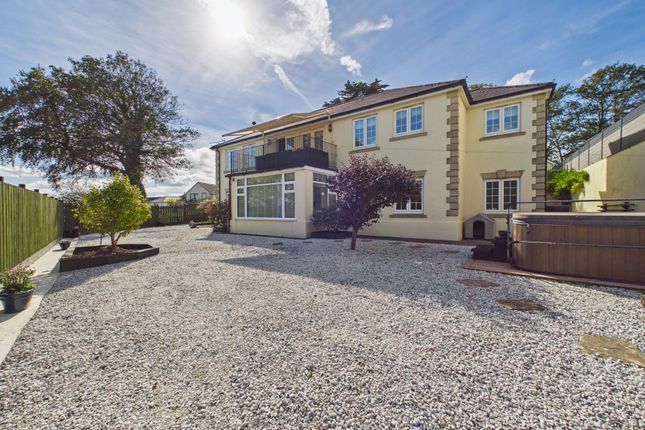
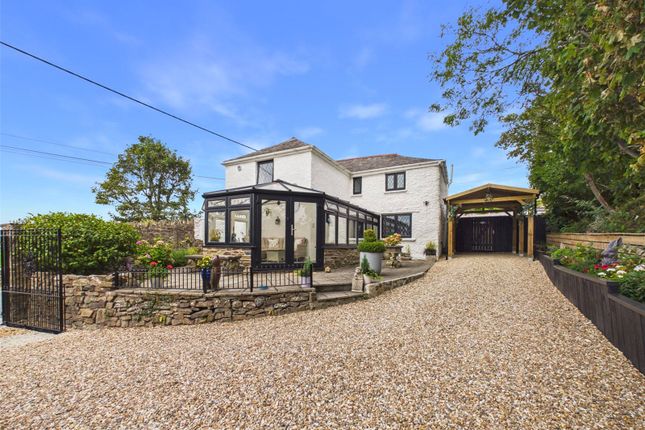
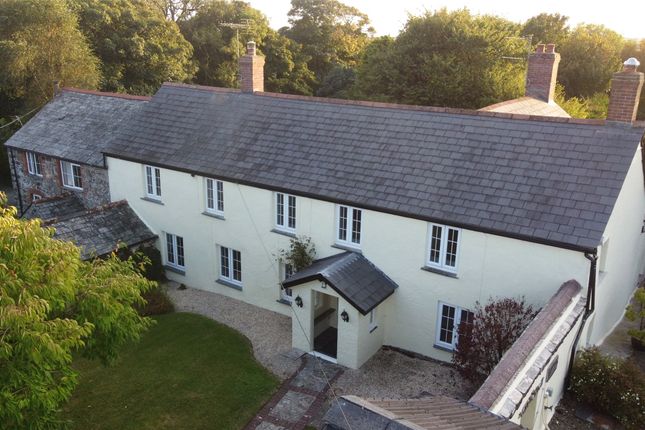
Our client has undertaken an extensive and carefully considered remodelling and refurbishment of this striking, highly individual detached residence.
The principal accommodation is arranged on the first floor, where every main living space enjoys exceptional, far-reaching countryside views in all directions.
This impressive level is centred around a generously proportioned open plan living, dining and kitchen space, beautifully appointed with quartz work surfaces, a central island and a range of integrated appliances.
Additional accommodation includes a spacious hallway with access to the balcony, a well-equipped utility room, an elegant principal suite with dressing area and ensuite facilities, a family bathroom and two further double bedrooms.
From the principal suite, utility room and dining area, there is seamless access onto a resin-bound patio extending the full width of the rear elevation, creating a superb connection between indoor living and outdoor entertaining.
An exposed European oak staircase descends to the ground floor reception hall, which provides access to two further double bedrooms, a stylish shower room with WC, and a walk-in wardrobe and coats cupboard.
These rooms are currently utilised as a bedroom and a lounge/television room, though they offer excellent potential to be adapted into an annexe or self-contained letting accommodation, subject to requirements.
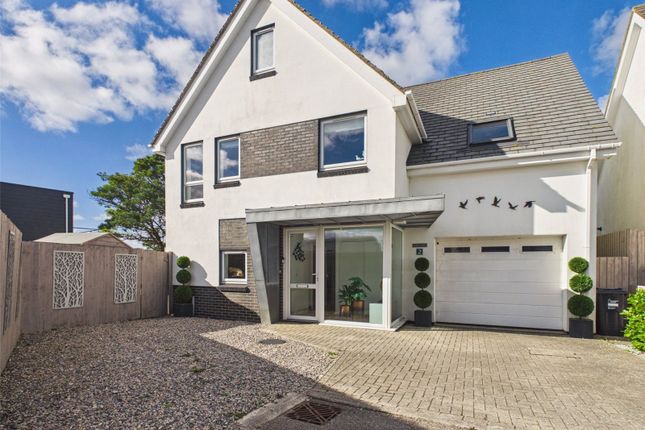
The property is further enhanced by a substantial attached double-height garage, fitted with power, lighting and water, and accessed via two automatic roller doors.
To the rear, a generous workshop area provides additional practical space.
The property has been the subject of a comprehensive programme of high-quality improvements, thoughtfully designed to enhance comfort, efficiency and sustainability.
Energy-efficient systems and LED lighting have been installed throughout, enabling a high degree of grid independence for much of the year and providing impressive eco-credentials, while complementing the home’s contemporary aesthetic.
Whole-house climate control is achieved via two Daikin Airzone ducted systems, each served by its own air source heat pump.
One system serves the bedroom accommodation, with the other dedicated to the living areas, offering independent heating, cooling, ventilation and dehumidification.
Individual room temperatures can be precisely controlled, with filtered air delivered almost instantly.
The Airzone app allows remote operation and bespoke scheduling for individual rooms or entire zones, ensuring personalised comfort throughout the property.
Hot water is supplied by a Vaillant AroSTOR system, which efficiently utilises thermal energy from the house via a heat pump mounted directly to a large hot water cylinder.
Operating independently of the main heating and cooling systems, it provides reliable hot water year-round, with scheduling options to maximise solar energy usage while ensuring excellent ventilation throughout the home.
Renewable energy generation is provided by a SolarEdge system comprising 13 solar pv panels, producing 5.3 kWp from the south-west facing roof.
This is complemented by a 9.7 kWh battery with force-charge capability, enabling cost savings through variable electricity tariffs and sustainable energy management.
Further benefits include a newly installed 12-person sewage treatment plant (2023), full fibre broadband connectivity, and high-performance aluminium windows and doors by Origin with low-e double glazing, installed between 2023 and 2024.
Combined with 300mm of loft insulation, these features contribute to the home’s exceptional energy efficiency, modern living standards, and its appeal as a truly forward-thinking, eco-conscious residence.
The plot extends to approximately half an acre and is approached via a generous driveway providing access to an impressive double-height, double garage, fitted with two automatic doors and offering secure accommodation for vehicles.
A resin-bound front patio flows seamlessly around the property, rising via steps to a substantial rear terrace that spans the full width of the house, creating an ideal setting for outdoor entertaining and relaxation.
The rear patio is framed by raised flowerbeds, thoughtfully planted to provide colour and interest throughout the seasons, with a delightful display of spring bulbs set beneath the magnificent oak tree from which the house takes its name.
Beyond, the lawn gently wraps around the garden, leading to a practical metal shed and greenhouse, offering further versatility for storage and gardening pursuits.
In summary, this distinctive and beautifully presented home offers a rare opportunity and is highly deserving of closer inspection.
The vendor is highly motivated and able to proceed swiftly, should a prompt transaction be required. Tenure Freehold Services Mains water and electric.
Private drainage via a 12 person sewage treatment plant, replaced in 2023, with ground floor pumping system installed at the same time.
Council tax band F EPC - B From Bude Town centre proceed out of the town along Stratton Road and upon reaching the roundabout turn left and proceed out of the town.
After approximately 11⁄2 miles you enter the little hamlet of Bush.
Turn right onto the road signed Norton Barton, just before the brow of the hill, and the property will be found within a short distance on the right hand side.
- ///paces.workflow.churn Entrance Hall (5.89m x 3.17m) WC Bedroom 2 (4.87m x 4m) Bedroom 5 (3.85m x 2.99m) Double Garage (7.69m x 6m) Landing Bedroom 1 (8.2m x 4.17m) Hallway Ensuite Bedroom 3 (4.17m x 4.16m) Bedroom 4 (3.98m x 3.59m) Bathroom (4.12m x 3.59m) Kitchen/Diner 7.76m max x 6.94m Living Room (8.45m x 4.71m) Utility Room (3.62m x 3m) WC Balcony
Value & comps
No previous sales on record.
Returns
Set an offer; the calculator follows it.
We're still gathering serviced-accommodation data for this area.
Archie refurb estimate: a Pro feature
0.0% below asking
This is not financial or investment advice. Prop AI Deals is not authorised by the Financial Conduct Authority (FCA) to provide investment advice.
All investment calculators, property analyses, and AI-generated insights are for informational purposes only. Property investment carries risk and may result in financial loss. All calculations should be independently verified and you should consult with FCA-authorised financial advisors before making any investment decisions.
Past performance does not guarantee future results. Tax implications vary by individual circumstances.
Deal
Properties like this can earn 2–3x BTL yields when converted to HMO, with retrofit costs around £10k/room. Sign in to see the full tier, yield projection, and cost breakdown.
Commercial properties like this can earn 30-50% higher yields when converted to residential under Class MA / Q / P / PA, with prior approval costing ~GBP 96/unit. Sign in to see the recommended route, yield uplift, and cost breakdown.
BRRR-suited properties can recycle 80-100% of investor capital on refi, leaving a high-yielding rental with most of the money out. Sign in to see the refurb cost stack, ARV projection, and refinance maths.
Detached + large garden = sub-division play. Pro tier unlocks the tier badge, plot size, uplift estimate, and regional land benchmark.
Short-lease flats trade at deep discount, but extending under the 1993 Act often costs far less than the discount. Pro tier unlocks the tier badge, premium breakdown, long-lease ARV and arbitrage maths.
See projected short-stay revenue vs a vanilla BTL for this property.
See real sub-let margins (HMO room rates & SA nightly rates) vs the landlord rent.
Area
Agent & docs

FAQ
About Oak Rise,, Bush, Cornwall
Explore nearby