We've tightened what earns a Pursue. A home now needs a published valuation, a strategy that still makes money after real running costs and lender stress tests, and no listing problems that would stop a mortgage. You'll see fewer Pursues, and each one has been checked harder.
See how verdicts work2-bedroom flat · CV32 5JB
Sold STCReduced £15k (−5.7%) on 25 OctListed 262 days
Opportunity summary
See Archie’s verdict, returns by strategy and what to check before viewing.
About
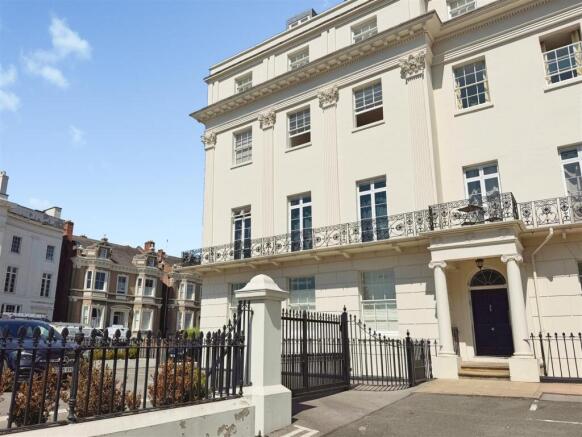
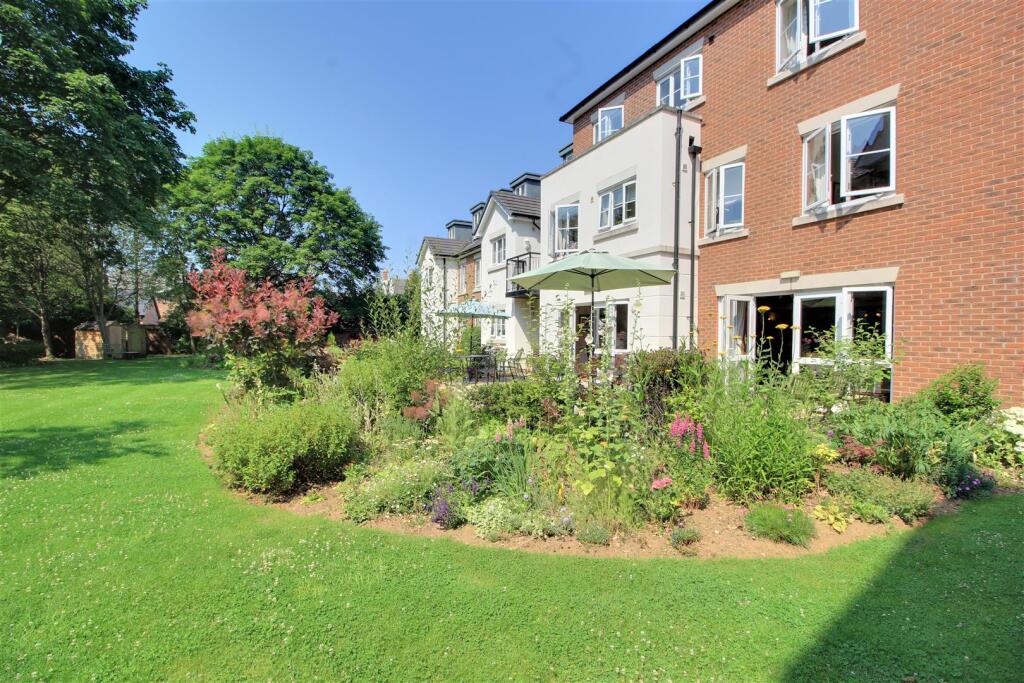
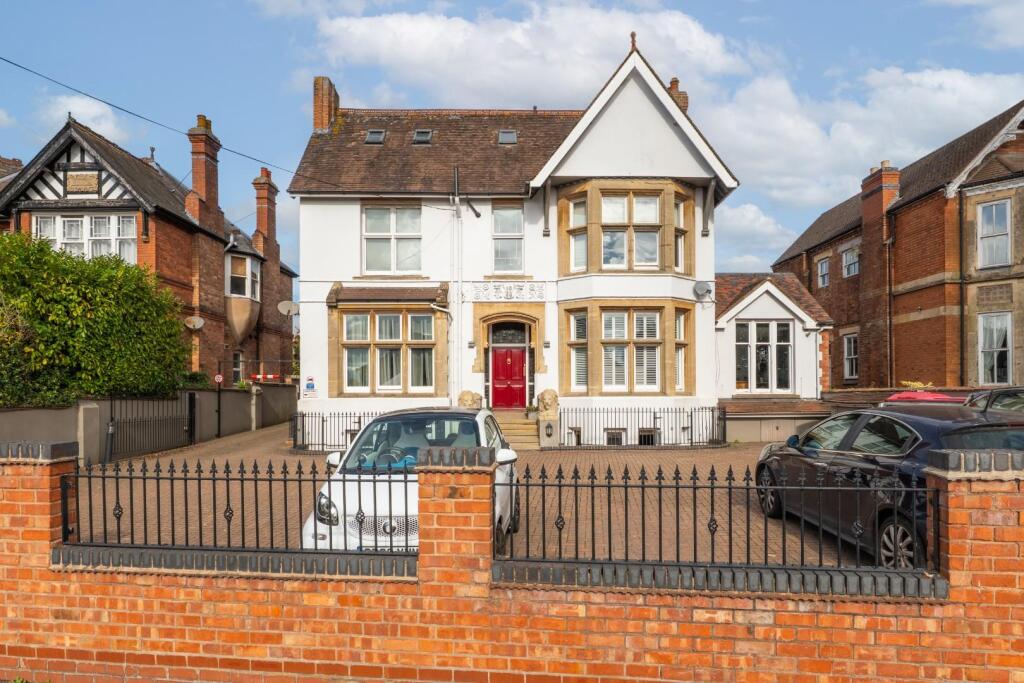
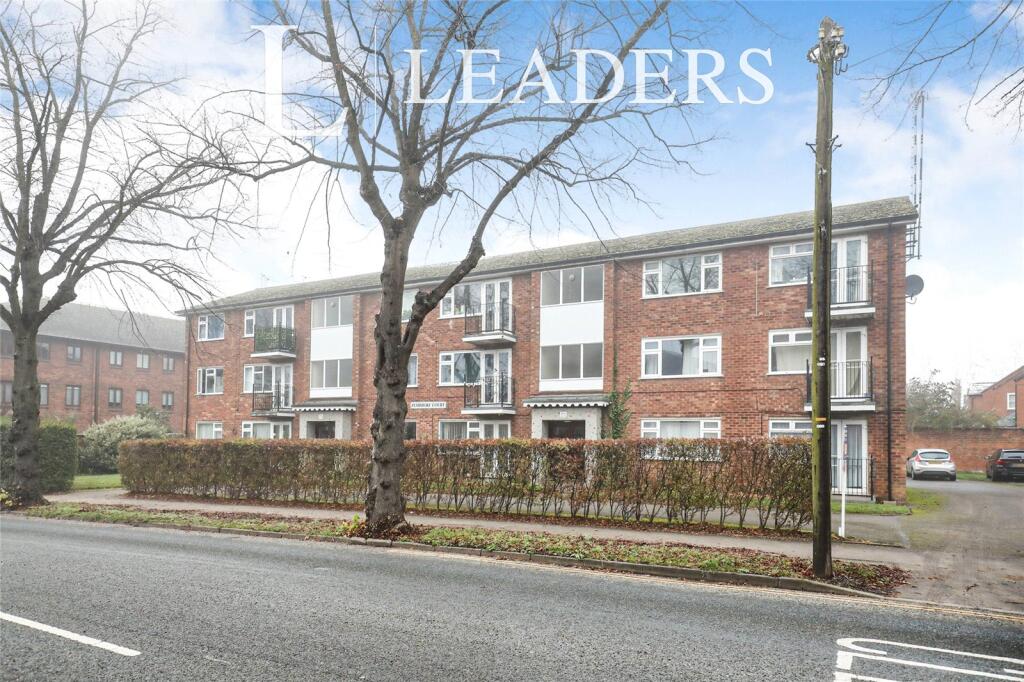
A very spacious ground floor apartment overlooking a large green communal South facing rear garden that heads down towards the River Leam.
The property has an entrance hall, a lounge/diner/conservatory open plan living, a kitchen, two very spacious double bedrooms and a shower room.
What is lovely is the south-facing balcony/terrace, great for outdoor dining and enjoying the view. There is a garage and communal parking.
This property is within walking distance of the town centre, beautiful parks and the train station. Offered no onward chain. Share of Freehold and a large 947 year lease remaining.
It’s in the details… Communal entrance A communal entrance door with an intercom leads to the hallway where the property will be found on the ground floor through the fire door.
Outside apartment 6 is a storage cupboard that belongs to the apartment.
Entrance Hall Painted entrance door through to the hallway, which has two useful storage cupboards one has the electric consumer unit. There are glazed doors through to the lounge diner and kitchen.
There’s an intercom handset and then three panel doors through to the two bedrooms and shower room. Lounge Diner A very spacious lounge through diner, which has an electric heater.
The sitting area has a polycarbonate roof with fitted blinds and uPVC double glazed windows and a large sliding door to the balcony. Balcony Which is slabbed, has an awning and a brick balcony.
There is lighting with a lovely view of the communal gardens and mature trees, the River Leam and Victoria Park beyond.
Kitchen The original kitchen with white worktops, a fitted oven, a fitted fridge, space and plumbing for a dishwasher, an internal serving hatch style window through to the dining area and there is a large uPVC double glazed window.
There’s a one-and-a-half stainless steel sink with a mixer tap and drainer.
Bedroom One A super huge main bedroom with a wall of fitted wardrobes, a uPVC double glazed French doors to the balcony that looks to the southerly view of the mature trees and the River Leam with Victoria Park beyond.
Modern electric heating. Bedroom Two Another spacious double bedroom with fitted bedroom furniture which includes two double wardrobes, a single wardrobe, Chester drawers and high-level cupboards.
There is an electric heater and a French door with a matching side window to the garden.
Shower Room A modern shower room which has aqua panelling, a static glass shower screen with a modern electric shower. There is a toilet, vanity storage unit with hand basin and chrome mixer tap.
There is an electric shaver light point and a white electric towel radiator. Garage Single garage with up-and-over with power located to the front of the building.
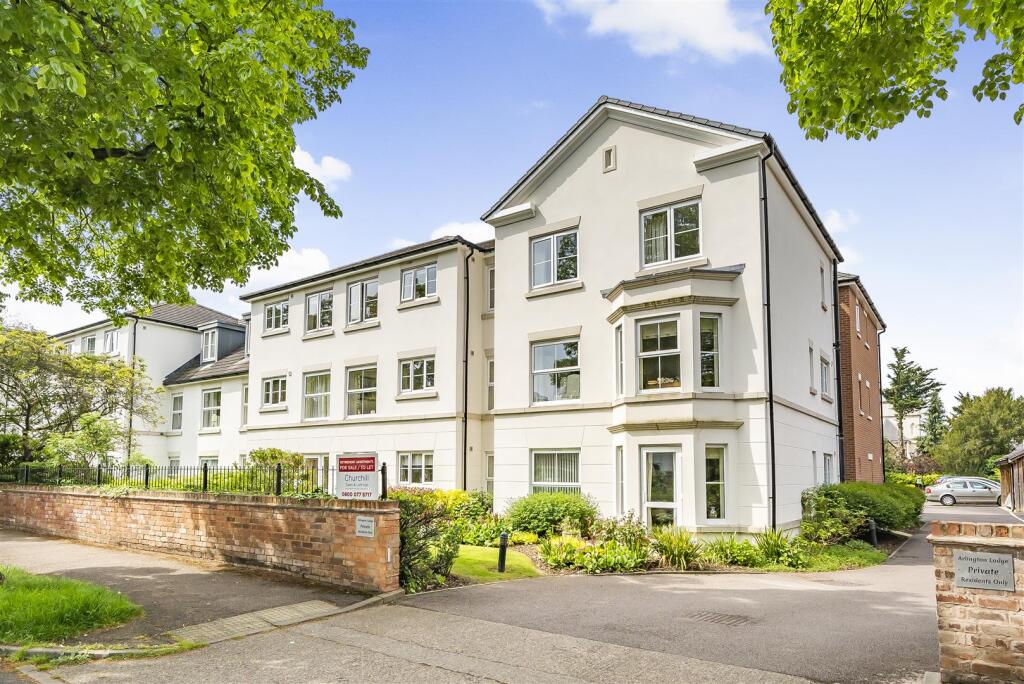
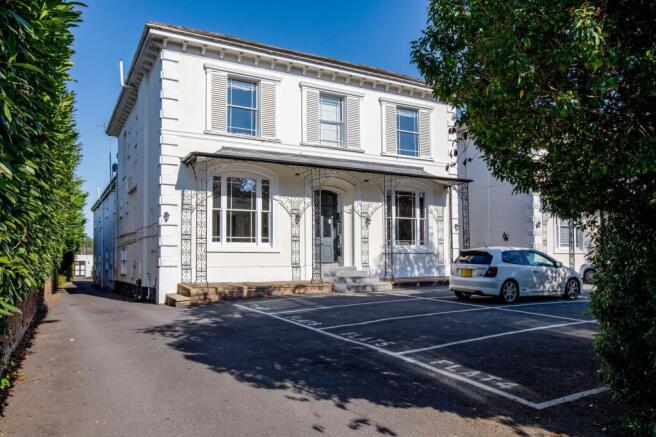
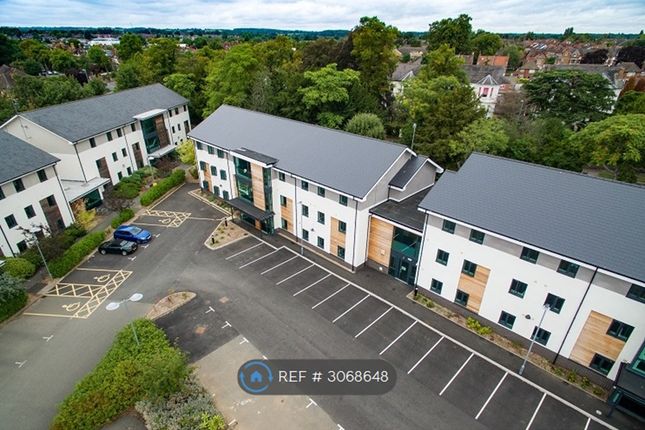
Second from the left with a yellow door. Parking There are numerous communal parking spaces positioned within the Riversdale Apartment development. Also some visitor spaces.
Gardens There is a beautiful communal garden, with a large lawn that goes down the embankment towards the river, surrounded with big mature trees and the sounds of children playing in Victoria Park.
Something very special about this development. Useful Information Tenure - The property is a Leasehold tenure for a term of 999 years from 1st June 1973.
Maintenance Charges - A service charge of £1,8080 per annum is payable. There is no ground rent.. Location Nestled in a tranquil spot set back on Warwick New Road, just West of the town centre.
This central Leamington Spa location is in the heart of a tree-lined conservation area.
It’s within walking distance to the train station and boasts close proximity to Victoria Park, Pump Rooms and Jephson's Gardens on the banks of the River Leam.
Leamington Spa is renowned for its elegant Victorian and Georgian properties, close by is The Parade - the main promenade, with a diverse range of boutiques, high-street shopping, cafes, restaurants, bars, and activities for all ages.
The area is home to excellent schools, including Arnold Lodge, Kingsley School for Girls, Warwick Boys School, and Kings High School for Girls.
Distances: •Leamington Spa Train Station: 10-minute walk (0.8 km), with trains to London Marylebone from 70 mins and Birmingham from 31 mins.
•Warwick: 2.67 km •Warwick Parkway Station: 4.71 km, with trains to London Marylebone from 69 mins.
•M40 (J13 & J15): 4.83 km •Stratford upon Avon: 15.8 km •Coventry: 17 km, with trains to London Euston from 61 mins.
•Birmingham International Airport: 25.4 km •Birmingham City Centre: 45 km (Distances and times are approximate.)
Value & comps
No previous sales on record.
Returns
Set an offer; the calculator follows it.
We're still gathering serviced-accommodation data for this area.
Archie refurb estimate: a Pro feature
0.0% below asking
This is not financial or investment advice. Prop AI Deals is not authorised by the Financial Conduct Authority (FCA) to provide investment advice.
All investment calculators, property analyses, and AI-generated insights are for informational purposes only. Property investment carries risk and may result in financial loss. All calculations should be independently verified and you should consult with FCA-authorised financial advisers before making any investment decisions.
Past performance does not guarantee future results. Tax implications vary by individual circumstances.
Deal
Properties like this can earn 2–3x BTL yields when converted to HMO, with retrofit costs around £10k/room. Sign in to see the full tier, yield projection, and cost breakdown.
Commercial properties like this can earn 30-50% higher yields when converted to residential under Class MA / Q / P / PA, with prior approval costing ~GBP 96/unit. Sign in to see the recommended route, yield uplift, and cost breakdown.
BRRR-suited properties can recycle 80-100% of investor capital on refi, leaving a high-yielding rental with most of the money out. Sign in to see the refurb cost stack, ARV projection, and refinance maths.
Detached + large garden = sub-division play. Pro tier unlocks the tier badge, plot size, uplift estimate, and regional land benchmark.
Short-lease flats trade at deep discount, but extending under the 1993 Act often costs far less than the discount. Pro tier unlocks the tier badge, premium breakdown, long-lease ARV and arbitrage maths.
See projected short-stay revenue vs a vanilla BTL for this property.
See real sub-let margins (HMO room rates & SA nightly rates) vs the landlord rent.
Area
Agent & docs

FAQ
About 3 Warwick New Road, Leamington Spa
Explore nearby