3-bedroom house · CF32 8AG
Listing removedListed 70 days
Opportunity summary
See Archie’s verdict, returns by strategy and what to check before viewing.
About
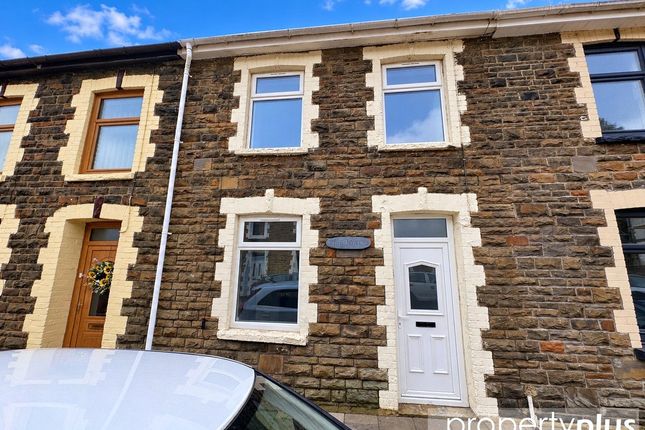
Description Set along Marian Street in Blaengarw, this charming three-bedroom property is offered to the market chain free, making it an appealing choice for buyers looking for a home they can personalise and make their mark on.
Inside, the property offers a welcoming entrance hall leading through to a generous reception room, providing a lovely central space for relaxing, spending time with family and entertaining guests.
A large window to the front allows plenty of natural light into the room, while the fireplace adds a cosy focal point.
To the rear, the kitchen provides a practical space with access through to the bathroom and outside.
The layout offers plenty of opportunity for a new owner to put their own style and ideas into the home. Upstairs, there are three bedrooms, offering comfortable and versatile accommodation.
Whether you're looking for space for a growing family, a guest room, home office or simply somewhere to enjoy your own hobbies, there is flexibility here to suit a range of lifestyles.
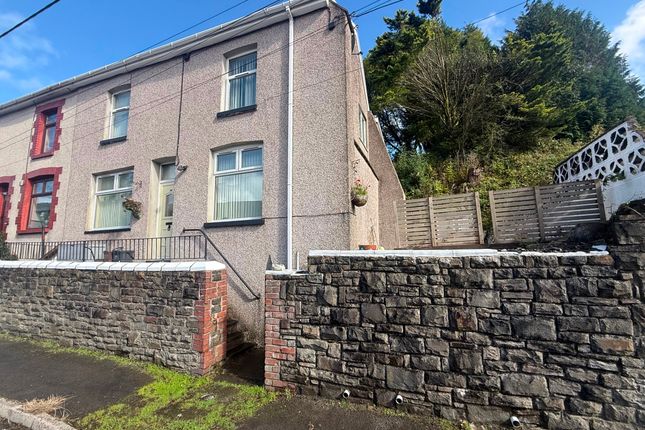
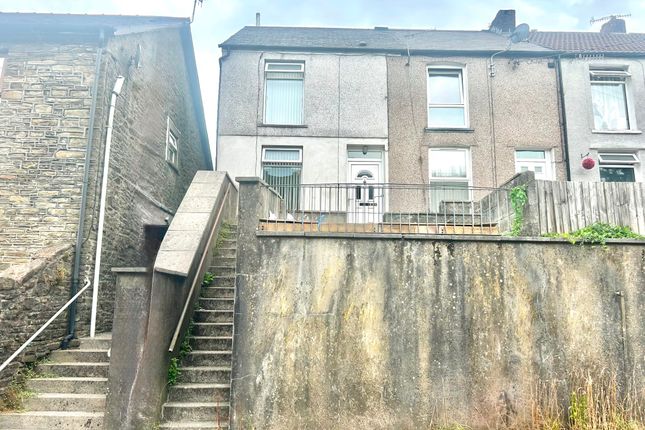
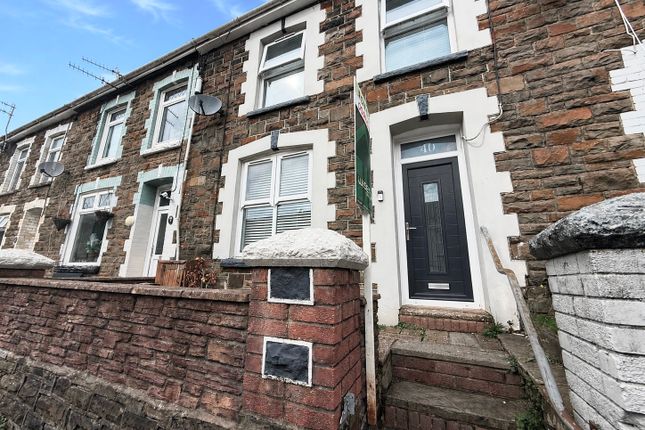
Outside, the property continues to offer potential, with a raised paved forecourt to the front and an enclosed garden area to the rear.
The brick wall and wooden gate provide a degree of privacy, while the outdoor space offers plenty of opportunity for someone with a green thumb or a few ideas for creating a pleasant place to sit and enjoy the warmer months.
Chain-free properties with this much scope are always worth a closer look.
Whether you're a first-time buyer searching for a project, a family looking for a home to grow into, or an investor seeking an opportunity, this property offers a great starting point.
With its three bedrooms, generous reception space, outdoor areas and potential to add your own personal touch, Marian Street could be the perfect place to begin your next chapter.
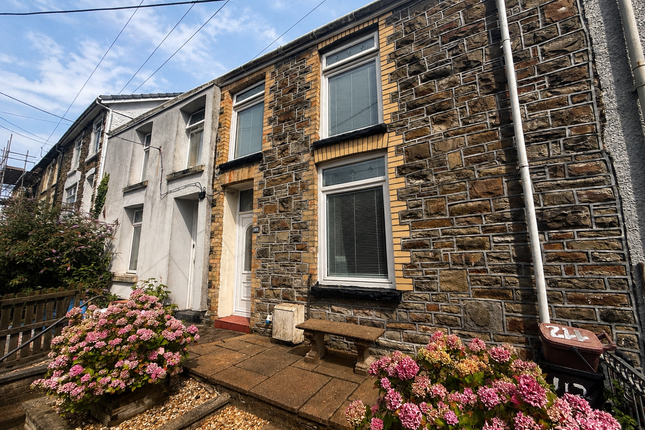
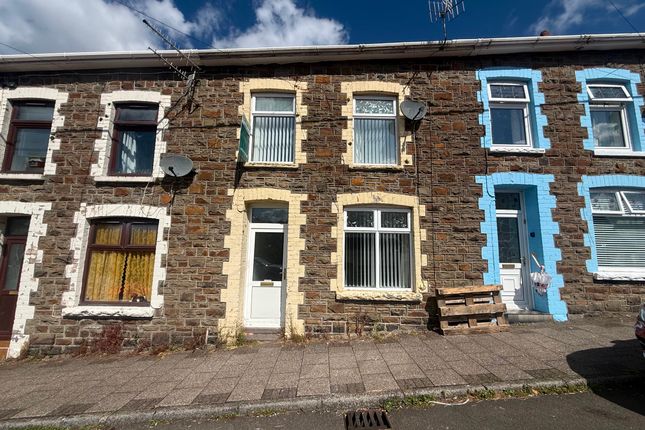
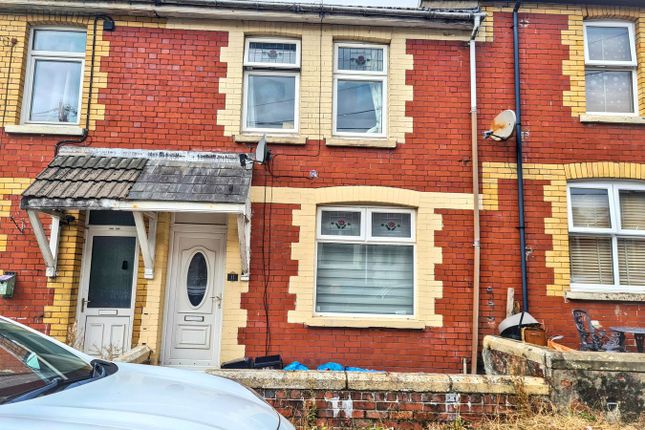
Council Tax Band: A Tenure: Freehold Front Of Property Front forecourt laid with patio slabs, with small steps and a handrail. Entrance Hall Entrance from white pvc door, through to entrance hall.
Stairs to first floor, door to left giving access to reception. Reception (6.05m x 3.40m) Entrance from door to left. Doors, skirting board and radiator painted a light mauve.
3 cream walls one maroon wall. Large window to front. Gas fireplace to left. Six dual plug sockets. Door to right giving access to under stair storage. Door to rear giving access to kitchen.
Kitchen (2.21m x 4.57m) Black and white square vinyl tiles. Cream walls with white splashback tiles. Skylight above. Grey laminate works tops with white doors. Silver sink and taps.
Boiler in corner of kitchen. Window to rear, door to rear giving access to bathroom. Bathroom (2.00m x 2.47m) Grey vinyl tiles, white toilet and sink, silver taps.
Shower with sliding doors, white grab bars and supportive seating, silver shower head. Half wall has black splash back tiles, white walls above. Small window to left. Landing Blue patterned carpet.
Deep brown banister and hand rail. Small window to rear above stairs. One dual plug socket, One light in centre of hall.
Access to all 3 bedrooms Bedroom 1 (3.48m x 2.49m) Beige carpet, cream walls, light in centre of room, window to front, one dual plug socket.
Bedroom 2 (2.49m x 2.74m) Beige carpet, cream walls, light in centre of room, window to rear, one dual plug socket.
Bedroom 3 (2.06m x 2.69m) Beige carpet, cream walls, light in centre of room, window to front, one dual plug socket.
Garden Garden area with a raised forecourt laid with stone patio slabs, enclosed by a brick wall with a wooden gate to the rear.
Disclaimer Your attention is drawn to the fact that we have been unable to confirm whether certain items included with the property are in full working order.
Any prospective purchaser must accept that the property is offered for sale on this basis. All dimensions are approximate and for guidance purposes only.
Value & comps
No previous sales on record.
Returns
Set an offer; the calculator follows it.
We're still gathering serviced-accommodation data for this area.
Archie refurb estimate: a Pro feature
0.0% below asking
This is not financial or investment advice. Prop AI Deals is not authorised by the Financial Conduct Authority (FCA) to provide investment advice.
All investment calculators, property analyses, and AI-generated insights are for informational purposes only. Property investment carries risk and may result in financial loss. All calculations should be independently verified and you should consult with FCA-authorised financial advisers before making any investment decisions.
Past performance does not guarantee future results. Tax implications vary by individual circumstances.
Deal
Properties like this can earn 2–3x BTL yields when converted to HMO, with retrofit costs around £10k/room. Sign in to see the full tier, yield projection, and cost breakdown.
Commercial properties like this can earn 30-50% higher yields when converted to residential under Class MA / Q / P / PA, with prior approval costing ~GBP 96/unit. Sign in to see the recommended route, yield uplift, and cost breakdown.
BRRR-suited properties can recycle 80-100% of investor capital on refi, leaving a high-yielding rental with most of the money out. Sign in to see the refurb cost stack, ARV projection, and refinance maths.
Detached + large garden = sub-division play. Pro tier unlocks the tier badge, plot size, uplift estimate, and regional land benchmark.
Short-lease flats trade at deep discount, but extending under the 1993 Act often costs far less than the discount. Pro tier unlocks the tier badge, premium breakdown, long-lease ARV and arbitrage maths.
See projected short-stay revenue vs a vanilla BTL for this property.
See real sub-let margins (HMO room rates & SA nightly rates) vs the landlord rent.
Area
Agent & docs
FAQ
About 54 Marian Street, Bridgend
Explore nearby