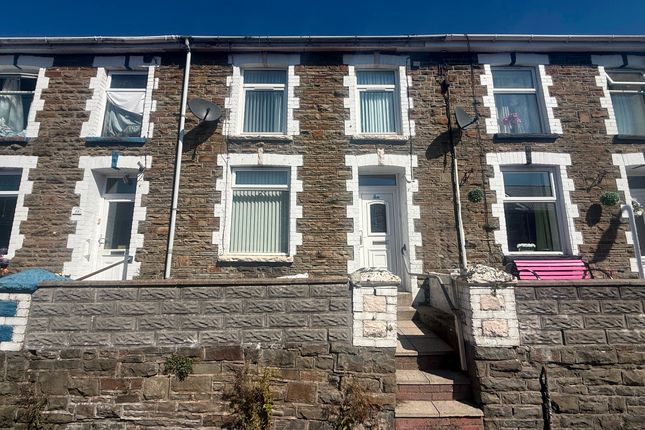
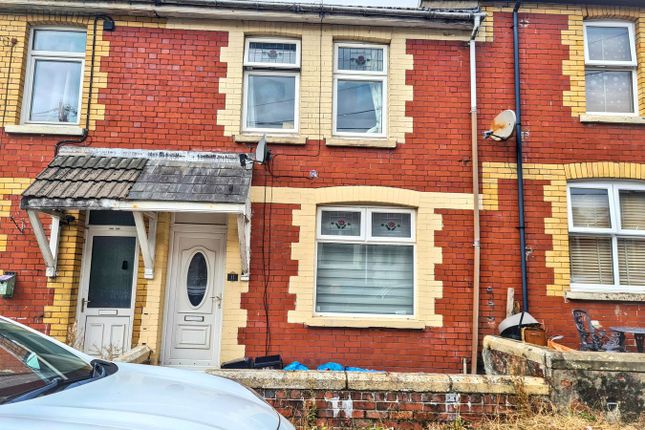
3-bedroom house · CF32 8AD
Sold STCReduced £10k (−8%) on 25 AugListed 77 days
Opportunity summary
See Archie’s verdict, returns by strategy and what to check before viewing.
About
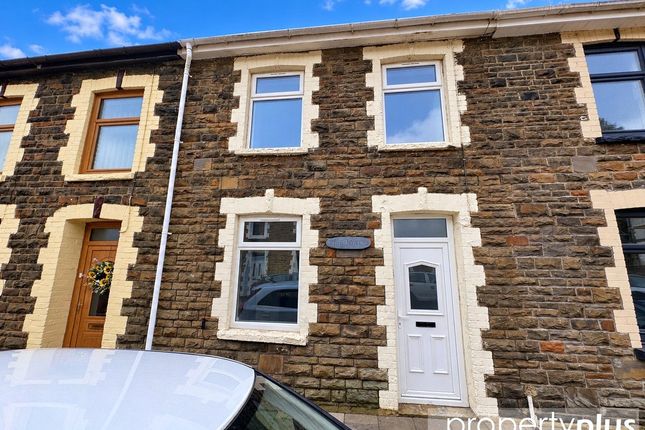
Description Spacious 3-Bedroom Terraced Home with Dressing Room, Four-Piece Bathroom and Low-Maintenance Garden - David Street, Blaengarw This three-bedroom terraced property has been freshly painted throughout, benefits from a brand-new flat roof, and is having a new bathroom floor fitted, making it ready for its next owner to move in and make it their own.
Situated in the popular village of Blaengarw, this spacious three-bedroom terraced home offers generous living accommodation, making it an ideal purchase for first-time buyers, growing families, or investors.
Freshly painted throughout, the property is ready to move into while still offering plenty of scope for a new owner to update and modernise to their own taste.
The ground floor comprises a bright and spacious open-plan living and dining room, providing a comfortable space for relaxing, entertaining, or family life.
To the rear is a long fitted kitchen with tiled flooring, offering ample worktop and cupboard space with plenty of room for everyday cooking.
Upstairs, the property benefits from three well-sized bedrooms, all with carpeted flooring, along with a spacious family bathroom featuring a four-piece suite comprising a bath, separate shower, WC and wash basin.
Adjoining the bathroom is a separate dressing room, providing valuable additional space that could be used as a walk-in wardrobe, dressing area, or extra storage.
The bathroom is also due to receive new flooring. Outside, the rear garden is a real bonus.
Designed for low maintenance, it is fully concreted and arranged over two flat levels, making it ideal for outdoor seating, barbecues, or entertaining.
Established plants add colour and character, creating an attractive outdoor space that's easy to maintain throughout the year.
The property has been freshly painted throughout, giving it a bright and welcoming feel. Presents an excellent opportunity for buyers to personalise and add value over time.
Conveniently located close to local amenities, schools, transport links, and the beautiful surrounding countryside, this home combines generous internal space with practical outdoor living.
Council Tax Band: A Tenure: Freehold Entrance Hall (4.42m x 0.93m) White door with frosted glass panel and gold handle, section of wood effect laminate, then a grey carpet with gold trim separating, white skirting boards, cream walls, white radiator, white light switch, white papered ceiling, single pendant light Dining Room/ Living Room (6.69m x 3.45m) Brown framed glass panel door with gold handle, brown carpet, white skirting, cream walls, 2 wall lights, 2 white radiators, four double plug sockets, two white framed windows, white papers ceiling, 2 pendant lights Kitchen (4.09m x 2.22m) Brown framed glass panel door with gold handle, red tiled floor, white skirting, white walls, one white radiator, five double plug sockets, white framed window, light tan cabinets and counters, granite effect countertop, silver sink, 4 hob stove and oven in silver, white tile backsplash, white painted ceiling, frosted glass door to garden Stairs (0.78m x 2.35m) Brown carpet, wooden hand rail, white skirting boards, cream walls, white papered ceiling, one pendant light Bedroom 1 (3.77m x 2.35m) Brown wooden door with silver handle, brown carpet, white skirting, cream walls, one white radiator, two double plug sockets, one white framed window, white papered ceiling Bedroom 2 (2.84m x 2.03m) Brown wooden door with silver handle, brown carpet, white skirting, cream walls, one white radiator, one double plug sockets, one white framed window, white papered ceiling, brown door to small closet Bedroom 3 (2.81m x 2.52m) Brown wooden door with silver handle, brown carpet, white skirting, cream walls, one white radiator, one double plug socket, one white framed window, white papered ceiling Dressing Room (2.11m x 2.01m) Brown wooden door with silver handle, brown carpet, white skirting, cream walls, one white radiator, one double plug sockets, one white framed window, white papered ceiling, brown doors to closet Bathroom (2.83m x 2.21m) Brown door with silver handle, patterned lino flooring, white skirting, white walls, one white radiator, one white frosted glass window, grey free standing shower with white plastic backing, silver shower heads, grey corner bath with silver taps, grey sink with silver taps, white toilet, white and grey tiles behind, white papered ceiling with light fixture Disclaimer Your attention is drawn to the fact that we have been unable to confirm whether certain items included with the property are in full working order.
Any prospective purchaser must accept that the property is offered for sale on this basis. All dimensions are approximate and for guidance purposes only
Value & comps
No previous sales on record.
Returns
Set an offer; the calculator follows it.
We're still gathering serviced-accommodation data for this area.
Archie refurb estimate: a Pro feature
0.0% below asking
This is not financial or investment advice. Prop AI Deals is not authorised by the Financial Conduct Authority (FCA) to provide investment advice.
All investment calculators, property analyses, and AI-generated insights are for informational purposes only. Property investment carries risk and may result in financial loss. All calculations should be independently verified and you should consult with FCA-authorised financial advisors before making any investment decisions.
Past performance does not guarantee future results. Tax implications vary by individual circumstances.
Deal
Properties like this can earn 2–3x BTL yields when converted to HMO, with retrofit costs around £10k/room. Sign in to see the full tier, yield projection, and cost breakdown.
Commercial properties like this can earn 30-50% higher yields when converted to residential under Class MA / Q / P / PA, with prior approval costing ~GBP 96/unit. Sign in to see the recommended route, yield uplift, and cost breakdown.
BRRR-suited properties can recycle 80-100% of investor capital on refi, leaving a high-yielding rental with most of the money out. Sign in to see the refurb cost stack, ARV projection, and refinance maths.
Detached + large garden = sub-division play. Pro tier unlocks the tier badge, plot size, uplift estimate, and regional land benchmark.
Short-lease flats trade at deep discount, but extending under the 1993 Act often costs far less than the discount. Pro tier unlocks the tier badge, premium breakdown, long-lease ARV and arbitrage maths.
See projected short-stay revenue vs a vanilla BTL for this property.
See real sub-let margins (HMO room rates & SA nightly rates) vs the landlord rent.
Area
Agent & docs
FAQ
About 5 David Street, Bridgend
Explore nearby