We've tightened what earns a Pursue. A home now needs a published valuation, a strategy that still makes money after real running costs and lender stress tests, and no listing problems that would stop a mortgage. You'll see fewer Pursues, and each one has been checked harder.
See how verdicts work4-bedroom detached house · PE7 2BT
For saleListed 100 days
Opportunity summary
See Archie’s verdict, returns by strategy and what to check before viewing.
About
Perfect For Growing Families Who Want The School Run To Be A Walk, Not A Drive.
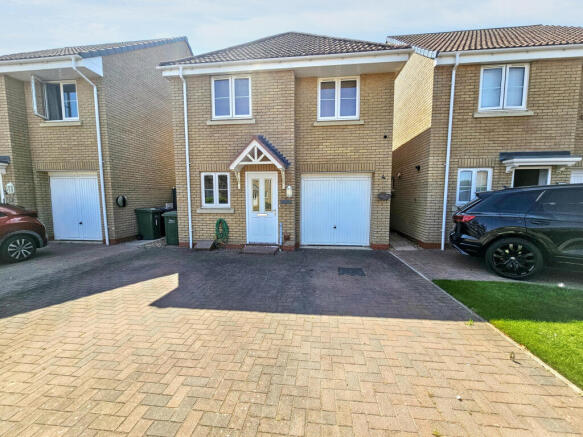
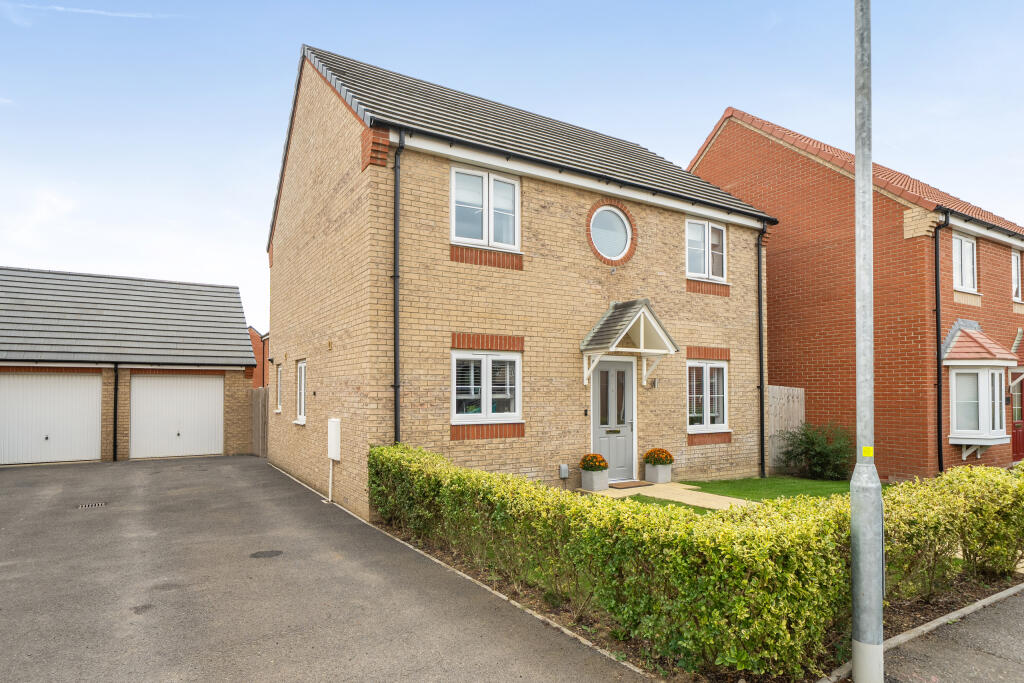
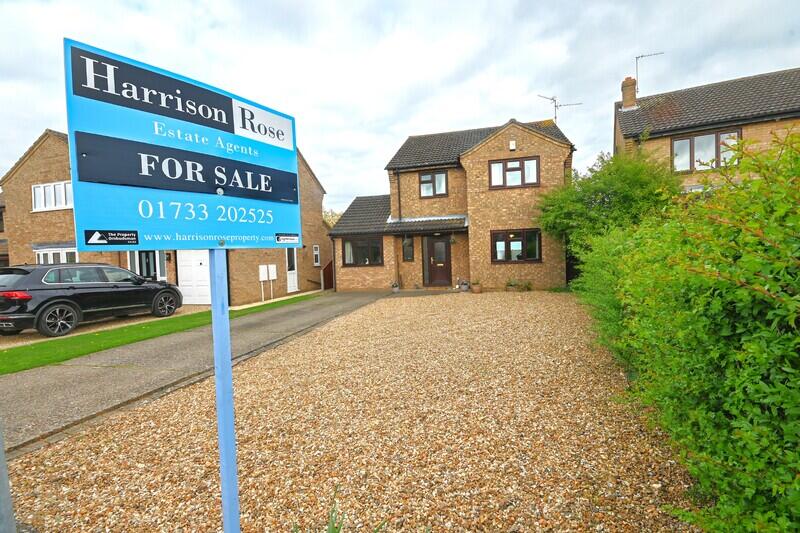
With four bedrooms, an en suite, a spacious kitchen / dining room and parking for several vehicles, this improved detached home gives you the extra space a growing family needs.
Coates Primary School is also less than five minutes’ walk away. Nobles Close has always been popular with families.
It is a well established residential area where the children can quickly make friends, while the village school, shops and everyday essentials are all close by.
The current owner has made a long list of improvements since moving here in 2022, including new windows, a replacement front door, a Worcester combi boiler, extensive redecoration and a completely remodelled rear garden.
The hallway has a useful downstairs w/c, along with access to the main ground floor rooms. The lounge is a generous family space, measuring over 18ft long.
There is plenty of room for a large corner sofa, making this somewhere everyone can relax together without feeling on top of one another.
Across the rear of the house is the spacious kitchen / dining room. It has room to cook, eat and spend time together, with a central island providing additional preparation space and storage.
Double doors lead into the conservatory, creating another versatile reception area overlooking the garden.
It could be used as a playroom, family room or a quieter place to sit with a coffee while still feeling connected to the rest of the house.
The rear garden was remodelled in 2025, with a newly laid lawn, replacement fencing and a new side gate.
Although it faces north / northeast, the far side of the garden enjoys sunshine during the day, while established screening provides plenty of privacy.
There is also access into the detached garage from the garden. This is much more than somewhere to store a lawnmower.
It has an electric garage door, new wiring, lighting, standard sockets and a separate 16A supply suitable for workshop equipment.
Whether you need secure storage, somewhere to work on a project or space for a home gym, it is ready to be put to good use. The generous driveway is another major advantage.
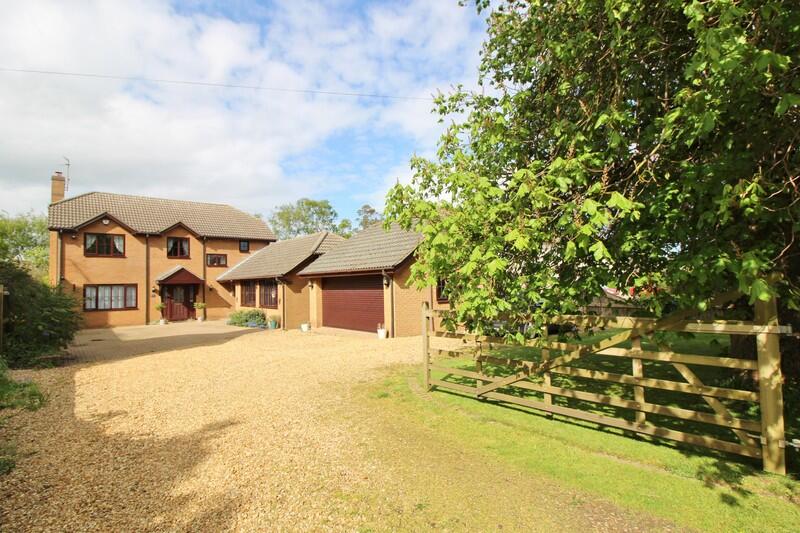
It provides comfortable parking for four or five vehicles, with enough room to bring a larger van down towards the garage when required. Upstairs, the main bedroom has its own en suite shower room.
There are three further bedrooms, giving you plenty of flexibility as the family grows.
One could work particularly well as a nursery, dressing room or home office, while the remaining bedrooms are served by the family bathroom.
The original hot water cylinder has been removed following the installation of the Worcester Greenstar combi boiler in 2023.
This has also created an additional storage cupboard on the landing, ready for the new owners to fit shelving at the heights that suit them.
Further improvements include replacement windows in 2024, a new front door in 2025, rewiring and new lighting in the garage, replacement sockets and switches, updated lighting, new downpipes and external repainting in 2026.
The location is particularly convenient for young families. Coates Primary School is only a few minutes away on foot, so there is no need to battle for a parking space at either end of the school day.
The village also has a Co-op, local convenience store, pubs, a Chinese takeaway and community facilities within walking distance.
Feldale Lake and the surrounding countryside provide plenty of options for dog walking, running or simply getting outdoors.
Whittlesey is approximately ten minutes away by car, offering a wider range of shops, schools, leisure facilities and rail links.
Peterborough is also within easy reach for commuters, larger shopping trips and mainline services to London.
This is a well cared for four bedroom home with the space, parking and practical improvements many families are searching for, all within a popular village location.
Call or complete the enquiry form to arrange your viewing. Open 6am - 10pm daily.
Disclaimer While every effort is made to ensure the information provided is as accurate as possible including property particulars your conveyancer is legally responsible for ensuring any purchase agreement fully protects your position.
Ground Floor Lounge: 5.72m x 3.41m (18'9" x 11'2") Kitchen: 5.65m x 3.41m (18'6" x 11'2") Conservatory: 2.96m x 3.26m (9'9" x 10'8") Hallway: 3.66m x 1.71m (12'0" x 5'7") W.C.: 1.84m x 1.71m (6'0" x 5'7") First Floor Main Bedroom: 3.56m x 2.76m (11'8" x 9'1") En Suite: 1.54m x 1.64m (5'1" x 5'5") Bedroom 2: 2.54m x 3.52m (8'4" x 11'7") Bedroom 3: 3.13m x 2.57m (10'3" x 8'5") Bedroom 4: 2.03m x 3.56m (6'8" x 11'8") Bathroom: 1.84m x 1.70m (6'0" x 5'7") Garage 2.58m x 5.05m (8'6" x 16'7") ID Verification As with all estate agents, Cannon & Co Sales and Lettings must adhere to ID and Money Laundering Regulations.
To comply with these regulations and prevent fraud and illegal activities, we are required to verify the identity of our clients.
This process involves an electronic ID verification, which incurs a fee of £15 plus VAT per person. This fee will be invoiced.
Value & comps
No previous sales on record.
Returns
Set an offer; the calculator follows it.
We're still gathering serviced-accommodation data for this area.
Archie refurb estimate: a Pro feature
0.0% below asking
This is not financial or investment advice. Prop AI Deals is not authorised by the Financial Conduct Authority (FCA) to provide investment advice.
All investment calculators, property analyses, and AI-generated insights are for informational purposes only. Property investment carries risk and may result in financial loss. All calculations should be independently verified and you should consult with FCA-authorised financial advisers before making any investment decisions.
Past performance does not guarantee future results. Tax implications vary by individual circumstances.
Deal
Properties like this can earn 2–3x BTL yields when converted to HMO, with retrofit costs around £10k/room. Sign in to see the full tier, yield projection, and cost breakdown.
Commercial properties like this can earn 30-50% higher yields when converted to residential under Class MA / Q / P / PA, with prior approval costing ~GBP 96/unit. Sign in to see the recommended route, yield uplift, and cost breakdown.
BRRR-suited properties can recycle 80-100% of investor capital on refi, leaving a high-yielding rental with most of the money out. Sign in to see the refurb cost stack, ARV projection, and refinance maths.
Detached + large garden = sub-division play. Pro tier unlocks the tier badge, plot size, uplift estimate, and regional land benchmark.
Short-lease flats trade at deep discount, but extending under the 1993 Act often costs far less than the discount. Pro tier unlocks the tier badge, premium breakdown, long-lease ARV and arbitrage maths.
See projected short-stay revenue vs a vanilla BTL for this property.
See real sub-let margins (HMO room rates & SA nightly rates) vs the landlord rent.
Area
Agent & docs

FAQ
About Nobles Close, Coates, Whittlesey, Peterborough, Cambridgeshire
Explore nearby