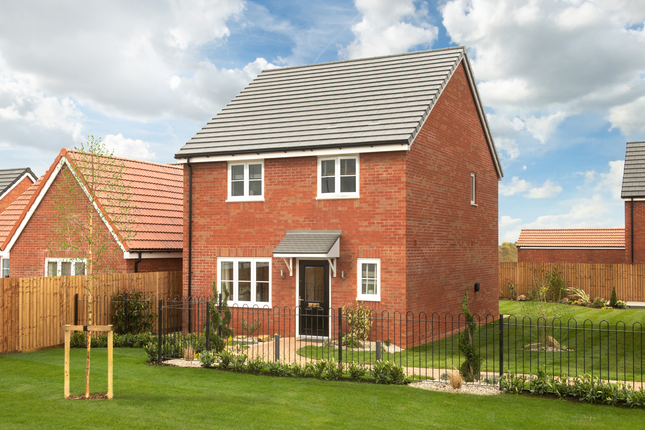
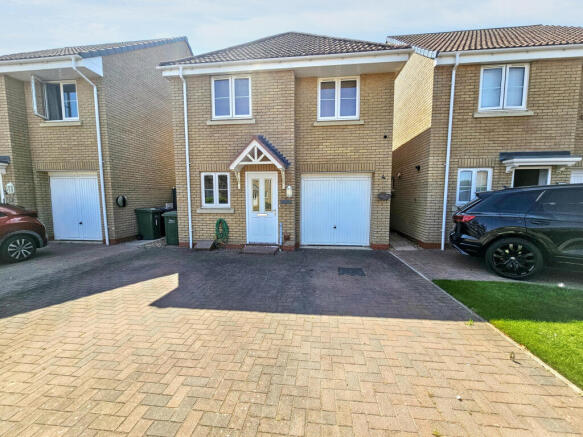
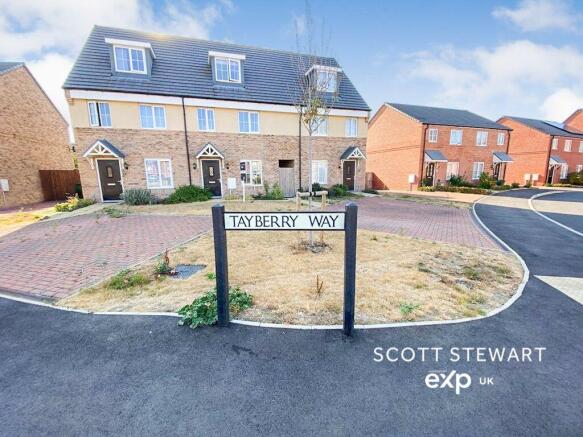
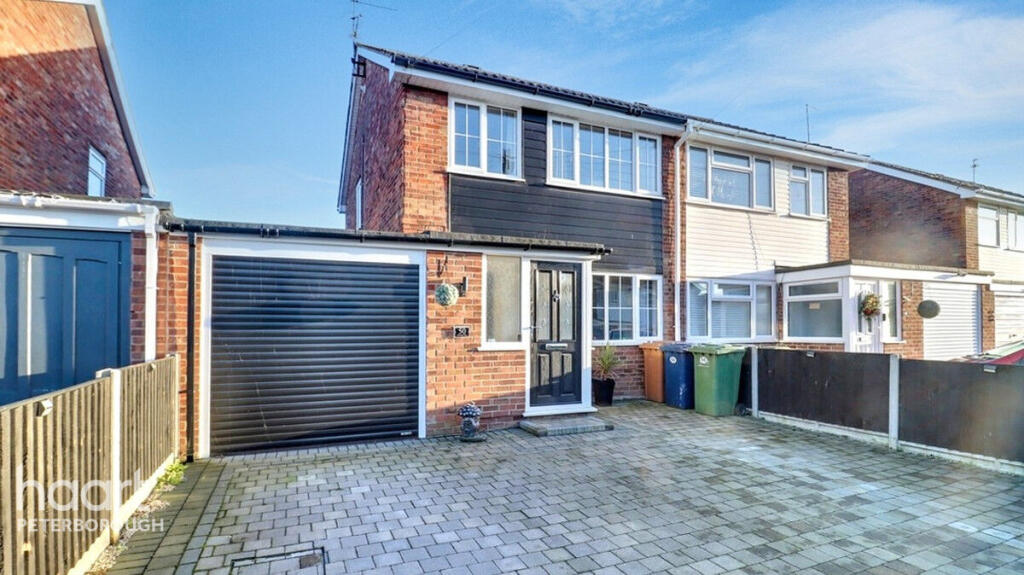
4-bedroom detached house · PE7 2EL
Listing removedListed 554 days
Opportunity summary
See Archie’s verdict, returns by strategy and what to check before viewing.
About
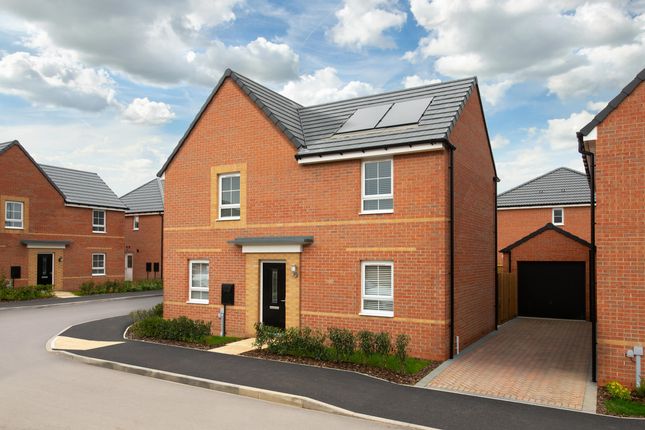
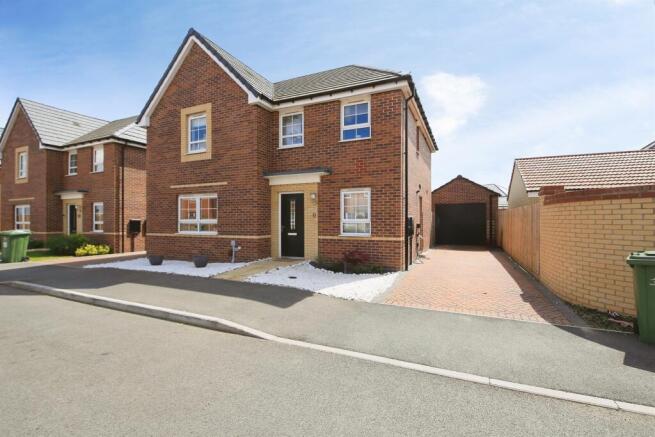
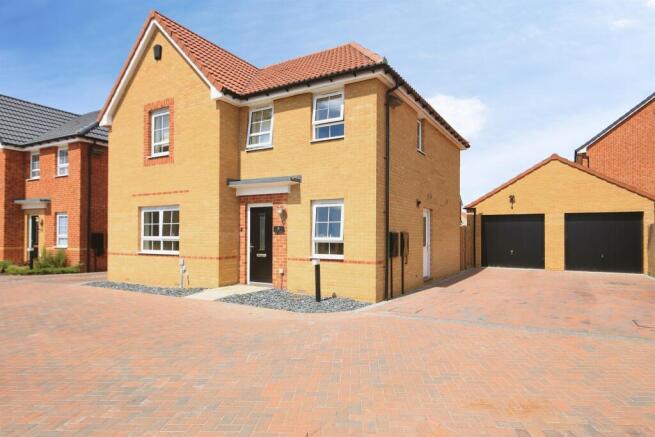
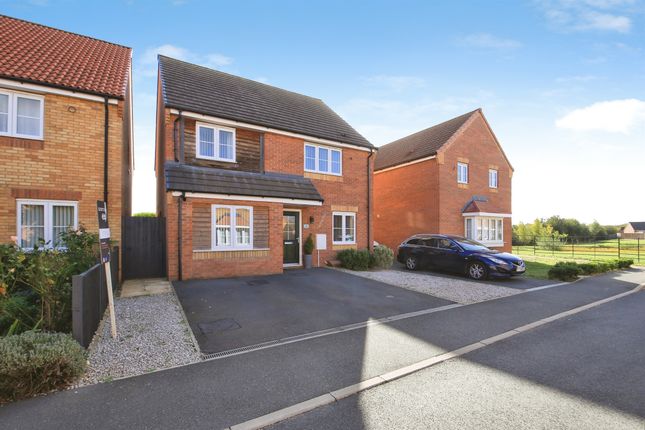
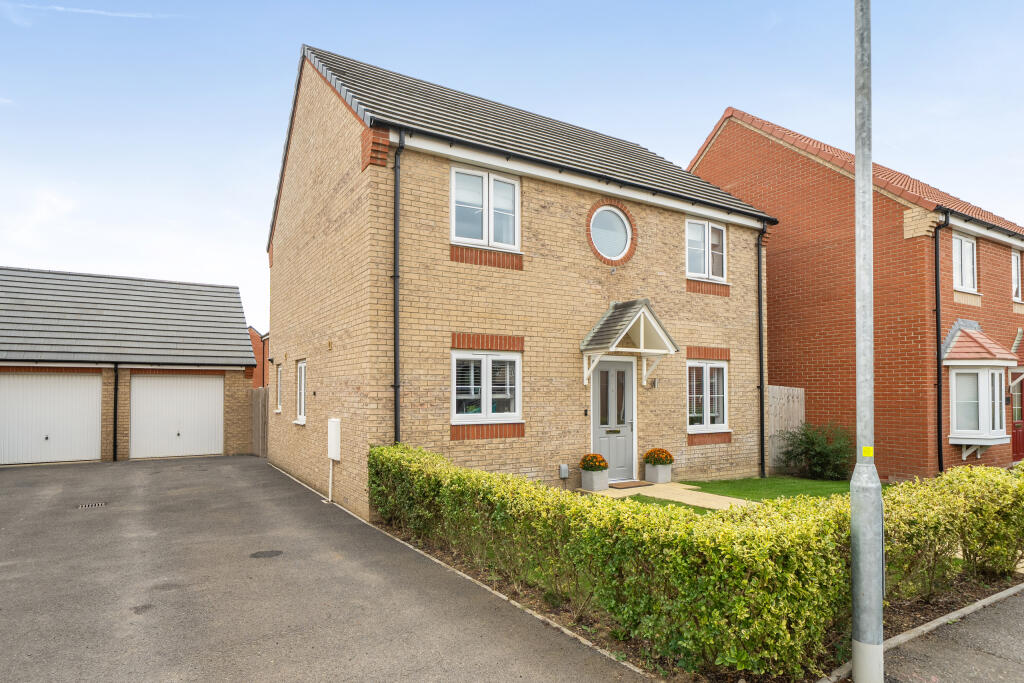
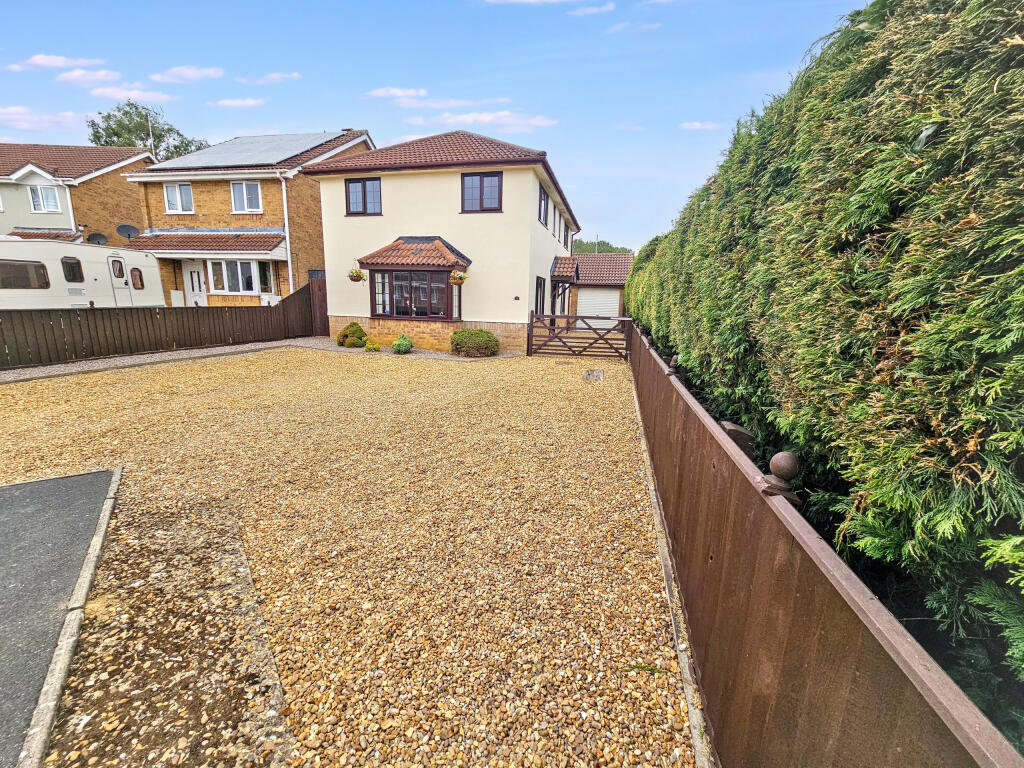
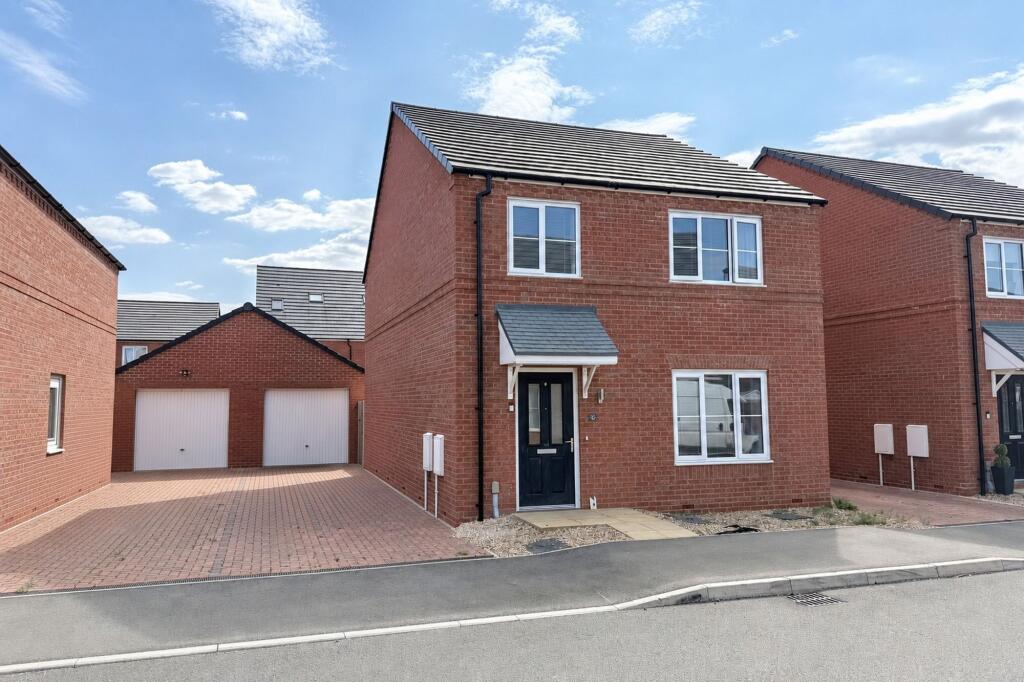
Welcome to Kelful Close, a detached four-bedroom home offered for sale in Eastrea.
This well-presented house features four bedrooms, a spacious lounge, a dining room, a well-equipped kitchen/breakfast room, utility room, downstairs cloakroom, a family bathroom, and an en suite.
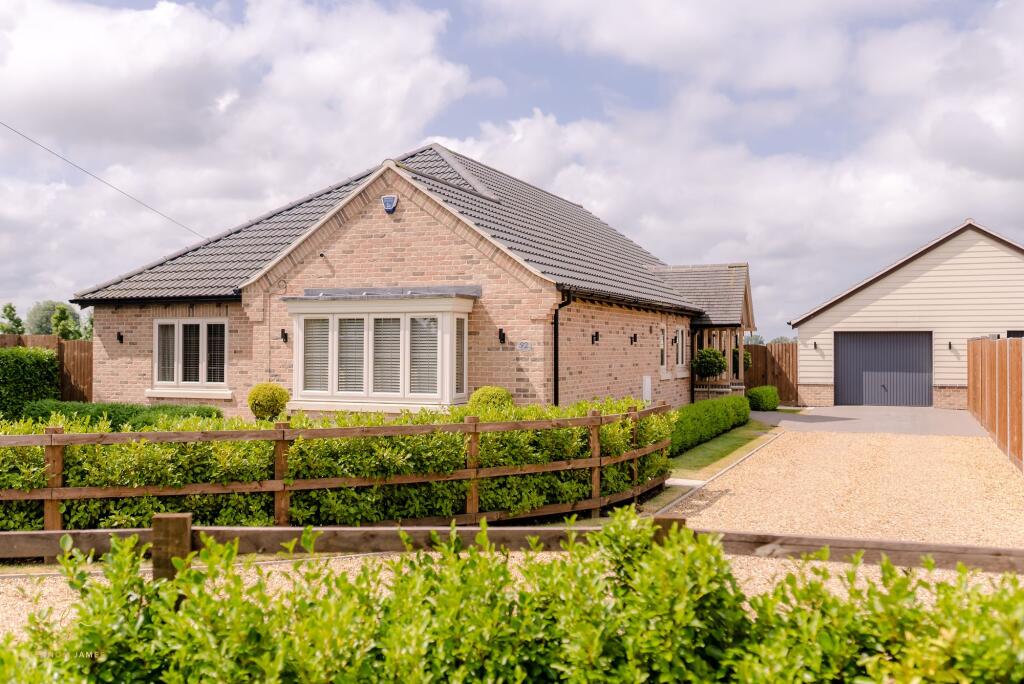
Externally, the home boasts ample off-road parking, and a rear garden with open field views beyond, creating a tranquil backdrop and a sense of openness.
This home combines comfort and space, making it ideal for family living. Viewings are highly recommended to truly appreciate all that this property has to offer.
Visit our Harrison Rose website to view the full property video tour.
Accommodation As you step into the property, you’re welcomed by an inviting entrance hall featuring stairs to the first-floor and space for coats and shoes.
Adjoining is a downstairs cloakroom, equipped with a hand-wash basin and WC. The lounge is a spacious and versatile room, perfect for modern family living.
It comfortably accommodates free-standing furniture and can be easily divided into distinct zones, one for relaxing and watching television, and another ideal as a children's play area or a home office.
The room is partly wallpapered, laid to carpet for comfort, and is enhanced by clear double doors that lead out to the rear garden, inviting in natural light and offering seamless indoor-outdoor living.
The kitchen/breakfast room is a contemporary space with light green painted walls and tiled flooring.
A rear-facing window frames views of the garden, while a corner kitchen island provides the perfect spot for drinks or casual meals.
The kitchen includes an integrated fridge and freezer, with designated space for an oven, hob, and dishwasher.
The adjacent utility room echoes the kitchen’s style with light green walls and tiled flooring.
It’s a practical addition, featuring space for a washing machine, tumble dryer, and even an additional fridge if needed. A radiator ensures the room remains warm and functional year-round.
The dining room, a spacious converted area, is perfect for family meals.
It includes a built-in storage cupboard to keep everything tidy, space for a dining table and chairs, and a front-facing window that allows in plenty of natural light.
Upstairs, the first-floor hosts four well-proportioned bedrooms, a family bathroom, and an en suite.
Bedroom one is a generously-sized double room featuring a window, light blue walls, and a characterful wallpapered feature wall.
The en suite boasts tiled walls and flooring, and includes a shower, hand-wash basin, and wc.
Bedroom two is another spacious double room, showcasing a colourful brick-effect feature wall that adds a playful, modern touch.
It offers ample space for furniture and enjoys views over the rear garden.
Bedroom three overlooks the front of the property and provides space for free-standing furniture, making it a bright and comfortable room.
Bedroom four is a bright room and provides views across the rear garden and the fields beyond. A modern light grey feature wall adds a sleek, contemporary feel.
This room offers great versatility, making it ideal as a guest bedroom, children’s playroom, or a home office.
Completing the first-floor is the family bathroom, fitted with a bath and shower attachment, hand-wash basin, WC, and tile flooring that adds a touch of elegance.
Outside Externally, the front of the property offers ample off-road parking provided by a driveway, with additional potential on a gravelled area.
A side gate leads to the rear garden, which is mainly laid to grass. A patio area provides the perfect setting for garden furniture, creating an ideal space to sit back and relax.
Eastrea Eastrea is a small village situated between Whittlesey and Coates along the A605, surrounded by picturesque arable land with bridleways and cycle routes leading to both Whittlesey and Coates.
The Eastrea Centre, which was opened by The Duke of Gloucester in 2013, plays a key role in keeping the community spirit providing different events and activities throughout the year.
Measurements Ground Floor Lounge 9.36m (30'7") max x 3.64m (11'11") max Kitchen/Breakfast Room 4.00m (13'1") x 2.98m (9'9") Dining Room 5.83m (19'2") max x 2.16m (7'1") max Utility Room 2.60m (8'6") x 2.19m (7'2") First Floor Bedroom 1 4.08m (13'3") max x 3.36m (11') max Bedroom 2 4.03m (13'3") max x 2.98m (9'9") max Bedroom 3 3.18m (10'4") max x 2.97m (9'7") max Bedroom 4 3.39m (11'1") x 2.51m (8'3") Viewing Please contact our Whittlesey Office on if you wish to arrange a viewing appointment for this property or require further information.
IMPORTANT NOTICE: Harrison Rose Estate Agents give notice that these property details do not constitute an offer or contract or part thereof.
All descriptions, photographs and plans are for guidance only and should not be relied upon as statements or representations of fact. All measurements are approximate and not necessarily to scale.
The text, photographs and plans are for guidance only, our images only represent part of the property as it appeared at the time they were taken.
Any prospective purchaser must satisfy themselves of the correctness of the information within the particulars by inspection or otherwise.
Harrison Rose does not have any authority to give any representations or warranties whatsoever in relation to this property (including but not limited to planning/building regulations), nor can it enter into any contract on behalf of the Vendor.
None of the services, equipment or facilities have been tested by Harrison Rose and therefore no guarantee can be given as to their operating ability or efficiency.
Harrison Rose accepts no responsibility for any expenses incurred by prospective buyers in inspecting properties or in the pursuance of a property purchased that does not complete for any reason.
Value & comps
No previous sales on record.
Returns
Set an offer; the calculator follows it.
We're still gathering serviced-accommodation data for this area.
Archie refurb estimate: a Pro feature
0.0% below asking
This is not financial or investment advice. Prop AI Deals is not authorised by the Financial Conduct Authority (FCA) to provide investment advice.
All investment calculators, property analyses, and AI-generated insights are for informational purposes only. Property investment carries risk and may result in financial loss. All calculations should be independently verified and you should consult with FCA-authorised financial advisors before making any investment decisions.
Past performance does not guarantee future results. Tax implications vary by individual circumstances.
Deal
Properties like this can earn 2–3x BTL yields when converted to HMO, with retrofit costs around £10k/room. Sign in to see the full tier, yield projection, and cost breakdown.
Commercial properties like this can earn 30-50% higher yields when converted to residential under Class MA / Q / P / PA, with prior approval costing ~GBP 96/unit. Sign in to see the recommended route, yield uplift, and cost breakdown.
BRRR-suited properties can recycle 80-100% of investor capital on refi, leaving a high-yielding rental with most of the money out. Sign in to see the refurb cost stack, ARV projection, and refinance maths.
Detached + large garden = sub-division play. Pro tier unlocks the tier badge, plot size, uplift estimate, and regional land benchmark.
Short-lease flats trade at deep discount, but extending under the 1993 Act often costs far less than the discount. Pro tier unlocks the tier badge, premium breakdown, long-lease ARV and arbitrage maths.
See projected short-stay revenue vs a vanilla BTL for this property.
See real sub-let margins (HMO room rates & SA nightly rates) vs the landlord rent.
Area
Agent & docs

FAQ
About Kelful Close, Eastrea, Whittlesey
Explore nearby