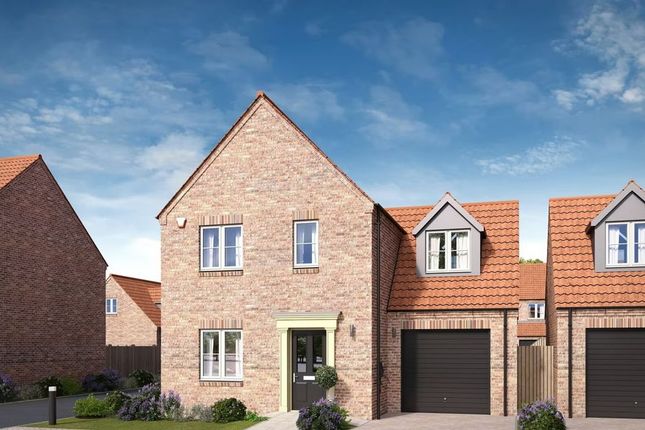
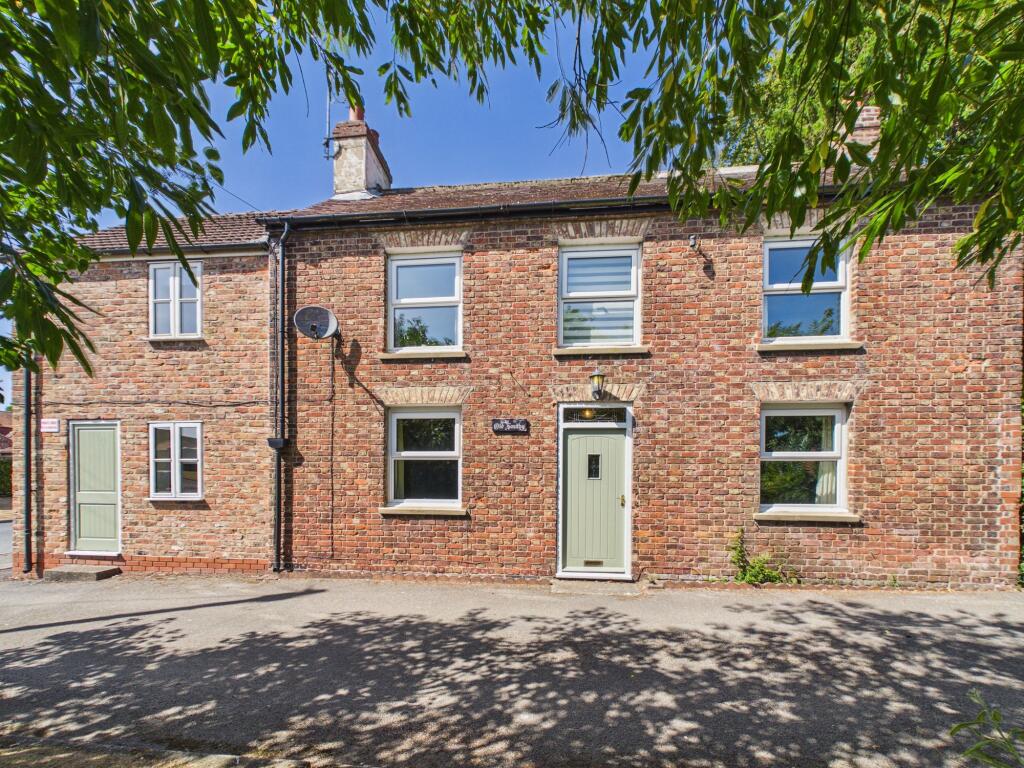
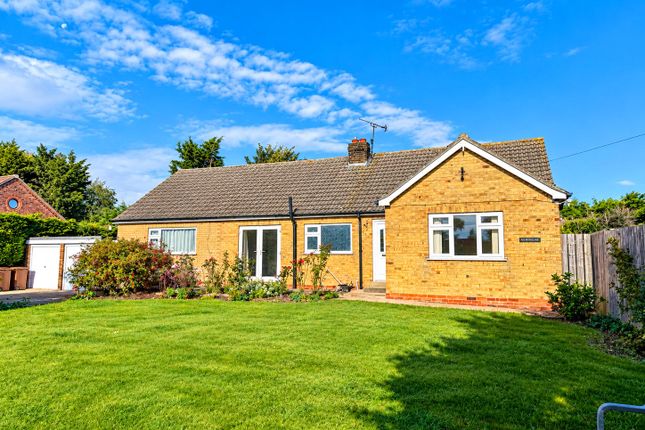
4-bedroom house · YO25 8RG
Listing removedListed 166 days
Opportunity summary
See Archie’s verdict, returns by strategy and what to check before viewing.
About
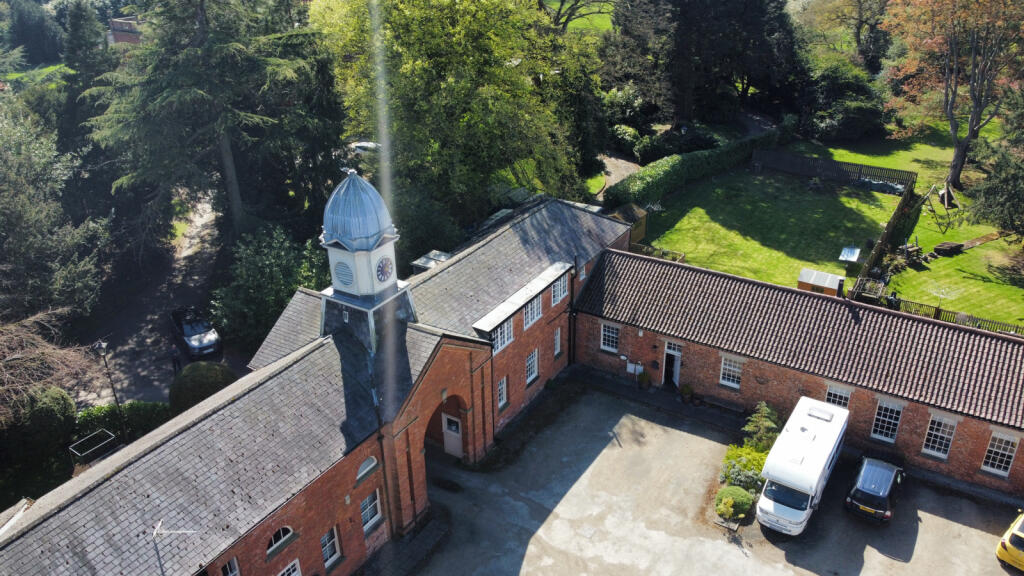
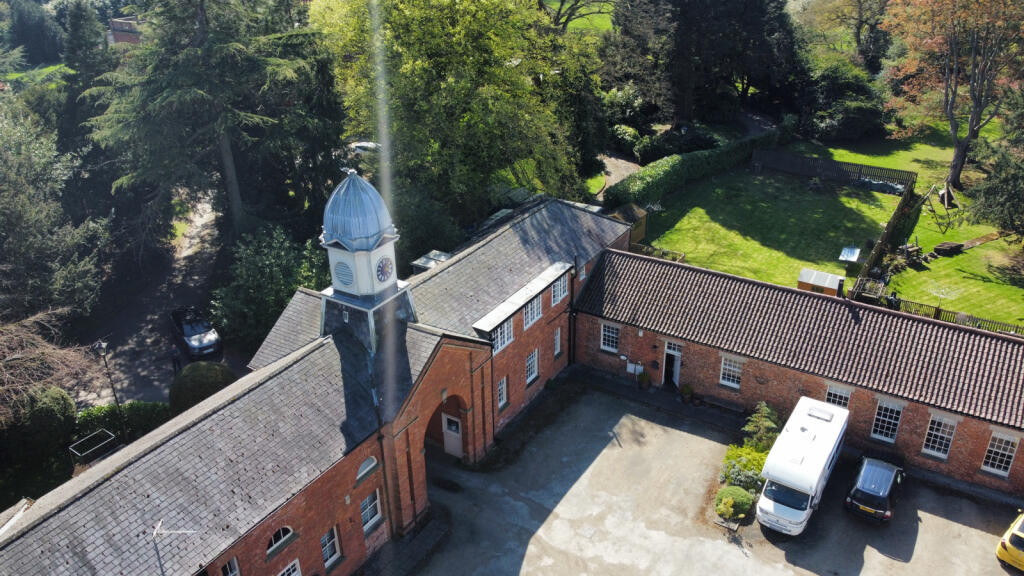
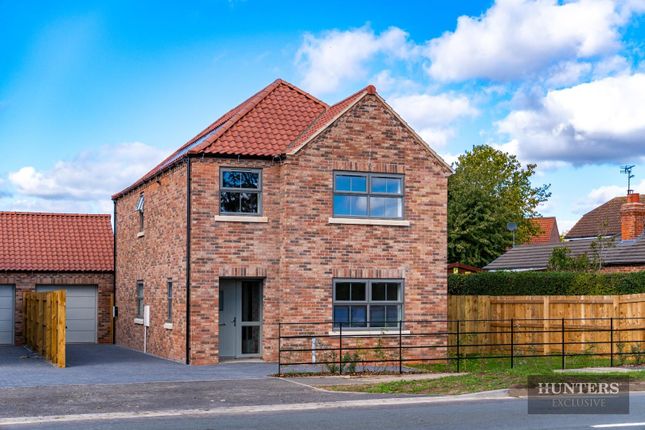
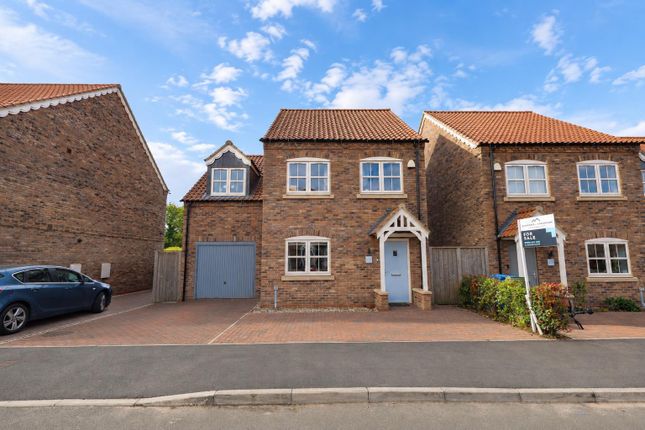
This property simply must be viewed! A beautiful home located in the heart of Brandesburton.
Set in a particularly generous plot the property features a 24ft kitchen and day room with an open plan dining room leading off, separate sitting room with spacious bedrooms to the first floor, one with an en-suite, family bathroom plus a separate shower room.
Excellent parking, carport, workshop and super garden to the rear with a southerly aspect.
Location This property enjoys a lovely central village location fronting onto Main Street opposite the village primary school.
Brandesburton itself is a well regarded North Holderness village which lies just off the main A165 Hull to Bridlington road.
The village has a parish population of around 1522 (2011 census) and is convenient for access to the city of Hull (about 15 miles), the market towns of Beverley (about 8 miles) and Driffield (about 10 miles), as well as the East Yorkshire coast.
The village is served by local shops, two public houses, it's own primary/junior school and a number of recreational facilities including water sports, fishing and an 18 hole golf course.
Accommodation The accommodation has main gas central heating via hot water radiators with underfloor heating to the kitchen, utility room & cloaks/w.c, UPVC double glazing and is arranged over two floors as follows: Entrance Hall With composite entrance door, stairs leading off with cloaks recess under, engineered Oak flooring and one central heating radiator.
Sitting Room (3.63m x 3.86m (11'11" x 12'8")) A lovely sunny room with French doors and matching side panels overlooking the rear garden, three wall light points and one central heating radiator.
Dining Room (4.60m x 3.30m (15'1" x 10'10")) With engineered Oak flooring, three wall light points, one central heating radiator and open plan to: Combined Day Room & Kitchen (7.49m x 4.42m (24'7" x 14'6" )) A super family space with stunning fitted kitchen featuring a large island with breakfast bar and gas hob with cooker hood over, granite worktops, inset 1 1/2 bowl ceramic sink, integrated full height fridge, dishwasher and double oven, tiled splashbacks, UPVC rear entrance door to the kitchen area, downlighting to the ceiling and ceramic flooring incorporating underfloor heating.
The day room has engineered Oak flooring, double French doors opening to the rear garden with full height picture windows to either side providing plenty of light and a lovely outlook to the garden, two wall light points, an open fire with cast iron inset, tiled hearth and timber surround.
Utilty Room (3.58m x 3.28m overall (11'9" x 10'9" overall)) With composite side entrance door, fitted base and wall unit with ceramic Belfast style sink, timber worksurfaces with plumbing for automatic washing machine and space for a tumble dryer, wall mounted central heating boiler, ceramic flooring with underfloor heating and doorway to: Cloaks/W.C With a low level w.c, wash hand basin with tiled splashback and ceramic tiled flooring with underfloor heating.
First Floor Landing A lovely spacious landing which also includes a large study area with built in cylinder/airing cupboards, access hatch to the roof space and one central heating radiator.
Bedroom 1 (3.63m x 4.70m (11'11" x 15'5")) With strip wooden flooring, one central heating radiator a lovely elevated outlook over the rear garden and beyond, and doorway to: En-Suite Shower Room (2.18m x 1.22m (7'2" x 4')) With a tiled shower cubicle, vanity unit housing the wash hand basin, low level w.c, ceramic tiled flooring, downlighting to the ceiling and a ladder radiator.
Bedroom 2 (3.61m x 4.70m (11'10" x 15'5")) With a lovely outlook over the rear garden and beyond with built in cupboards and one central heating radiator.
Bathroom/W.C (1.91m x 1.91m (6'3" x 6'3")) With a white suite comprising of a panelled bath with electric instant shower over and screen above.
Vanity unit housing the wash hand basin and concealed cistern/w.c, wood laminate flooring, part tiled walls and a ladder towel radiator.
Inner Hall With access to roof void and doorways to: Bedroom 3 (3.56m x 3.15m (11'8" x 10'4")) With an elevated outlook over the rear garden and one central heating radiator.
Bedroom 4 (3.63m x 2.34m (11'11" x 7'8")) With one central heating radiator.
Shower Room/W.C (2.26m x 1.47m (7'5" x 4'10")) With a walk in shower incorporating hand shower and rain shower above, pedestal wash hand basin, low level w.c, part tiled walls, downlighting to the ceiling, ceramic tiled flooring and one central heating radiator.
Outside The property sits in a particularly generous plot with excellent parking to the front including an 'in' and 'out' driveway with a covered car port and large workshop which is fully insulated with fitted units, water, power and light laid on.
A large paved patio adjoins the immediate rear of the property with ornamental pond, beyond this is a large lawn which has a curved feature walled and fenced surround., there is a large garden store and wood store.
The rear garden enjoys a super southerly aspect and forms one of many of the lovely features this home provides. Council Tax The property has been placed in band ' E ' for council tax purposes.
Tenure The property is understood to be freehold, confirmation will be provided by the vendors solicitors.
Photography Please note some of the photographs in this listing were taken in 2025, but are still representative of the property today.
Value & comps
No previous sales on record.
Returns
Set an offer; the calculator follows it.
We're still gathering serviced-accommodation data for this area.
Archie refurb estimate: a Pro feature
0.0% below asking
This is not financial or investment advice. Prop AI Deals is not authorised by the Financial Conduct Authority (FCA) to provide investment advice.
All investment calculators, property analyses, and AI-generated insights are for informational purposes only. Property investment carries risk and may result in financial loss. All calculations should be independently verified and you should consult with FCA-authorised financial advisors before making any investment decisions.
Past performance does not guarantee future results. Tax implications vary by individual circumstances.
Deal
Properties like this can earn 2–3x BTL yields when converted to HMO, with retrofit costs around £10k/room. Sign in to see the full tier, yield projection, and cost breakdown.
Commercial properties like this can earn 30-50% higher yields when converted to residential under Class MA / Q / P / PA, with prior approval costing ~GBP 96/unit. Sign in to see the recommended route, yield uplift, and cost breakdown.
BRRR-suited properties can recycle 80-100% of investor capital on refi, leaving a high-yielding rental with most of the money out. Sign in to see the refurb cost stack, ARV projection, and refinance maths.
Detached + large garden = sub-division play. Pro tier unlocks the tier badge, plot size, uplift estimate, and regional land benchmark.
Short-lease flats trade at deep discount, but extending under the 1993 Act often costs far less than the discount. Pro tier unlocks the tier badge, premium breakdown, long-lease ARV and arbitrage maths.
See projected short-stay revenue vs a vanilla BTL for this property.
See real sub-let margins (HMO room rates & SA nightly rates) vs the landlord rent.
Area
Agent & docs
FAQ
About 76, Main Street, Brandesburton
Explore nearby