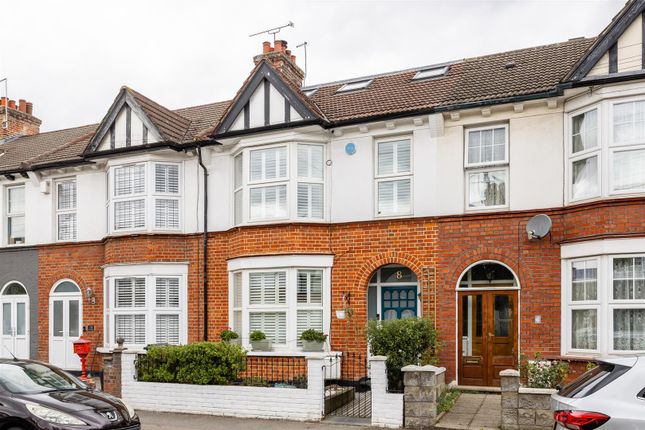
4-bedroom house · IG8 9AH
For saleListed 13 days
Opportunity summary
See Archie’s verdict, returns by strategy and what to check before viewing.
About
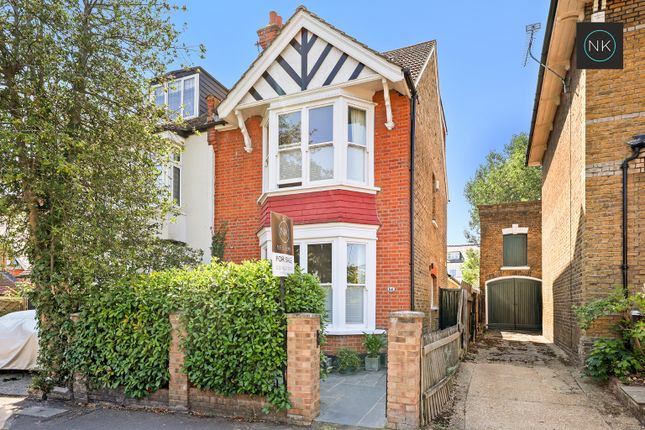
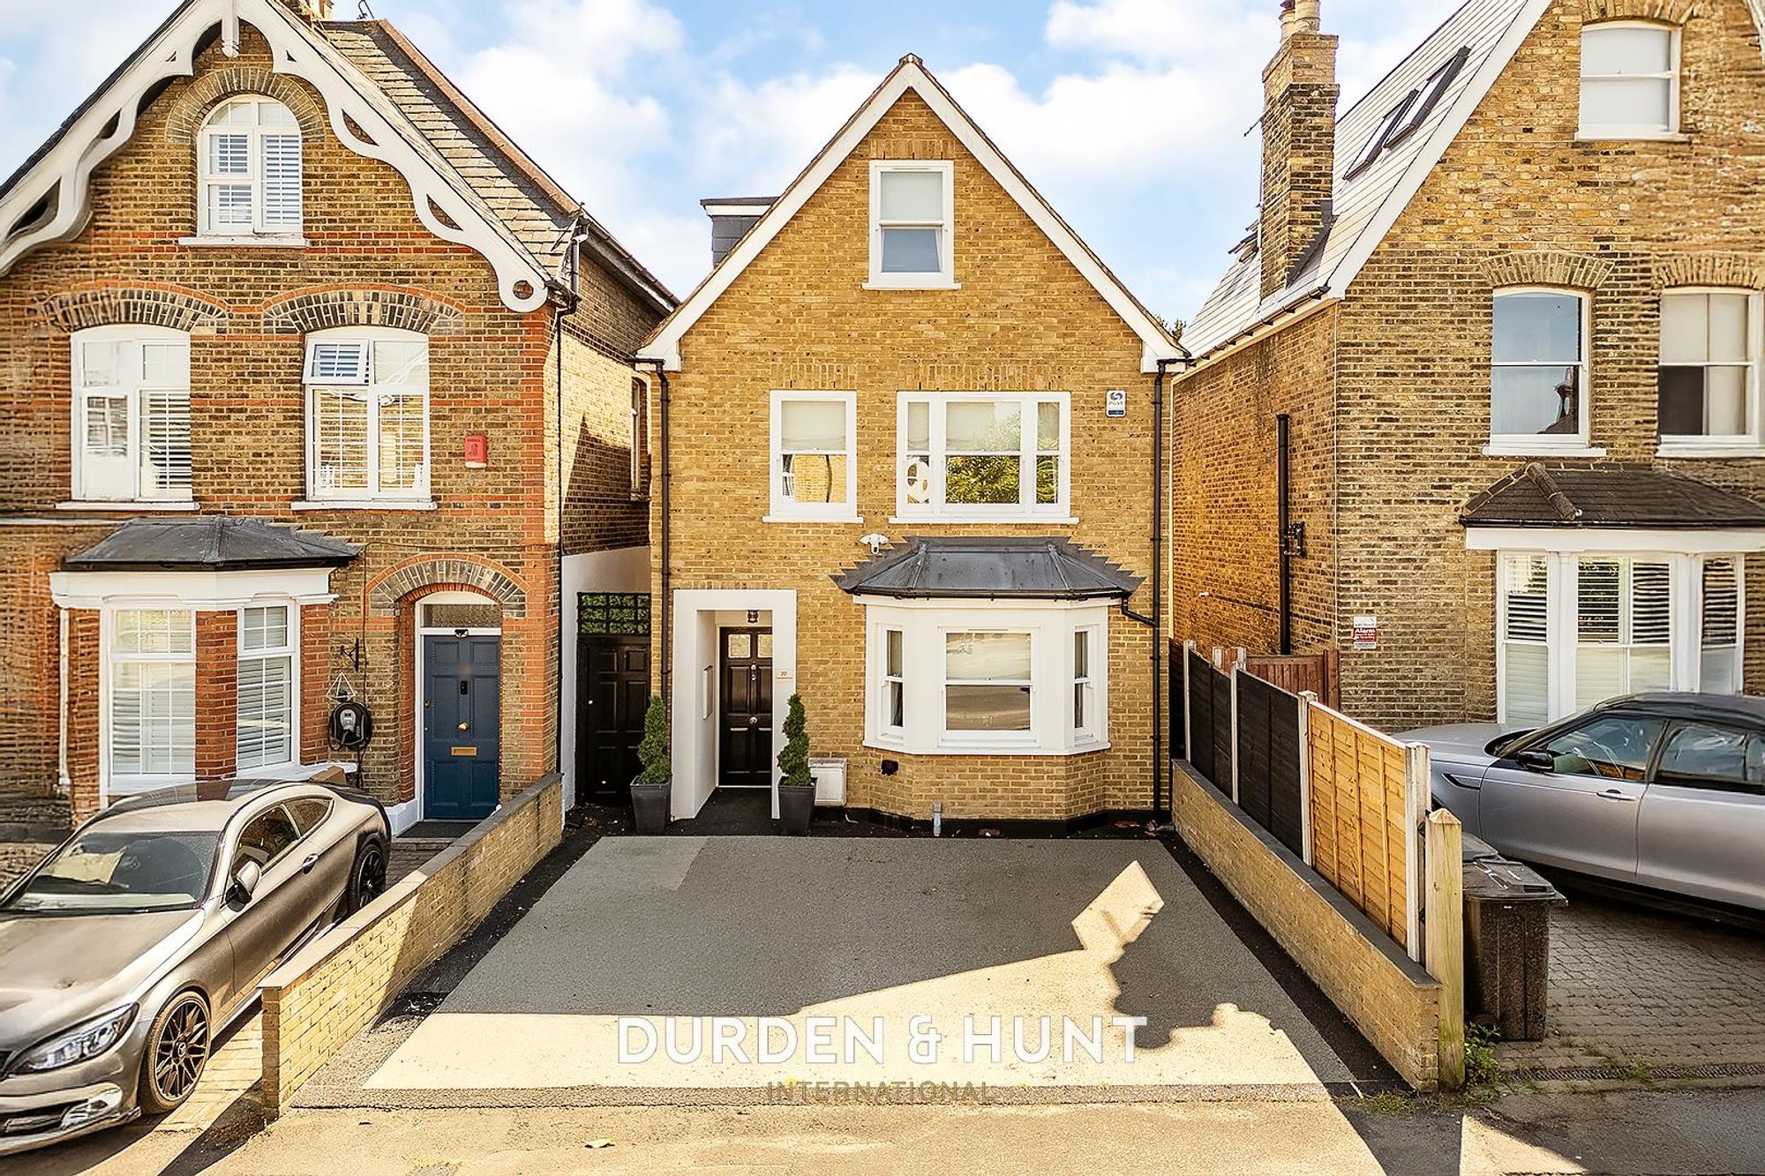
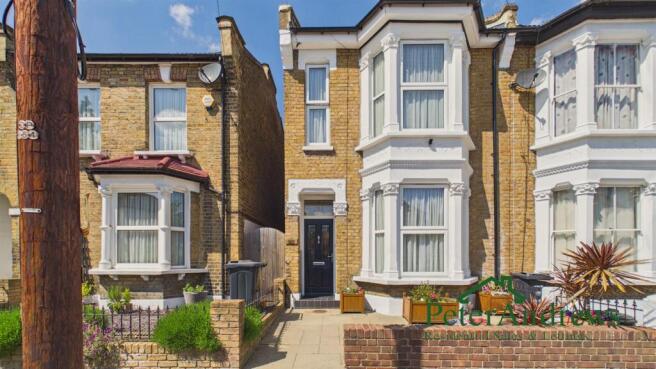
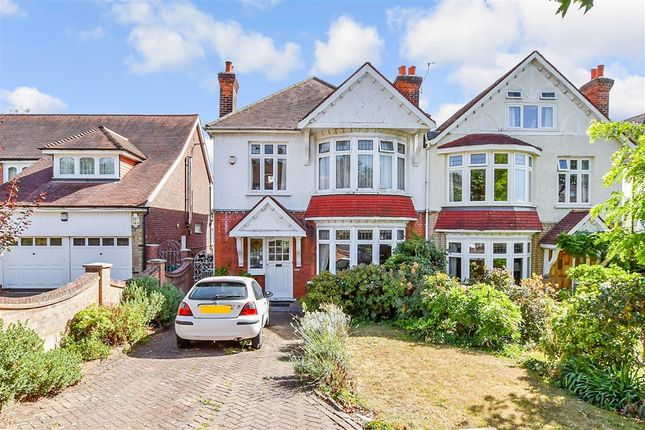
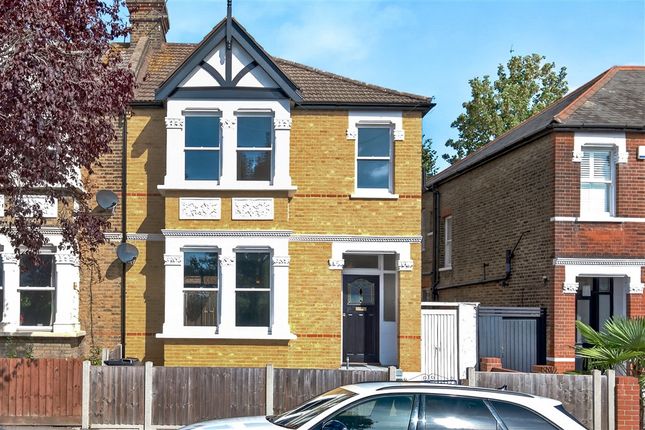
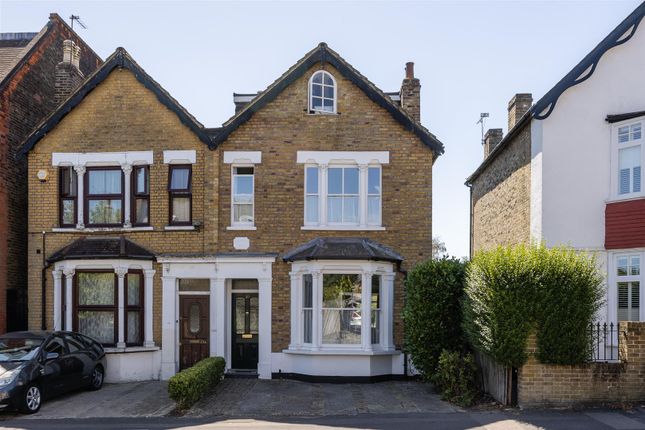
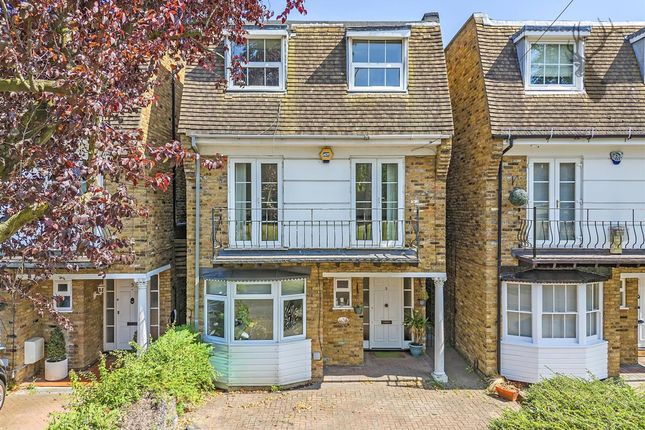
Set within a timeless terrace of Edwardian homes, this beautifully designed four-bedroom property combines generous period proportions with a stylish modern finish.
Arranged over three floors, there’s plenty of original character alongside a fantastic kitchen extension, loft conversion and a wonderfully leafy south-facing garden.
You’re also ideally placed for Woodford’s excellent mix of green space, independent shops and everyday amenities, with a strong selection of well-regarded schools nearby and both Woodford station and the entrance to Epping Forest within easy walking distance.
IF YOU LIVED HERE… You’ll enter through an impressive original front door, with stained glass and glazed panels setting the tone for the period character that runs throughout.
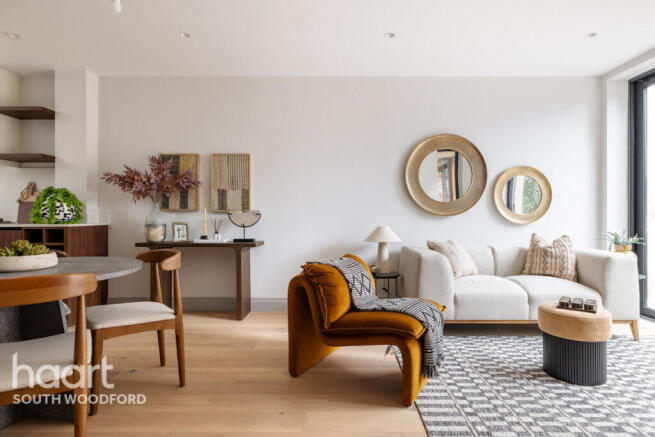
Inside, the ground floor has that lovely sense - something the Edwardian era is known for, with high ceilings, original detailing and a generous front reception room leading through towards the extended kitchen and dining space.
There are plenty of eye-catching features, from the box bay window decked out in shutters and ornate fireplace to the cornicing and ceiling rose.
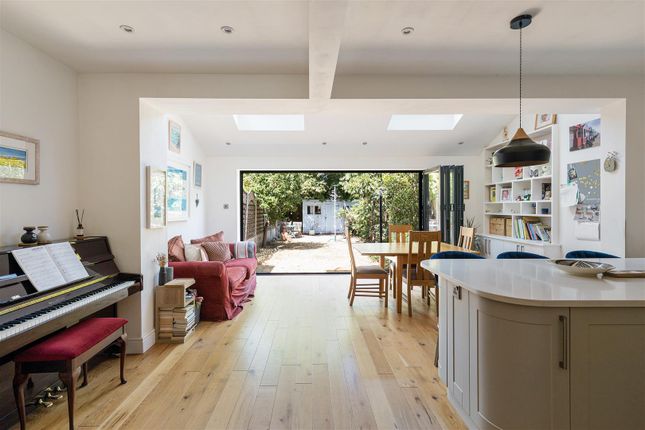
At the rear, the kitchen has been cleverly integrated into the space, with plenty of storage and worktop space alongside a sociable breakfast bar and high spec appliances like the range-style double oven.
Generous bi-fold doors open straight onto the garden, creating a true extension of the living space.
South-facing and beautifully landscaped, it’s a wonderfully secluded space, with a lawn, charming brick pathway and established planting.
A pergola provides a natural spot for outdoor seating, while shingle and a summerhouse-style storage area add further character.
Enclosed by a combination of original brickwork and contemporary fencing, there’s plenty of privacy, as well as rear access.
Upstairs, the first floor has three bedrooms with the proportions and character you’d expect from the home.
The family bathroom has been finished with a lovely balance of period-inspired charm and modern fittings, including a freestanding bathtub. Don’t forget the ground floor WC, too.
Up in the converted loft, the fourth bedroom makes an excellent master with its dedicated en-suite bathroom, useful storage tucked into the eaves and far-reaching views.
With Woodford on your doorstep, and South Woodford and Highams Park both close by, you’ve got a great choice of shops, restaurants, green spaces and transport links.
Add in the beautiful period character, thoughtful design and gorgeous garden, and this is a true forever home. WHAT ELSE?
-Despite all the greenery, you’ll never be stuck for essentials since there’s an abundance of convenience stores nearby, including a Waitrose and M&S in nearby South Woodford.
- Parents will be pleased to learn there’s an abundance of great primary and secondary schools in the area, one of the reasons this area is so popular with families. - Moving in celebration?
Just a short stroll along Woodford High Road is Pizzeria Bel-Sit, a long-loved Italian restaurant known for its warm atmosphere and authentic food.
Locals and visitors alike come here for classic dishes, all served in a lively, family-run setting that feels both casual and special.
Reception Room - 4.23m x 4.56m (13'10" x 14'11" ) - Kitchen / Dining / Reception Room - 6.04 x 6.57 (19'9" x 21'6") - Bedroom - 2.54m x 3.00m (8'3" x 9'10" ) - Bedroom - 3.43m x 4.57m (11'3" x 14'11" ) - Bedroom - 3.43m x 3.82m (11'3" x 12'6" ) - Bathroom - 2.54m x 2.40m (8'3" x 7'10" ) - Bedroom - 4.50m x 5.51m (14'9" x 18'0" ) - Ensuite - 1.71 x 2.20 (5'7" x 7'2") - Utility - Garden - 6.7 x 12 (21'11" x 39'4") - A WORD FROM THE OWNER...
"We have really loved this house and completed quite a few renovation projects in the short time we have been here.
It is a gorgeous period property with stunning features like the cornices and high ceilings and stained glass door.
We have redesigned the garden with all new fencing, landscaping, sheds and limestone patio and lawn and planting. It is a haven now.
The loft bedroom has been redecorated with panelling, beam and flooring, we have installed new shutters and stair runner and repainted nearly all rooms in the house.
We have redesigned one part of the kitchen with open shelving. There are also antique brass light fittings throughout.
All premium quality materials that have greatly enhanced the property and we are in the process of replacing tiles in kitchen and loft bathroom.
Everything is to a high finish and serves to complement the original period features and character of this Edwardian property .
The house is light, quiet, in a lovely neighbourhood and close to the station. It really is an ideal family home.
The fireplaces are stunning and the layout of the ground floor with open plan or closed dividing doors suits family life perfectly. Location is perfect. The nearby shops are so useful.
It is an exceptionally convenient location and it feels like you are in the countryside, especially with the village green just five minutes walk up the road.
We are only looking to move as we need a bigger house and will miss this beautiful home. The central line is a bonus!"
Value & comps
No previous sales on record.
Returns
Set an offer; the calculator follows it.
We're still gathering serviced-accommodation data for this area.
Archie refurb estimate: a Pro feature
0.0% below asking
This is not financial or investment advice. Prop AI Deals is not authorised by the Financial Conduct Authority (FCA) to provide investment advice.
All investment calculators, property analyses, and AI-generated insights are for informational purposes only. Property investment carries risk and may result in financial loss. All calculations should be independently verified and you should consult with FCA-authorised financial advisors before making any investment decisions.
Past performance does not guarantee future results. Tax implications vary by individual circumstances.
Deal
Properties like this can earn 2–3x BTL yields when converted to HMO, with retrofit costs around £10k/room. Sign in to see the full tier, yield projection, and cost breakdown.
Commercial properties like this can earn 30-50% higher yields when converted to residential under Class MA / Q / P / PA, with prior approval costing ~GBP 96/unit. Sign in to see the recommended route, yield uplift, and cost breakdown.
BRRR-suited properties can recycle 80-100% of investor capital on refi, leaving a high-yielding rental with most of the money out. Sign in to see the refurb cost stack, ARV projection, and refinance maths.
Detached + large garden = sub-division play. Pro tier unlocks the tier badge, plot size, uplift estimate, and regional land benchmark.
Short-lease flats trade at deep discount, but extending under the 1993 Act often costs far less than the discount. Pro tier unlocks the tier badge, premium breakdown, long-lease ARV and arbitrage maths.
See projected short-stay revenue vs a vanilla BTL for this property.
See real sub-let margins (HMO room rates & SA nightly rates) vs the landlord rent.
Area
Agent & docs

FAQ
About Horn Lane, Woodford Green
Explore nearby