We've tightened what earns a Pursue. A home now needs a published valuation, a strategy that still makes money after real running costs and lender stress tests, and no listing problems that would stop a mortgage. You'll see fewer Pursues, and each one has been checked harder.
See how verdicts work5-bedroom bungalow · OL1 4NS
Listing removedListed 531 days
Opportunity summary
See Archie’s verdict, returns by strategy and what to check before viewing.
About
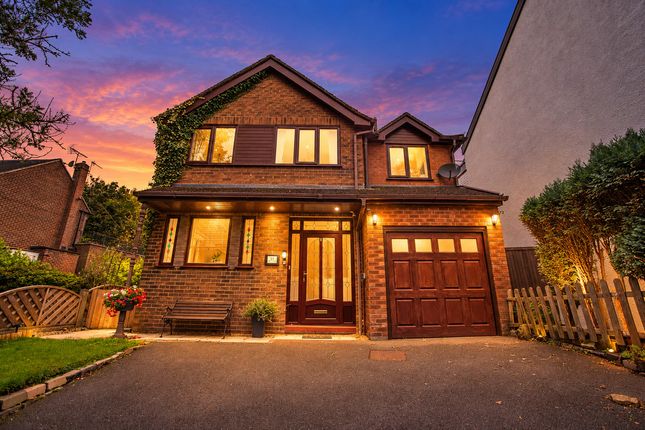
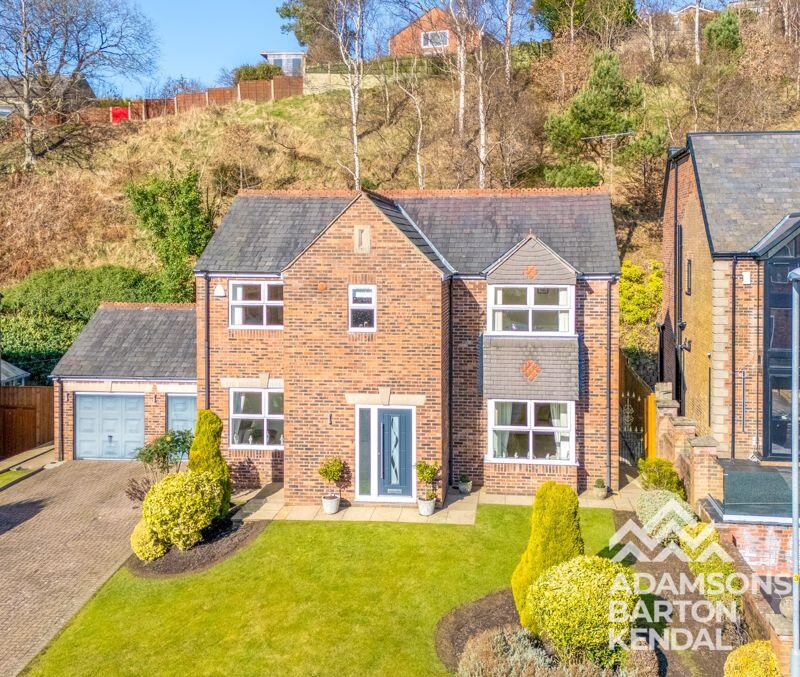
McDermott & Co are pleased to present this beautiful 5 bedroom detached bungalow with an impressive Dorma, having undergone a extensive refurbishment programme by the current owners this property boasts a spacious layout & beautifully designed interior, this stunning home provides modern living accommodation throughout.
The heart of the home is undoubtedly the well-appointed ground floor open plan kitchen & dining area finished to the highest of standards, which seamlessly connects to the main lounge looking out on to the rear garden.
This property also benefits from a large pantry, utility room, downstairs office room & a downstairs toilet, CCTV & alarm system.
Featuring 5 double bedrooms each boasting unique features, The master bedroom is located on the second floor with En-suite, three further double bedrooms are located on the second floor along with a family bathroom, on the ground floor is where you will find a further double bedroom conveniently separated off with its own walk in wardrobe & bathroom.
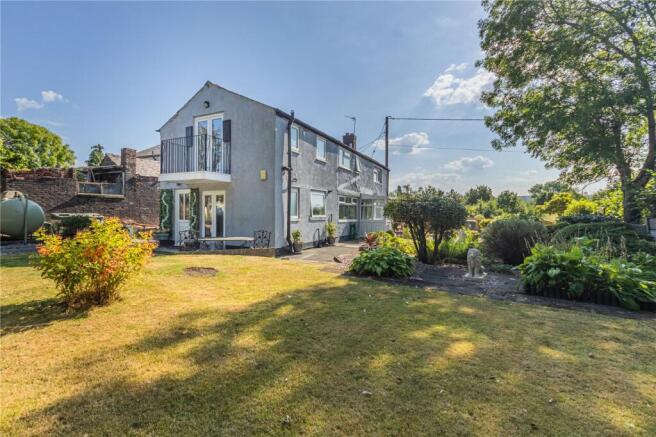
Glass sliding doors to the rear of the property will lead you into a stunning back garden perfectly designed for family BBQs & home grown produce.
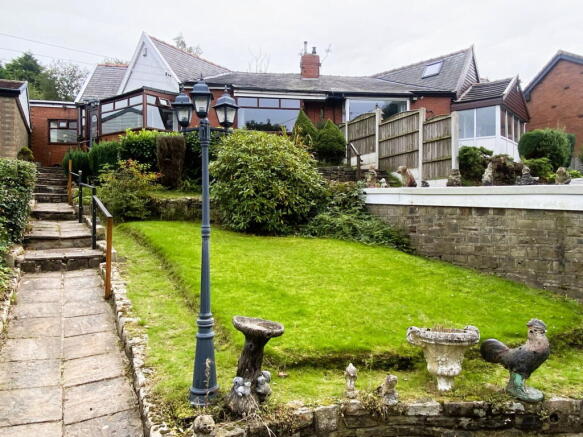
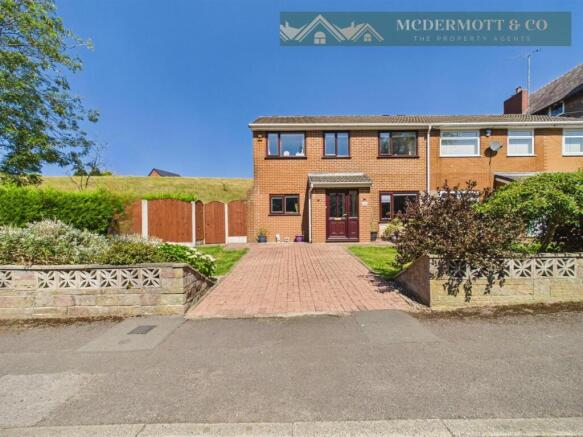
Externally to the front of the property you will find a beautifully presented front garden area with Astroturf & seating area, a gate leads to the double drive.
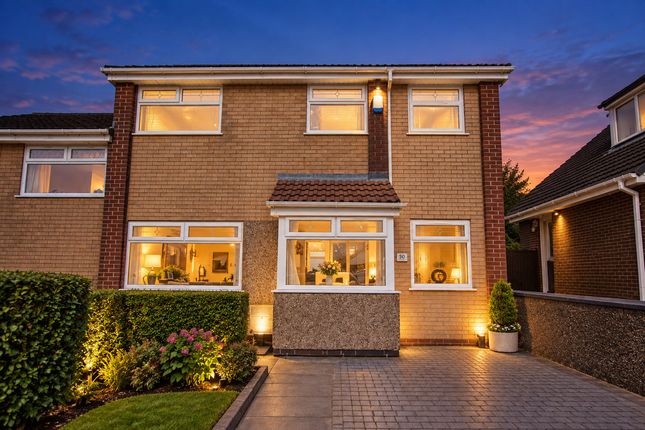
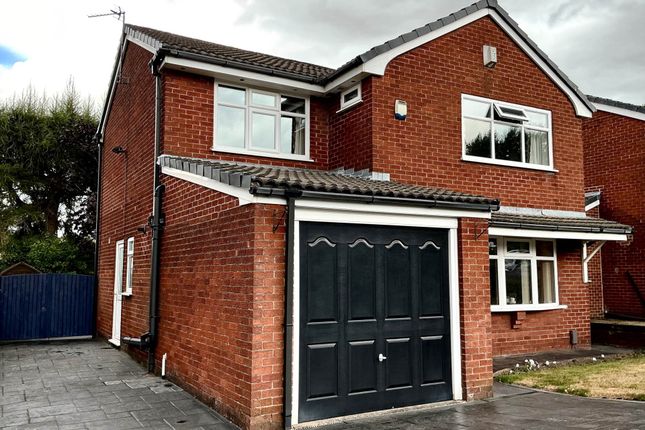
Nestled in the tranquil neighbourhood of Sholver Hill Close in Oldham, this impressive dormer detached bungalow offers a perfect blend of space & comfort.
With five generously sized bedrooms, this property is ideal for families seeking room to grow or those who enjoy hosting guests. Superb views can be adored from the front elevation.
This property not only boasts a spacious interior but also benefits from its peaceful location, making it a perfect retreat.
The surrounding area offers a sense of community while still being within easy reach of local amenities, schools, and transport links viewings highly recommended.
Entrance/Hallway - 3.15m x 1.12m (10'4 x 3'8) - Entering the property to a welcoming entrance hallway, wood laminate flooring and radiator leading into the kitchen/diner room.
Ground Floor Bathroom - 1.37m x 3.38m (4'6 x 11'1) - Compromising of white floating wall basin and toilet along with a bidet, wood laminate flooring with tiled walls, enclosed shower, stainless steal heated towel rail, neutral decor.
Lounge - 10.87m x 6.22m (35'8 x 20'5) - Rear facing lounge with neutral décor, wood laminate flooring, radiator and 2 sets of sliding door leading to rear garden, the feature large roof window allows lots of natural light to fill the room.
Doors leading to an office and throughway into the kitchen/diner.
Kitchen/Diner - 4.72m x 2.18m (15'6 x 7'2) - Beautiful presented front facing kitchen with a range of wall and base units with complimentary work tops, sink and integrated double smeg opera oven, 1.2m pizza oven and rotisserie, with over head extractor fan, wood laminate flooring , feature light fitting.
Doors leading to utility and pantry. Office - 3.40m x 2.84m (11'2 x 9'4) - Rear facing window which allows light to beam into this office.
wood laminate flooring and radiator, A great space to work and also relax. Could be used for a variety of uses.
Pantry - 3.02m x 1.22m (9'11 x 4'0) - Situated between the kitchen and laundry room, featuring cupboard space for storage, wood laminate flooring, radiator and neutral décor.
Laundry Room - 2.67m x 1.85m (8'9 x 6'1) - Rear facing laundry room, with worktop and splash back, sink, storage, and space for washing machine and dryer. Tiled flooring and radiator.
Door leading to rear garden.
Bedroom 2 - 4.06m x 3.35m (13'4 x 11'0) - Ground floor, front facing bedroom with separate walk in wardrobe and direct access to ground floor bathroom, wood laminate flooring, radiator, bay windows to front.
Landing - 0.89m x 3.56m (2'11 x 11'8) - Wood laminate flooring, neutral décor, doors leading to family bathroom and 4 bedrooms, window to the side of the house.
Wardrobe - 1.65m x 2.39m (5'5 x 7'10) - Situation between bedroom 2 and the ground floor bathroom, a fantastic space with built in wardrobes, wood laminate flooring and radiator.
Bedroom 1 - 3.94m x 2.87m (12'11 x 9'5) - Front facing bedroom, neutral décor, wood laminate flooring, radiator with fitting wardrobe. Direct access to en-suite.
En-Suite - 1.78m x 2.16m (5'10 x 7'1) - Beautiful presented, rear facing, wood laminate flooring and tiled walls, compromising of a white floating wall basin, toilet and bidet toilet.
Enclosed shower, Stainless steal heated towel rail, neutral décor, Bedroom 3 - 2.97m x 4.37m (9'9 x 14'4) - Front facing bedroom, neutral décor, wood laminate flooring, radiator with fitting wardrobe/storage around bed area.
Bedroom 4 - 3.00m x 3.43m (9'10 x 11'3) - Rear facing bedroom, neutral décor, wood laminate flooring, radiator.
Bedroom 5 - 3.00m x 2.90m (9'10 x 9'6) - Front facing bedroom, neutral décor, wood laminate flooring, radiator with Velux widow.
Family Bathroom - 1.75m x 2.74m (5'9 x 9'0) - Front facing family bathroom, compromising of white built in bath with integrated shower, white toilet, floating basin and groehe taps, wood laminate flooring,tiled floors and walls, heated stainless steal towel rail.
External - Beautifully designed rear garden with outdoor shed with electrics and log storage area, to the front of the property is a private driveway for two cars and front garden area.
Tenure - Freehold Stamp Duty Land Tax - Residential property rates You usually pay Stamp Duty Land Tax (SDLT) on increasing portions of the property price when you buy residential property, for example a house or flat.
The amount you pay depends on: • when you bought the property • how much you paid for it • whether you’re eligible for relief or an exemption Rates for a single property You pay SDLT at these rates if, after buying the property, it is the only residential property you own.
You will usually pay 5% on top of these rates if you own another residential property.
Rates from 1 April 2025 Property or lease premium or transfer value SDLT rate Up to £125,000 Zero The next £125,000 (the portion from £125,001 to £250,000) 2% The next £675,000 (the portion from £250,001 to £925,000) 5% The next £575,000 (the portion from £925,001 to £1.5 million) 10% The remaining amount (the portion above £1.5 million) 12% Example In April 2025 you buy a house for £295,000.
The SDLT you owe will be calculated as follows: • 0% on the first £125,000 = £0 • 2% on the second £125,000 = £2,500 • 5% on the final £45,000 = £2,250 • total SDLT = £4,750
Value & comps
No previous sales on record.
Returns
Set an offer; the calculator follows it.
We're still gathering serviced-accommodation data for this area.
Archie refurb estimate: a Pro feature
0.0% below asking
This is not financial or investment advice. Prop AI Deals is not authorised by the Financial Conduct Authority (FCA) to provide investment advice.
All investment calculators, property analyses, and AI-generated insights are for informational purposes only. Property investment carries risk and may result in financial loss. All calculations should be independently verified and you should consult with FCA-authorised financial advisers before making any investment decisions.
Past performance does not guarantee future results. Tax implications vary by individual circumstances.
Deal
Properties like this can earn 2–3x BTL yields when converted to HMO, with retrofit costs around £10k/room. Sign in to see the full tier, yield projection, and cost breakdown.
Commercial properties like this can earn 30-50% higher yields when converted to residential under Class MA / Q / P / PA, with prior approval costing ~GBP 96/unit. Sign in to see the recommended route, yield uplift, and cost breakdown.
BRRR-suited properties can recycle 80-100% of investor capital on refi, leaving a high-yielding rental with most of the money out. Sign in to see the refurb cost stack, ARV projection, and refinance maths.
Detached + large garden = sub-division play. Pro tier unlocks the tier badge, plot size, uplift estimate, and regional land benchmark.
Short-lease flats trade at deep discount, but extending under the 1993 Act often costs far less than the discount. Pro tier unlocks the tier badge, premium breakdown, long-lease ARV and arbitrage maths.
See projected short-stay revenue vs a vanilla BTL for this property.
See real sub-let margins (HMO room rates & SA nightly rates) vs the landlord rent.
Area
Agent & docs

FAQ
About Sholver Hill Close, Oldham
Explore nearby