We've tightened what earns a Pursue. A home now needs a published valuation, a strategy that still makes money after real running costs and lender stress tests, and no listing problems that would stop a mortgage. You'll see fewer Pursues, and each one has been checked harder.
See how verdicts work4-bedroom detached house · NN12 8JU
For saleListed 51 days
Opportunity summary
See Archie’s verdict, returns by strategy and what to check before viewing.
About
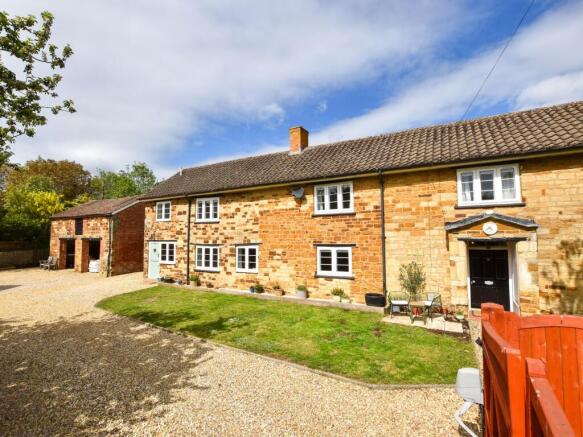
The Old Chapel is a superb, unique home that offers so much living space located in sought after Pattishall.
The property was originally two separate buildings, the larger section was the village Baptist Chapel built around 1835, and the second cottage is believed to have been the minister’s house, built in 1850.
The current owners bought the former chapel in 2010 and combined it with the former minister’s house in 2019 to create one spacious property with each retaining but blending seamlessly their own character.
From the village road steps lead up to the double front door.
On entering you are greeted by a bright and spacious entrance hallway with impressive ceiling height, oak floor, airing cupboard and a bespoke oak staircase leading through to the cottage end of the house.
On the left is a modern family bathroom with a large window to the front. There are two double bedrooms accessed from the hallway.
The larger bedroom has a fitted wardrobe and a smart, modern en-suite shower room, the second is a good size double. There is also a study/office.
From the hallway a staircase leads up to the most impressive open plan reception/dining and kitchen.
This wonderful room is split level and has a vaulted ceiling with exposed beams, Velux windows and oak floor, it has a spacious warehouse feeling, the large reception area is on the first level and is a lovely bright room with a window to the side and French doors that open onto a decked terrace.
Stairs lead up to the dining area which has a glass and stainless steel safety screen, its a good size for family dining and opens into the kitchen.
The kitchen is fitted with a range of traditional units painted in a powder blue with granite work surfaces, freestanding pantry and an electric range cooker.
From the main hallway a bespoke oak staircase leads down to the former ministers cottage which has a very different feel to the main house.
A character filled snug/dining room has exposed stone walls, oak floor, a window to the front overlooking the village road and a useful area for coats and boots with a guest cloakroom.
Next is the original hallway for the cottage which has an oak floor, exposed stone walls, understairs cupboard and the original staircase.
The sitting room is a lovely room with an oak floor, exposed brick firebreast with a fitted wood burner and a window to the front overlooking the village road, a door leads through to a kitchen.
The kitchen is well fitted with a range of modern wood and stainless steel wall and floor units with wood work surfaces and quality integrated appliances.
a door at the rear leads out to a walled courtyard and gated side access. On the first floor of the cottage is bright central landing.
On the right is a double bedroom with a range of bespoke fitted wardrobes plus an en suite shower room.
The large double bedroom is on the left of the landing and has a luxurious en suite bathroom with a free standing tub bath plus a separate shower cubicle.
The cottage has its own access from the rear and can if wanted be closed off to the main house so creating a self contained annex or a rental.
Outside there are two separate garden areas, the main garden is accessed from the upper floor of the old chapel and is fenced with a decked terrace, lawn and summer house plus side access leading to a covered parking space.
The walled and paved courtyard garden is access from the cottage and is on a lower level with gated side access to a parking space and a detached single garage.
Tenure: Freehold | Council Tax Band: D | EPC: D Services, Utilities & Property Information Tenure: Freehold Council Tax band: D Local Authority: South Northampton EPC: D Non-Listed Property construction: Brick and slate tiles Electricity supply: Mains Water supply: Mains Drainage & Sewerage: Mains Heating: Oil Mobile signal/coverage: 5G mobile signal is available in the area - we advise you to check with your provider.
Parking: Garage for: 1 cars. Driveway for: 2 cars.
Total Internal Floor Area: 2357 sq ft The property is on multiple titles Additional Land: The property includes an additional parcel of freehold land to the north-west of The Old Chapel.
This land is subject to restrictive covenants, including a restriction on the erection of buildings, with the exception of a garden shed or greenhouse. Further details are available upon request.
Disclaimer All measurements are approximate and quoted in metric with imperial equivalents and for general guidance only and whilst every attempt has been made to ensure accuracy, they must not be relied on.
The fixtures, fittings and appliances referred to have not been tested and therefore no guarantee can be given and that they are in working order.
Internal photographs are reproduced for general information and it must not be inferred that any item shown is included with the property.
Whilst we carryout our due diligence on a property before it is launched to the market and we endeavour to provide accurate information, buyers are advised to conduct their own due diligence.
Our information is presented to the best of our knowledge and should not solely be relied upon when making purchasing decisions.
The responsibility for verifying aspects such as flood risk, easements, covenants and other property related details rests with the buyer.
Value & comps
No previous sales on record.
Returns
Set an offer; the calculator follows it.
We're still gathering serviced-accommodation data for this area.
Archie refurb estimate: a Pro feature
0.0% below asking
This is not financial or investment advice. Prop AI Deals is not authorised by the Financial Conduct Authority (FCA) to provide investment advice.
All investment calculators, property analyses, and AI-generated insights are for informational purposes only. Property investment carries risk and may result in financial loss. All calculations should be independently verified and you should consult with FCA-authorised financial advisers before making any investment decisions.
Past performance does not guarantee future results. Tax implications vary by individual circumstances.
Deal
Properties like this can earn 2–3x BTL yields when converted to HMO, with retrofit costs around £10k/room. Sign in to see the full tier, yield projection, and cost breakdown.
Commercial properties like this can earn 30-50% higher yields when converted to residential under Class MA / Q / P / PA, with prior approval costing ~GBP 96/unit. Sign in to see the recommended route, yield uplift, and cost breakdown.
BRRR-suited properties can recycle 80-100% of investor capital on refi, leaving a high-yielding rental with most of the money out. Sign in to see the refurb cost stack, ARV projection, and refinance maths.
Detached + large garden = sub-division play. Pro tier unlocks the tier badge, plot size, uplift estimate, and regional land benchmark.
Short-lease flats trade at deep discount, but extending under the 1993 Act often costs far less than the discount. Pro tier unlocks the tier badge, premium breakdown, long-lease ARV and arbitrage maths.
See projected short-stay revenue vs a vanilla BTL for this property.
See real sub-let margins (HMO room rates & SA nightly rates) vs the landlord rent.
Area
Agent & docs

FAQ
About Fosters Booth Road, Pattishall,Towcester NN12 8JU
Explore nearby