4-bedroom house · CV35 7NU
For saleListed 122 days
Opportunity summary
See Archie’s verdict, returns by strategy and what to check before viewing.
About
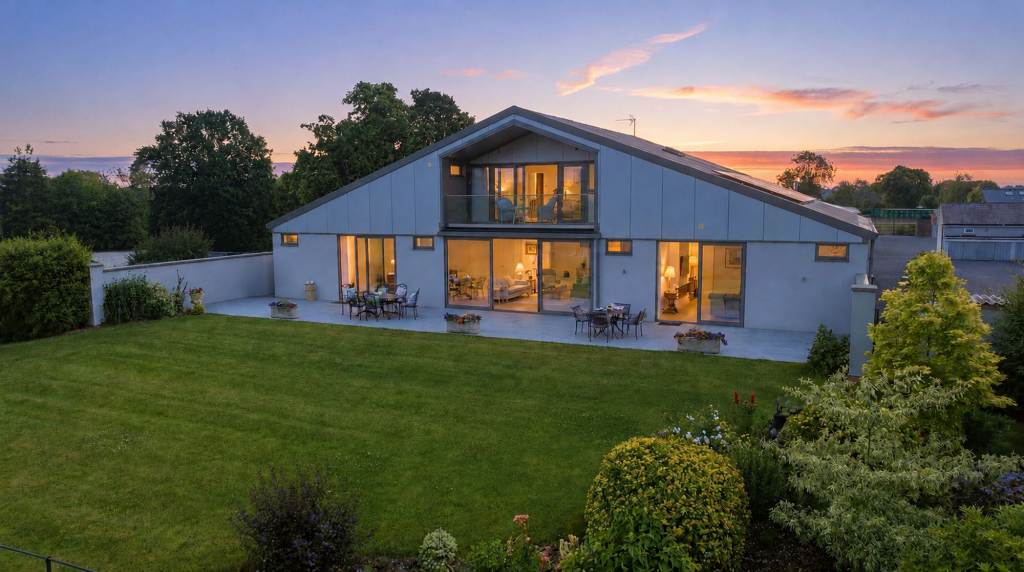
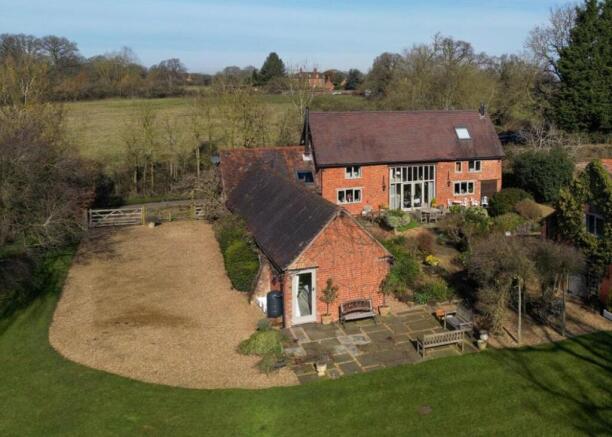
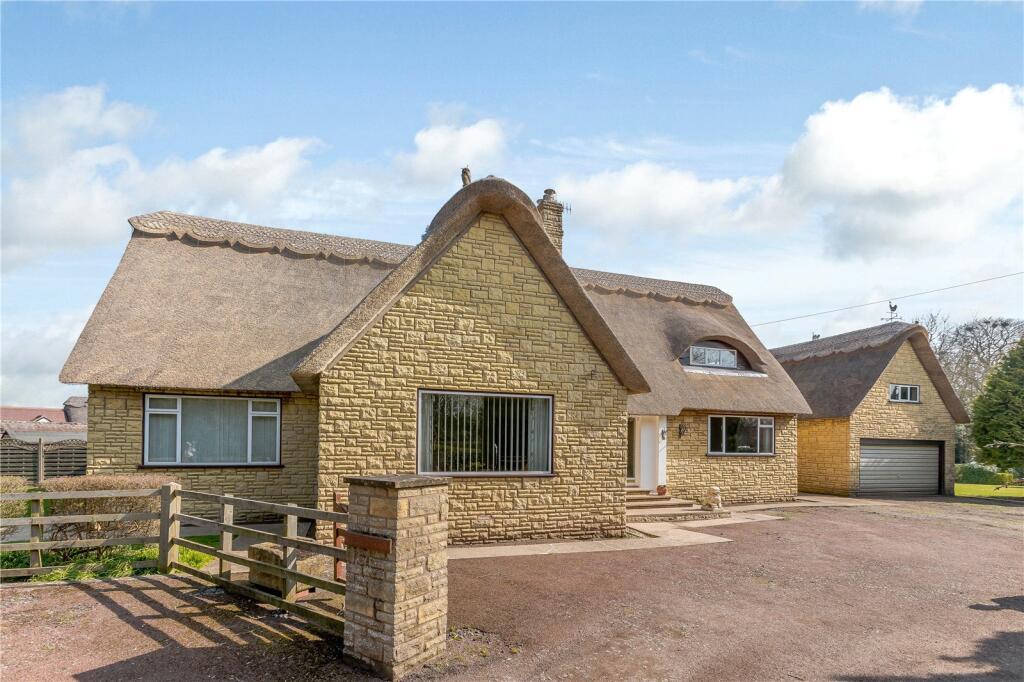
Truly exceptional quality conversion of a former Forge, blended into a beautiful, contemporary home with flexibly arranged living and bedroom accommodation to suit a family, or couple, with regular visitors.
Set amidst delightful lawned gardens, seamless patio areas from the main living accommodation and secure gated parking, The Forge also enjoys an excellent and well proportioned oversized single/workshop garage, providing easy access from the front and rear into the garden.
Please ask for the video tour link and watch our superb video.
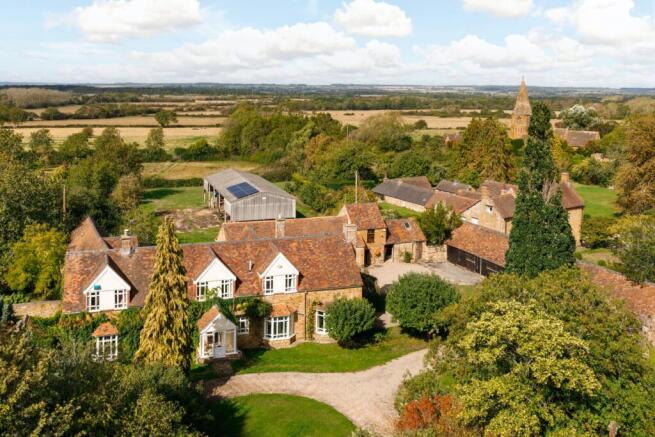
The Property The Forge forms part of a prestigious and highly sought-after mid-Warwickshire village with easy access to national business centres in London, West Midlands, and the North.
The property is within 10 minutes reach of extensive motorway and rail network, as well as Birmingham and London Heathrow airports.
The Location The area benefits from highly regarded public, independent, and state schooling in Kenilworth, Royal Leamington Spa, Rugby, Warwick, and Stratford Upon Avon.
In due course the HS2 rail link will have a station located near Balsall Common projected to take 38 mins to London.
In the meantime, Warwick Parkway Station is about 4 miles away connecting to London Marylebone in 90 mins with Birmingham 30 mins.
There is an extensive choice of sporting and leisure facilities, The Warwickshire country and golf club in Leek Wootton being the closest and with a range of other local golf courses.
The village is ideal for dog walkers with Beausale is at the epicentre of many scenic walking routes, equine facilities within walking distance of The Forge together with many popular cycling routes.
Accommodation Front door with full height double glazed side windows opens into the beautiful split level reception hall with tiled floor, exposed timbers, wiring for wall lights, double glazed windows and useful fitted library shelving to one wall.
Cloakroom With Villeroy & Boch fittings including low-level WC and wash hand basin, tiling on all walls and floor and wiring for two wall lights, and ceiling roof light.
Utility With solid wood butchers block style work surfacing including Belfast style sink with mixer tap, cupboards, shelving, space and plumbing for washing machine and door opening to airing cupboard with insulated hot water cylinder.
Stunning Open Plan Kitchen/Family Room (8.58m x 4.14m (28'1" x 13'6")) Kitchen Area Stylish, comprehensive range of base units topped with marble work surfacing and matching up-stands, Belfast style sink with mixer tap and recess suitable for a range cooker (Smeg Rangemaster available at separate negotiation).
With Calor gas point and recess for an American style fridge/freezer, integrated dishwasher, vaulted ceiling with exposed timbers and tiled floor.
Central Island unit with matching marble work surfacing, drawers below and integrated Bosch microwave and two slimline wine chillers.
Family Area Family area with Contura log burner in fire place setting, exposed timbers, ambience lighting, wooden flooring and library shelving with ladder.
Stunning Dining Area (4.51m x 2.68m (14'9" x 8'9")) With tiled floor, exposed timbers and opening bi-fold doors and further full height double glazed picture windows giving access to the patio and affording beautiful views of the garden and patio.
Further Inner Hallway With exposed timbers, tiled floor and door giving access to the front courtyard parking.
Principal Bedroom (3.97m x 3.08m (13'0" x 10'1")) With exposed timbers, double glazed windows, vaulted ceiling and built-in deep wardrobe (excluding door recess).
Large Ensuite Shower Room Fitted with Villeroy & Boch WC, wash hand basin with mixer tap and drawers, and fully tiled Grohe shower cubicle with adjustable shower and rain shower.
Bedroom Two (3.59m x 2.03m (11'9" x 6'7")) With double glazed window, exposed timber work and beams and large built-in, full width range of fitted wardrobes with sliding door.
This room would also make an excellent dressing room to the principal bedroom.
Stunning Family Bathroom With contemporary suite having stand-alone tub bath, Villeroy & Boch wash hand basin with mixer tap and drawers, WC, large tiled areas, exposed timbers and tiled floor.
Bedroom Four (3.3m x 3.1m (10'9" x 10'2")) Again with vaulted ceiling and exposed timbers and full height double glazed door and window to the side and large double glazed picture window overlooking the garden, fitted cupboards, bookcase and tiled floor.
(Currently used as a study).
Moving to the front of the property, there is Drawing Room/Tv Room (4.97m x 3.96m (16'3" x 12'11")) With downlighters, double glazed patio door, tiled floor, bookcase and cabinets fitted to one wall with ambient lighting and Cantura log burner.
Hallway With door to the front of the property, tiled floor, double glazed window and downlighters.
Shower Room With fully tiled shower cubicle having Grohe rain shower and further adjustable shower, Villeroy & Boch wash hand basin, low-level WC, tiled areas, tiled floor, heated towel rail and downlighters.
Staircase rises to Bedroom Three (7.96m max reducing to 4.98m x 3.8m (26'1" max redu) (the measurements are partly under the eaves).
A beautiful stylish room having a number of double glazed roof lights with blinds, double glazed windows to either side, landing area and door opening to a large walk-in dressing room.
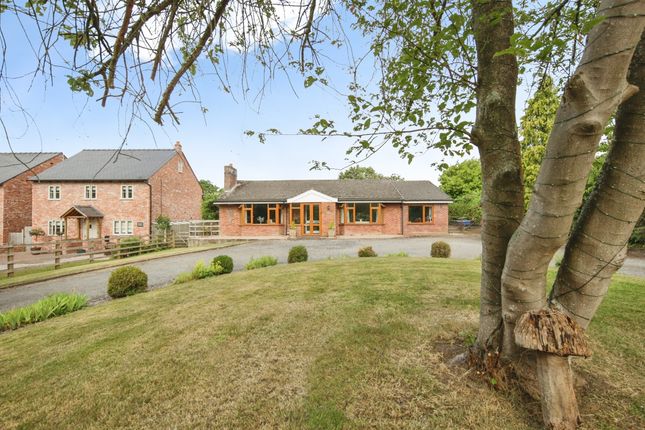
Outside - Parking Approached via electrically operated gating there is a large parking area laid to stones providing parking, and small timber garden shed.
The Beautiful Rear Garden Is mainly laid to lawn and enjoys a high degree of privacy together with a stunning level Brazilian riven slate patio with dining area and family room.
Ideal for summer entertaining.
Large Timber Garden Shed Oversized Single/Tandem Garage (3.3m x 7.32m (10'9" x 24'0")) At the side of the property roller doors open to an oversized single/tandem garage with eaves storage and further roller opening door into the rear.
General Information The property is freehold. Mains, water and electric are connected. Property enjoys a central heating and underfloor heating system powered by a Calor gas system.
The Calor gas storage tank is located under the front drive. Foul water is dealt with through the Treatment Plant. Sewage drainage is via private septic tank.
We understand there is hi-speed internet connection. Directions Postcode is CV35 7NU What3words ///Limo.direction.vibes
Value & comps
No previous sales on record.
Returns
Set an offer; the calculator follows it.
We're still gathering serviced-accommodation data for this area.
Archie refurb estimate: a Pro feature
0.0% below asking
This is not financial or investment advice. Prop AI Deals is not authorised by the Financial Conduct Authority (FCA) to provide investment advice.
All investment calculators, property analyses, and AI-generated insights are for informational purposes only. Property investment carries risk and may result in financial loss. All calculations should be independently verified and you should consult with FCA-authorised financial advisors before making any investment decisions.
Past performance does not guarantee future results. Tax implications vary by individual circumstances.
Deal
Properties like this can earn 2–3x BTL yields when converted to HMO, with retrofit costs around £10k/room. Sign in to see the full tier, yield projection, and cost breakdown.
Commercial properties like this can earn 30-50% higher yields when converted to residential under Class MA / Q / P / PA, with prior approval costing ~GBP 96/unit. Sign in to see the recommended route, yield uplift, and cost breakdown.
BRRR-suited properties can recycle 80-100% of investor capital on refi, leaving a high-yielding rental with most of the money out. Sign in to see the refurb cost stack, ARV projection, and refinance maths.
Detached + large garden = sub-division play. Pro tier unlocks the tier badge, plot size, uplift estimate, and regional land benchmark.
Short-lease flats trade at deep discount, but extending under the 1993 Act often costs far less than the discount. Pro tier unlocks the tier badge, premium breakdown, long-lease ARV and arbitrage maths.
See projected short-stay revenue vs a vanilla BTL for this property.
See real sub-let margins (HMO room rates & SA nightly rates) vs the landlord rent.
Area
Agent & docs
FAQ
About The Forge, Beausale, Warwickshire
Explore nearby