4-bedroom house · BA13 4GT
Listing removedListed 243 days
Opportunity summary
See Archie’s verdict, returns by strategy and what to check before viewing.
About
Open Mornings on Thursdays and Fridays (starting from 11/6/26) from 10:00 to 13:00, where we’ll be showcasing these brand-new properties.
For viewings at all other times please contact Strakers in Devizes to book your appointment.
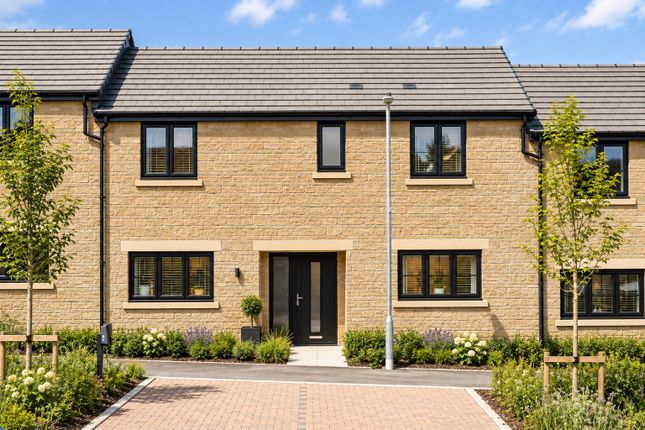
Situated within the highly desirable village of Bratton, Plot 22, ‘The Fulwell’, is an outstanding brand new four double bedroom link-detached family home and has been thoughtfully designed and finished to an high specification by renowned developers Ashford Homes.
Offering spacious and versatile accommodation arranged over two floors, this impressive home perfectly blends contemporary style with practical family living.
At the heart of the home is a generous open-plan kitchen/dining area with double doors opening onto the rear garden.
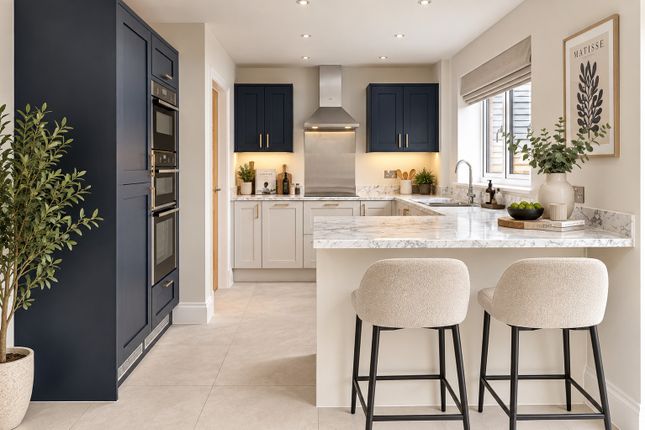
The fitted kitchen has shaker style cabinets from Sigma 3 Kitchens and has a full range of high-quality Neff appliances.
These include a built-in oven with a separate microwave oven, an integrated dishwasher, washing machine/tumble dryer, ceramic hob, an integrated fridge freezer and laminate worktops.
Leading off the kitchen is a practical utility room with its own external door.
The property further benefits from a spacious living room with double doors to the rear garden, a separate dining room featuring an attractive bay window, and a versatile reception room to the front - ideal as a home office or study.
A convenient ground floor cloakroom completes the ground floor accommodation. Upstairs, the principal bedroom enjoys fitted wardrobes and a stylish en-suite shower room.
Three further generously proportioned double bedrooms are served by a contemporary family bathroom, finished with high-quality sanitaryware and elegant tiling.
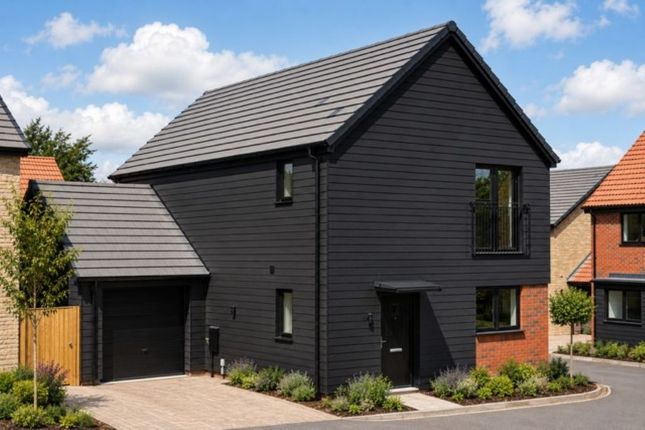
Externally, the property benefits from a single garage and private driveway parking, complete with an EV charging point.
The fully enclosed rear garden has gated side access and a personnel door leading directly into the garage for added convenience.
Situation This development occupies a wonderful rural position on the edge of the village of Bratton, with rural views towards Salisbury Plain and surrounding countryside.
There are delightful walks right on the doorstep including fabulous ones alongside the famous Westbury White Horse.
The village is well served by amenities including a primary school, a public house, post office/general store, two churches, a gp surgery and a Pre-school.
The neighbouring town of Westbury is only three miles distance with town centre shopping and most importantly this has a main line railway station with services to London Paddington, making this an ideal place to live in with an easy commute up to London and Bristol.
The major centres of Bath, Salisbury, Swindon, and Marlborough are all within a 30 mile radius. There are good road links to London and The West Country via the M4/A303.
There are some excellent schools in the vicinity including Dauntsey's School, St Augustine's and Marlborough College. Property Information Mains electric and water services will be connected.
Foul Sewer connected to adopted system. Air source heat pump to heating and hot water. Underfloor Heating to the ground floor and radiators to the first floor.
Telephone/Broadband – FTTP – Fibre To The Premises.
Agents Notes Please note all floorplan measurements have been taken from the plans provided in the brochure but there may be variations in the final build.
CGI's are indicative and for illustration purposes only. Internal photos are taken of the same house type and layout (The Fulwell) but at a different Ashford development.
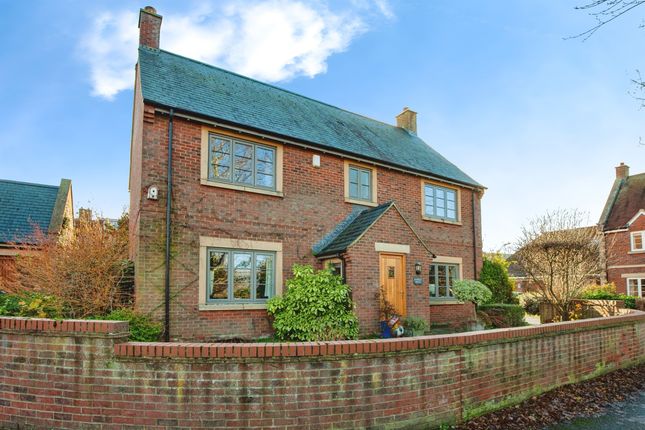
Please note that Plot 22 does not have a bay window in the home office. The photographs depict village scenes from Bratton and are not direct views from any of the homes at White Horse Valley.
Flooring is an additional extra. There will be a management company set up. EPC tbc but is predicted to be a B.
Value & comps
No previous sales on record.
Returns
Set an offer; the calculator follows it.
We're still gathering serviced-accommodation data for this area.
Archie refurb estimate: a Pro feature
0.0% below asking
This is not financial or investment advice. Prop AI Deals is not authorised by the Financial Conduct Authority (FCA) to provide investment advice.
All investment calculators, property analyses, and AI-generated insights are for informational purposes only. Property investment carries risk and may result in financial loss. All calculations should be independently verified and you should consult with FCA-authorised financial advisors before making any investment decisions.
Past performance does not guarantee future results. Tax implications vary by individual circumstances.
Deal
Properties like this can earn 2–3x BTL yields when converted to HMO, with retrofit costs around £10k/room. Sign in to see the full tier, yield projection, and cost breakdown.
Commercial properties like this can earn 30-50% higher yields when converted to residential under Class MA / Q / P / PA, with prior approval costing ~GBP 96/unit. Sign in to see the recommended route, yield uplift, and cost breakdown.
BRRR-suited properties can recycle 80-100% of investor capital on refi, leaving a high-yielding rental with most of the money out. Sign in to see the refurb cost stack, ARV projection, and refinance maths.
Detached + large garden = sub-division play. Pro tier unlocks the tier badge, plot size, uplift estimate, and regional land benchmark.
Short-lease flats trade at deep discount, but extending under the 1993 Act often costs far less than the discount. Pro tier unlocks the tier badge, premium breakdown, long-lease ARV and arbitrage maths.
See projected short-stay revenue vs a vanilla BTL for this property.
See real sub-let margins (HMO room rates & SA nightly rates) vs the landlord rent.
Area
Agent & docs
FAQ
About 22 White Horse Valley, Danesmead Drive, Bratton
Explore nearby