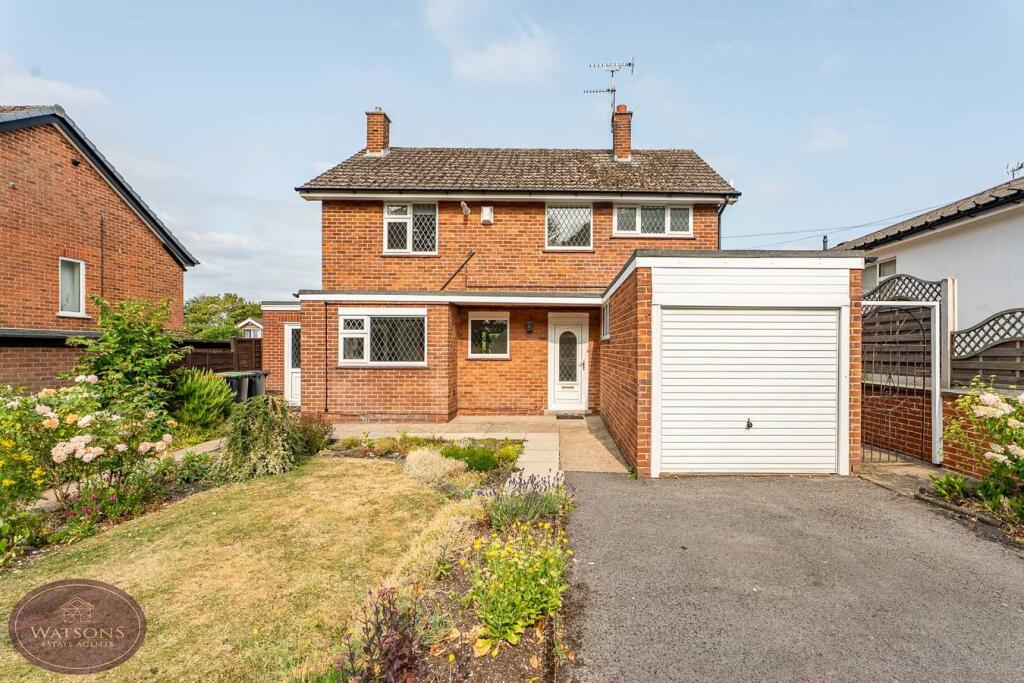
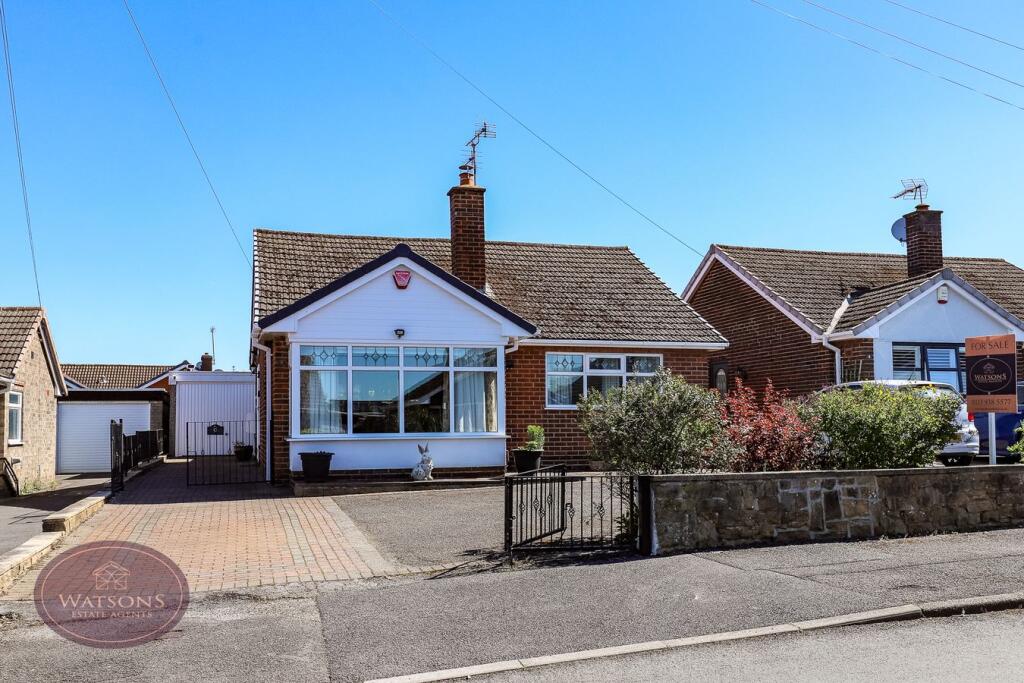
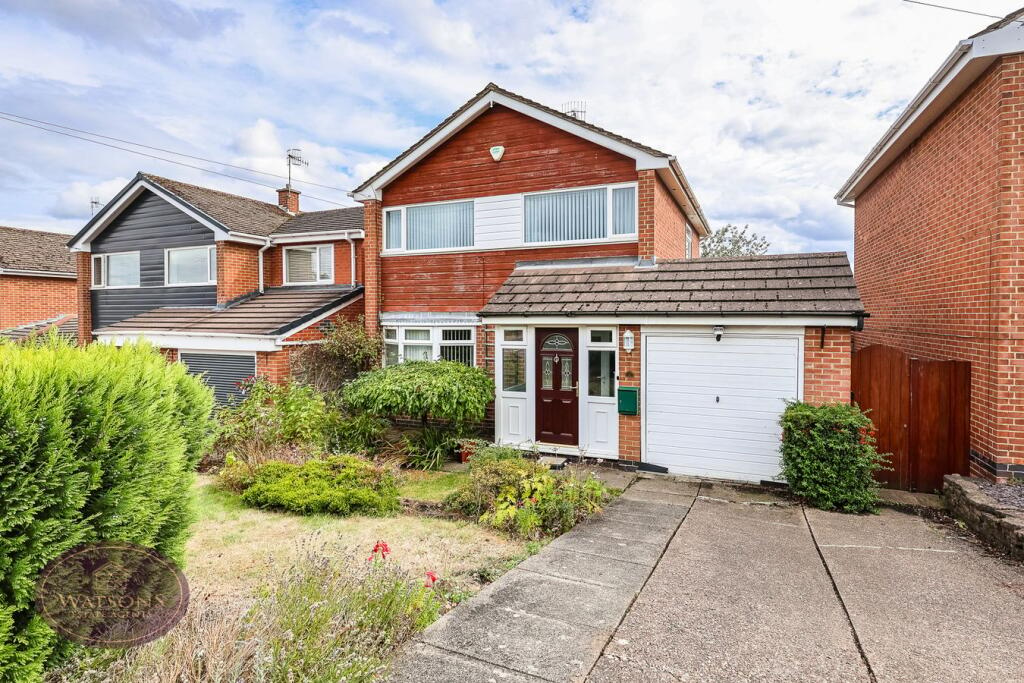
3-bedroom detached house · NG16 3LA
For saleListed 13 days
Opportunity summary
See Archie’s verdict, returns by strategy and what to check before viewing.
About
*** A home like no other!
*** An exciting opportunity to purchase an individually built & highly versatile property boasting 144m² internal space and a great size plot all within walking distance of Eastwood Town Centre!
The property offers an unusually flexible layout, making it ideally suited to a variety of buyers.
While the property would benefit from modernisation and updating, it provides excellent scope for creating a substantial family home, incorporating a self contained ground floor annex, or potentially adapting to include commercial business use, subject to the necessary planning consents.
The first floor accommodation in brief comprises; entrance hall leading into a generous lounge, dining kitchen, bathroom with separate WC facilities, two bedrooms and balcony area.
The lower level provides a particularly versatile space, including a further bedroom, annex area, kitchenette, utility/shower facilities, cellar and additional hallway space.
This could lend itself particularly well to independent living accommodation for a relative, teenager or guest, subject to any required permissions.
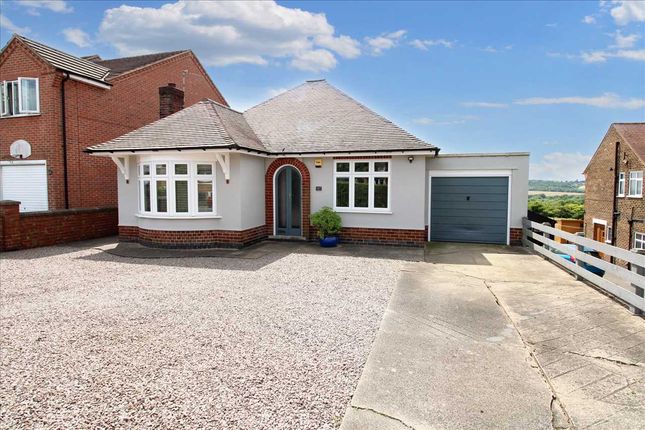
Externally, the property benefits from a good sized plot and 3 garages and wrap around gardens. One of the property's biggest features is its flexibility.
The existing layout and generous parking/garage provisions could provide an excellent starting point for a live/work arrangement or business premises, subject to planning permission and any other relevant consents.
If you're an extended family looking for independent living then this layout works perfectly with a separate ground floor annex.
Situated within walking distance of Eastwood town centre, you will find a wide variety of local shops, amenities, services and transport links.
Its combination of accessibility, plot size and versatile accommodation makes this a particularly interesting proposition for buyers seeking something beyond a conventional family home.
A viewing is a must to truly appreciate both the space and potential on offer! Call our team today to arrange your viewing option 2).
Entrance Hall 1 3.54m x 1.4m (11' 7" x 4' 7") UPVC double glazed windows to the front and side, partition wall to the lounge, access to the attic and uPVC entrance door to the front.
Lounge 4.89m x 4.38m (16' 1" x 14' 4") UPVC double glazed window to the side, radiator, ceiling spotlights and spiral staircase to the ground floor. Doors to the kitchen and inner hall.
Dining Kitchen 5.24m x 2.69m (17' 2" x 8' 10") A range of matching high gloss wall & base units with worksurfaces incorporating a stainless steel sink and drainer unit.
Integrated appliances including electric oven and gas hob with extractor over. Space for fridge freezer, plumbing and space for dishwasher.
UPVC double glazed windows to the front and side, 2 radiators, tiled flooring and single glazed wooden door to the side, leading to the balcony.
Inner Hall Built in storage cupboard, doors to bedrooms 1 & 3, bathroom and the wc.
Bedroom 1 (max) 4.29m x 3.63m (14' 1" x 11' 11") UPVC double glazed window to the side, radiator and 2 built in storage cupboards.
Bedroom 3 3.34m x 2.98m (10' 11" x 9' 9") UPVC double glazed bay window to the side, radiator and built in storage cupboard.
Bathroom 1 2.41m x 1.63m (7' 11" x 5' 4") White 2 piece suite comprising pedestal sink and panelled bath with electric shower over.
UPVC double glazed window to the side, radiator, extractor fan, electric shaver point and fully tiled walls. WC UPVC double glazed window to the side, wc, wall mounted sink basin and tiled floor.
Entrance Hall 2 UPVC double glazed window and entrance door to the side, radiator and spiral staircase to the first floor.
Doors to the Annex and bedroom 2/reception room, steps leading up to the cellar.
Bedroom 2 / Reception Room 5.1m x 3.02m (16' 9" x 9' 11") UPVC double glazed window to the side, stairs up to the utility.
Utility Built in storage cupboard fitted with shelving, electric, water and stainless steel sink, space for mini fridge and door to the bathroom.
Bathroom 2 2.28m x 1.54m (7' 6" x 5' 1") White 3 piece suite comprising wc, pedestal sink unit and 3 quarter bath with mains fed shower over. Fully tiled walls and extractor fan.
Cellar 7.93m x 1.63m (26' 0" x 5' 4") Fitted with water, power and lighting.
Bedroom 4.58m x 3.35m (15' 0" x 11' 0") UPVC double glazed window to the side, radiator, tiled flooring and steps up to the kitchenette.
Kitchenette 2.07m x 1.76m (6' 9" x 5' 9") A range of matching wall and base units with worksurfaces incorporating an inset stainless steel sink & drainer unit.
Integrated appliances including electric oven. Space for fridge freezer, extractor fan, single glazed window to the entrance hall, tiled floor and door to the shower room.
Shower Room 3.6m x 1.47m (11' 10" x 4' 10") 3 piece suite comprising low level wc, pedestal sink and step up to the walk in shower cubicle with electric shower.
Tiled floor, fully tiled walls and electric shaver point.
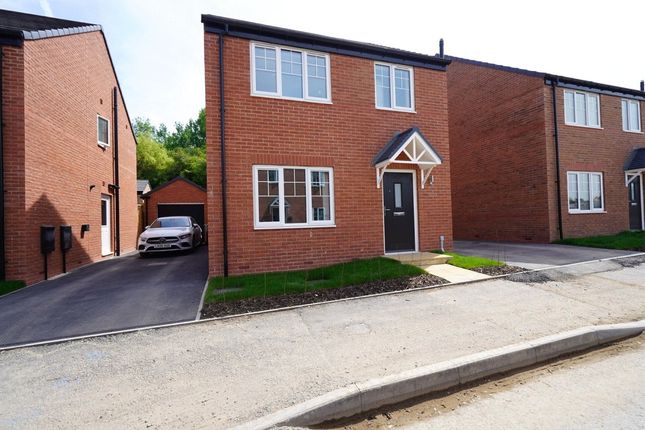
Outside The property has gardens to the front, rear and sides and is enclosed by timber fencing to the perimeter with gated access to the front and side.
The tiered front garden comprises flower bed borders with a range of plants and shrubs, paved pathway leading alongside and to steps leading up to a paved patio seating area with raised brick planters and timber shed.
To the side is a concrete walkway leading to the ground floor entrance door. From the front and side gardens there are steps fitted with lighting leading up to the balcony.
The balcony gives access to the first floor entrance door and continues round the side of the property to the rear garden.
The rear garden comprises paved pathway, decorative bark area, raised brick planters, timber shed and timber gate to the side leading to the driveway.
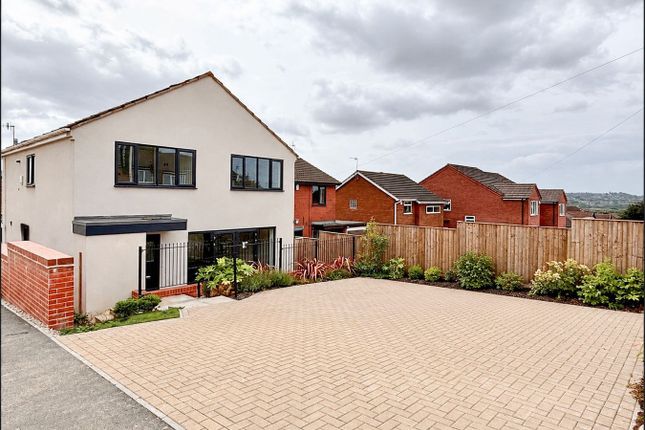
The brick paved driveway provides ample parking for multiple vehicles and houses a single garage fitted with up & over door, power and lighting, and double garage fitted with two double ...
*** Agent Note *** Agent note: The seller has provided us with the following information; the boiler is located in the ground floor entrance hallway and is 24+ years old.
Value & comps
No previous sales on record.
Returns
Set an offer; the calculator follows it.
We're still gathering serviced-accommodation data for this area.
Archie refurb estimate: a Pro feature
0.0% below asking
This is not financial or investment advice. Prop AI Deals is not authorised by the Financial Conduct Authority (FCA) to provide investment advice.
All investment calculators, property analyses, and AI-generated insights are for informational purposes only. Property investment carries risk and may result in financial loss. All calculations should be independently verified and you should consult with FCA-authorised financial advisors before making any investment decisions.
Past performance does not guarantee future results. Tax implications vary by individual circumstances.
Deal
Properties like this can earn 2–3x BTL yields when converted to HMO, with retrofit costs around £10k/room. Sign in to see the full tier, yield projection, and cost breakdown.
Commercial properties like this can earn 30-50% higher yields when converted to residential under Class MA / Q / P / PA, with prior approval costing ~GBP 96/unit. Sign in to see the recommended route, yield uplift, and cost breakdown.
BRRR-suited properties can recycle 80-100% of investor capital on refi, leaving a high-yielding rental with most of the money out. Sign in to see the refurb cost stack, ARV projection, and refinance maths.
Detached + large garden = sub-division play. Pro tier unlocks the tier badge, plot size, uplift estimate, and regional land benchmark.
Short-lease flats trade at deep discount, but extending under the 1993 Act often costs far less than the discount. Pro tier unlocks the tier badge, premium breakdown, long-lease ARV and arbitrage maths.
See projected short-stay revenue vs a vanilla BTL for this property.
See real sub-let margins (HMO room rates & SA nightly rates) vs the landlord rent.
Area
Agent & docs
FAQ
About 16, Queens Road North, Nottingham
Explore nearby