4-bedroom detached house · EH14 5SX
Under offerListed 23 days
Opportunity summary
See Archie’s verdict, returns by strategy and what to check before viewing.
About
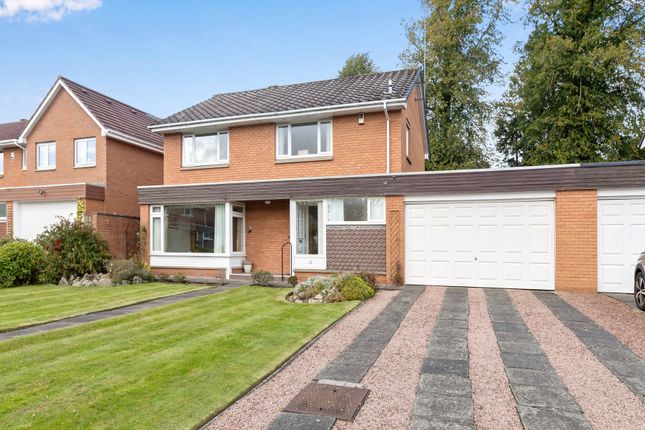
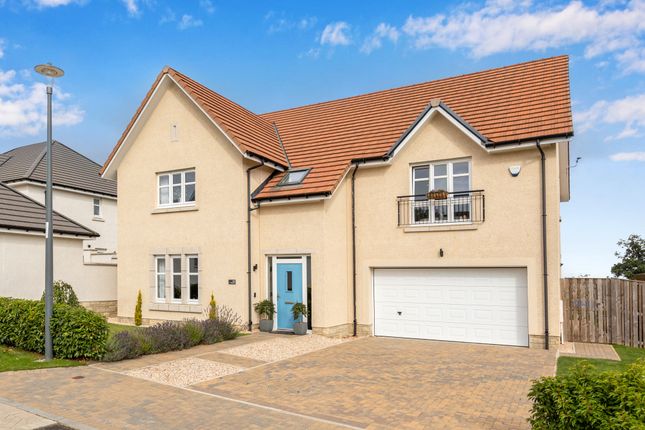
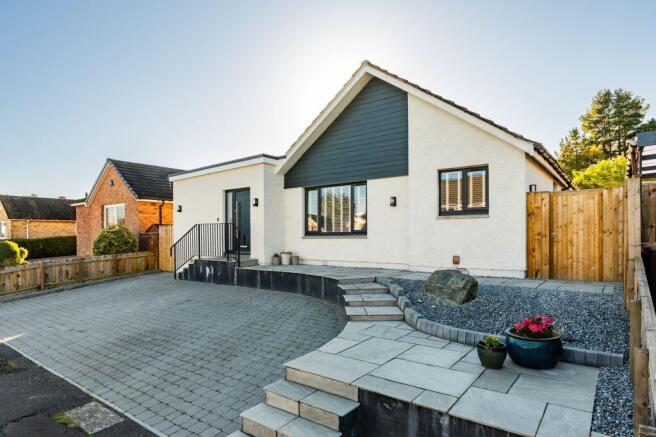
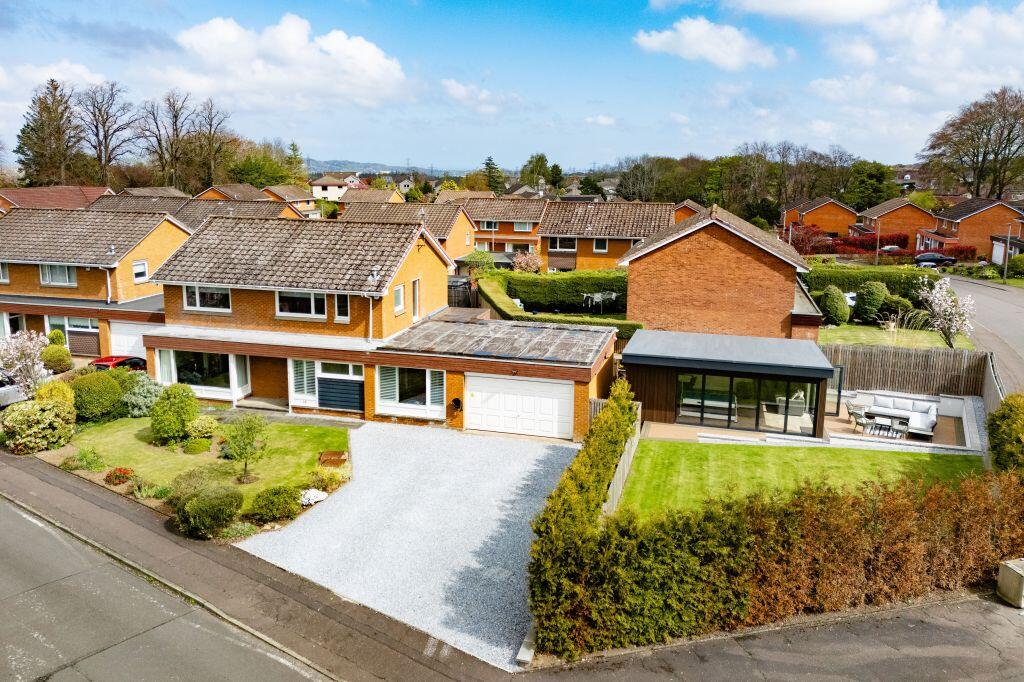
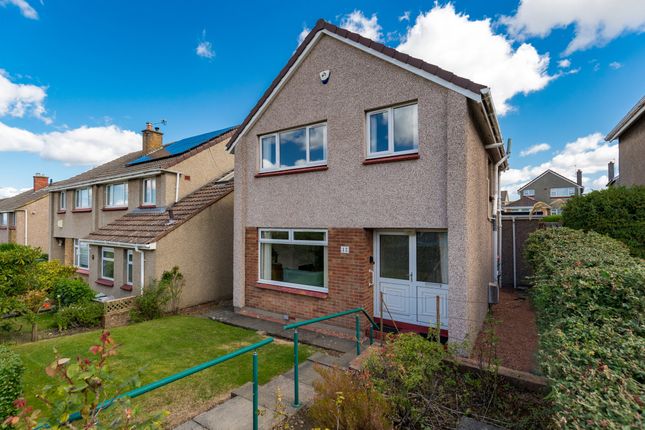
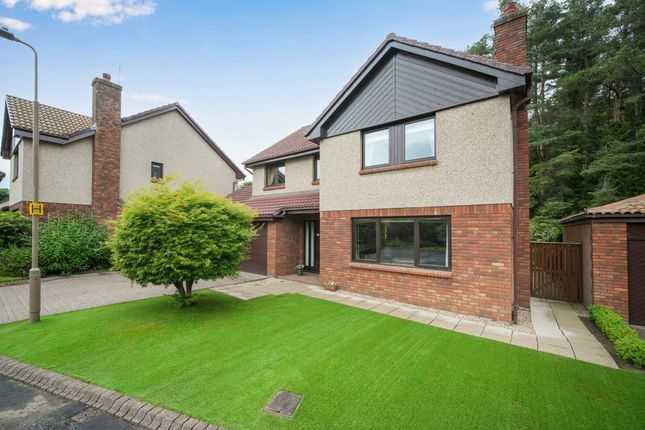
A substantial four bedroom detached family home occupying a generous corner plot, with wraparound gardens, a double garage and exceptional potential in the heart of Balerno Description 17 Newmills Crescent is an outstanding detached family home, occupying a substantial corner plot within one of Balerno's most sought-after residential addresses.
Having been a cherished family home for many years, the property now presents an exciting opportunity for an incoming purchaser to modernise and personalise a significant residence extending to over 3,200 sq.
Ft. The home offers an exceptional balance of family living and entertaining space, complemented by a substantial detached double garage, extensive off-street parking, and generous wraparound gardens.
Positioned within a peaceful and established setting, the property enjoys a high degree of privacy whilst remaining within easy reach of Balerno's excellent local amenities, highly regarded schooling, and transport links.
The house has been thoughtfully designed around family life, with versatile accommodation arranged over two floors and a flexible layout capable of adapting to a variety of requirements.
The accommodation is entered via a welcoming vestibule, leading into a spacious central reception hall from which the principal rooms flow.
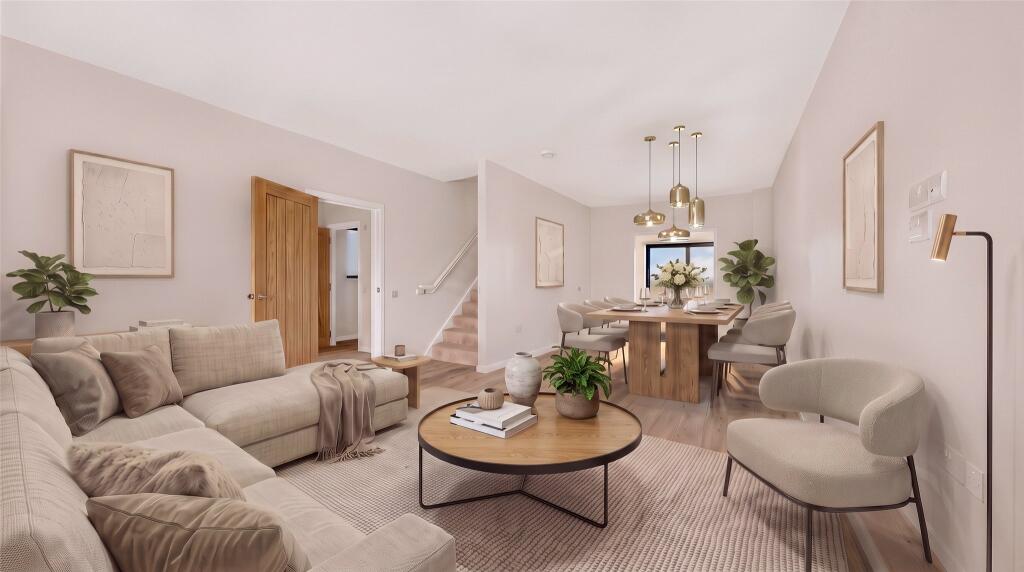
Immediately impressive is the substantial sitting room, a bright and elegant space ideally suited to both everyday family living and formal entertaining.
Generous proportions and large windows allow natural light to flood the room, creating a warm and inviting atmosphere throughout the day.
Adjacent to the sitting room is a formal dining room, providing the perfect setting for hosting family gatherings and dinner parties.
The layout lends itself particularly well to entertaining, with excellent connectivity between the principal reception rooms and kitchen.
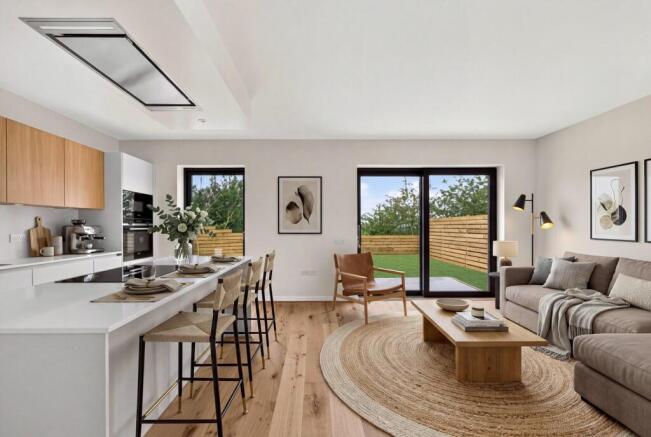
Undoubtedly one of the focal points of the home is the impressive breakfasting kitchen.
Exceptionally generous in size, the kitchen offers extensive worktop space, ample storage, and plenty of room for informal dining.
Positioned at the heart of the house, it creates a superb family hub for both daily living and social occasions.
A separate utility room provides additional practicality and storage, together with access to a convenient WC and direct access to the gardens and garage.
The ground floor also benefits from an attractive snug, offering excellent flexibility and easily serving as a fifth bedroom, family room, playroom, or home office depending on individual requirements.
A particularly valuable feature of the property is the self-contained bedroom wing situated on the ground floor.
Here, two generous double bedrooms are served by their own en suite facilities, with one bedroom further benefiting from an adjoining sauna and shower room.
This arrangement is ideally suited for guests, older relatives, independent teenagers, or multi-generational living.
A staircase rises from the reception hall to the upper floor, where the remaining bedroom accommodation can be found.
The first-floor bedrooms are both exceptionally well-proportioned doubles and enjoy the added luxury of their own en suite shower rooms.
The upper level provides a peaceful retreat from the main living accommodation whilst continuing the theme of generous proportions found throughout the house.
Externally, the property continues to impress.
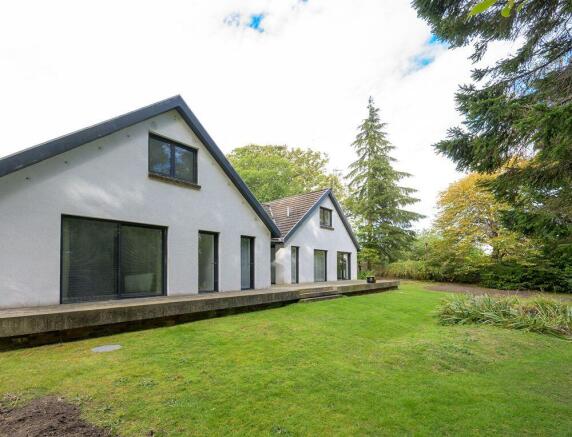
Occupying a substantial corner plot, the home is surrounded by expansive wraparound gardens which create a wonderful sense of space, privacy, and seclusion.
Predominantly laid to lawn, the gardens provide extensive areas for children to play, outdoor entertaining, and family enjoyment, whilst mature planting and established borders add colour and interest throughout the seasons.
For those with a passion for gardening, the grounds are particularly well equipped and include dedicated vegetable growing areas together with a greenhouse, creating an ideal environment for cultivating home-grown produce.
The expansive outdoor space offers a rare combination of practicality and lifestyle appeal, equally suited to keen gardeners and growing families.
The property is approached via a generous private driveway providing ample off-street parking for numerous vehicles and leading to a substantial detached double garage extending to approximately 400 sq.
Ft. Ideal for secure parking, workshop space, or additional storage, the garage further enhances the practicality of this exceptional home.
Having been carefully maintained and enjoyed as a long-standing family home, 17 Newmills Crescent now offers a rare and exciting opportunity to acquire a significant detached residence with exceptional potential.
With over 3,200 sq. Ft.
Of flexible accommodation, five generous bedrooms, multiple reception rooms, extensive wraparound gardens, productive vegetable plots, a greenhouse, substantial double garage, and excellent parking provision.
Square Footage: 3,238 sq ft Additional Info Fixtures and Fittings: All fitted carpets, curtains, light fittings and integrated appliances are included in the sale.
Value & comps
Land Registry doesn’t cover Scotland or Northern Ireland, so previous sales may not be on record.
Returns
Set an offer; the calculator follows it.
Short-let restrictions apply
We're still gathering serviced-accommodation data for this area.
Archie refurb estimate: a Pro feature
0.0% below asking
This is not financial or investment advice. Prop AI Deals is not authorised by the Financial Conduct Authority (FCA) to provide investment advice.
All investment calculators, property analyses, and AI-generated insights are for informational purposes only. Property investment carries risk and may result in financial loss. All calculations should be independently verified and you should consult with FCA-authorised financial advisers before making any investment decisions.
Past performance does not guarantee future results. Tax implications vary by individual circumstances.
Deal
Properties like this can earn 2–3x BTL yields when converted to HMO, with retrofit costs around £10k/room. Sign in to see the full tier, yield projection, and cost breakdown.
Commercial properties like this can earn 30-50% higher yields when converted to residential under Class MA / Q / P / PA, with prior approval costing ~GBP 96/unit. Sign in to see the recommended route, yield uplift, and cost breakdown.
BRRR-suited properties can recycle 80-100% of investor capital on refi, leaving a high-yielding rental with most of the money out. Sign in to see the refurb cost stack, ARV projection, and refinance maths.
Detached + large garden = sub-division play. Pro tier unlocks the tier badge, plot size, uplift estimate, and regional land benchmark.
Short-lease flats trade at deep discount, but extending under the 1993 Act often costs far less than the discount. Pro tier unlocks the tier badge, premium breakdown, long-lease ARV and arbitrage maths.
See projected short-stay revenue vs a vanilla BTL for this property.
See real sub-let margins (HMO room rates & SA nightly rates) vs the landlord rent.
Area
Agent & docs

FAQ
About 17, Newmills Crescent, Midlothian
Explore nearby