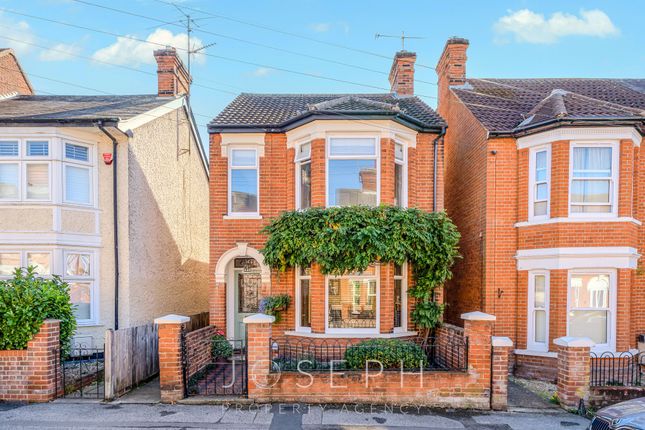
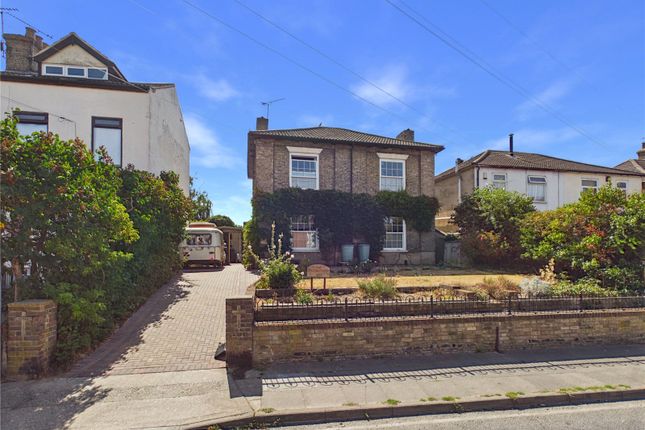
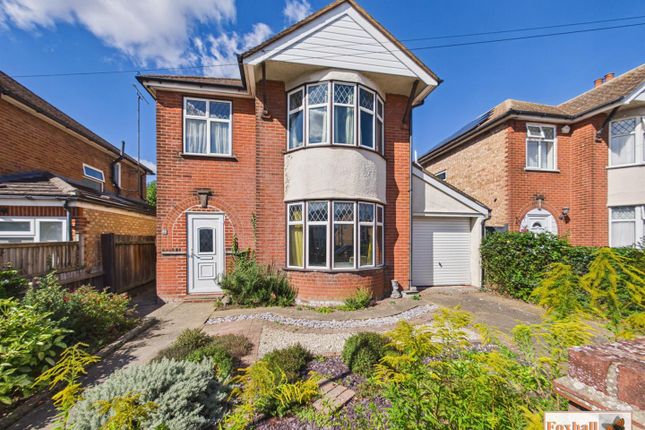
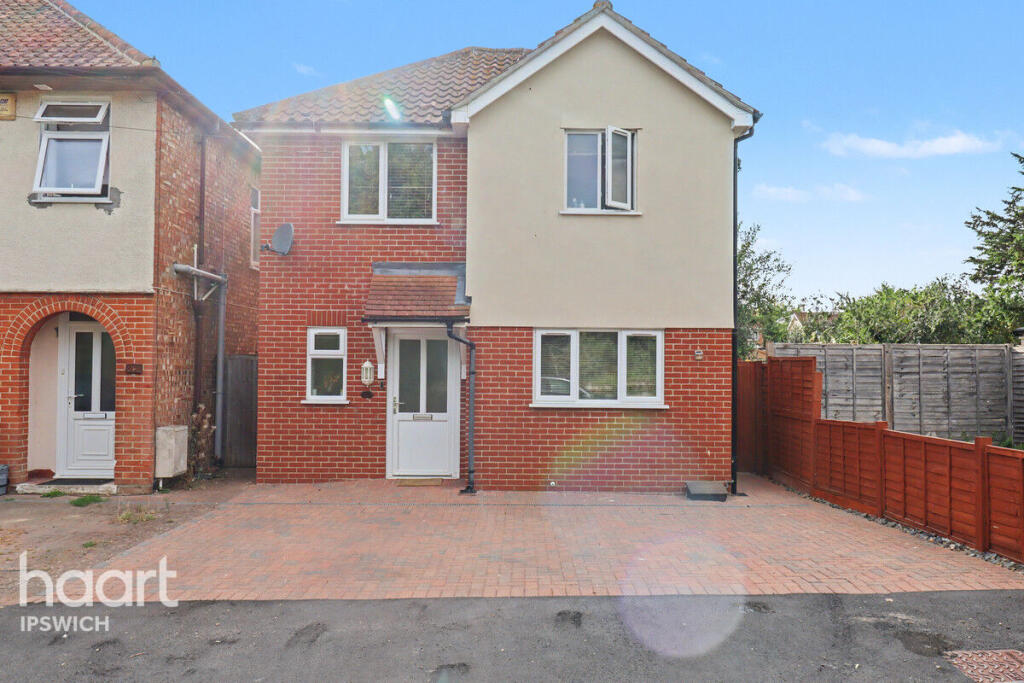
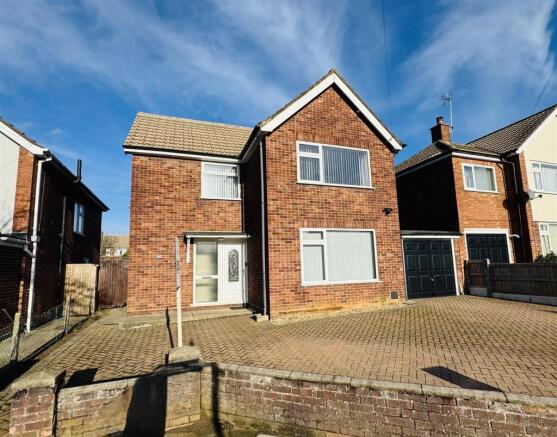
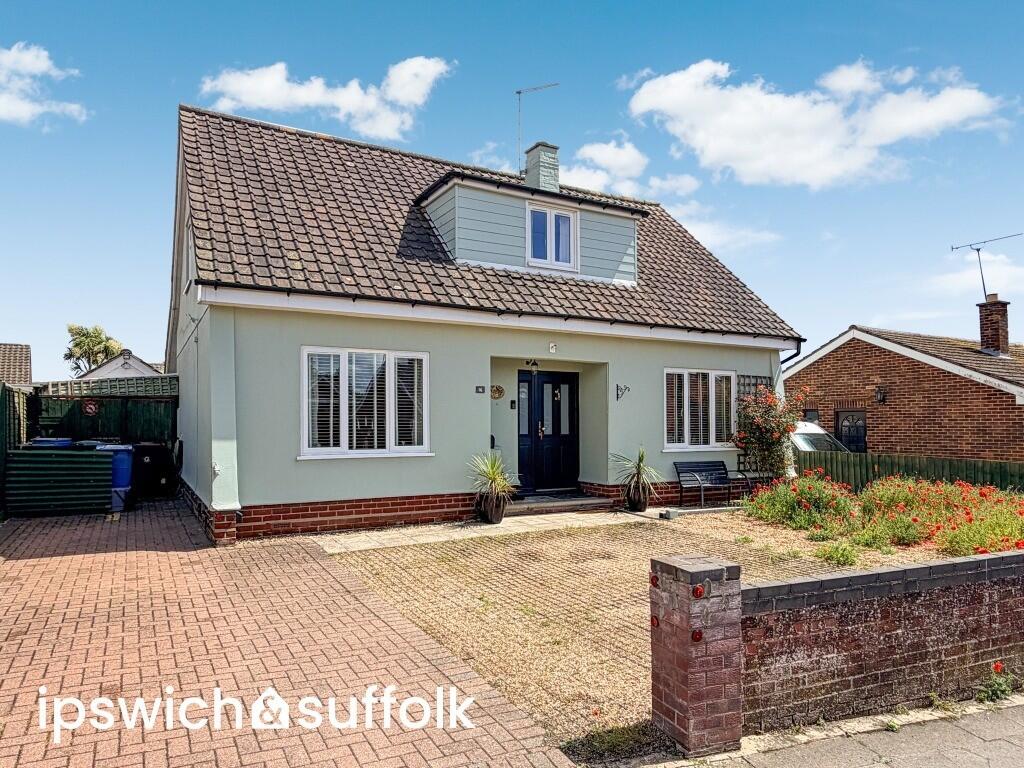
3-bedroom detached house · IP1 4BY
For saleReduced £10k (−3.1%) on 15 SepListed 91 days
Opportunity summary
See Archie’s verdict, returns by strategy and what to check before viewing.
About
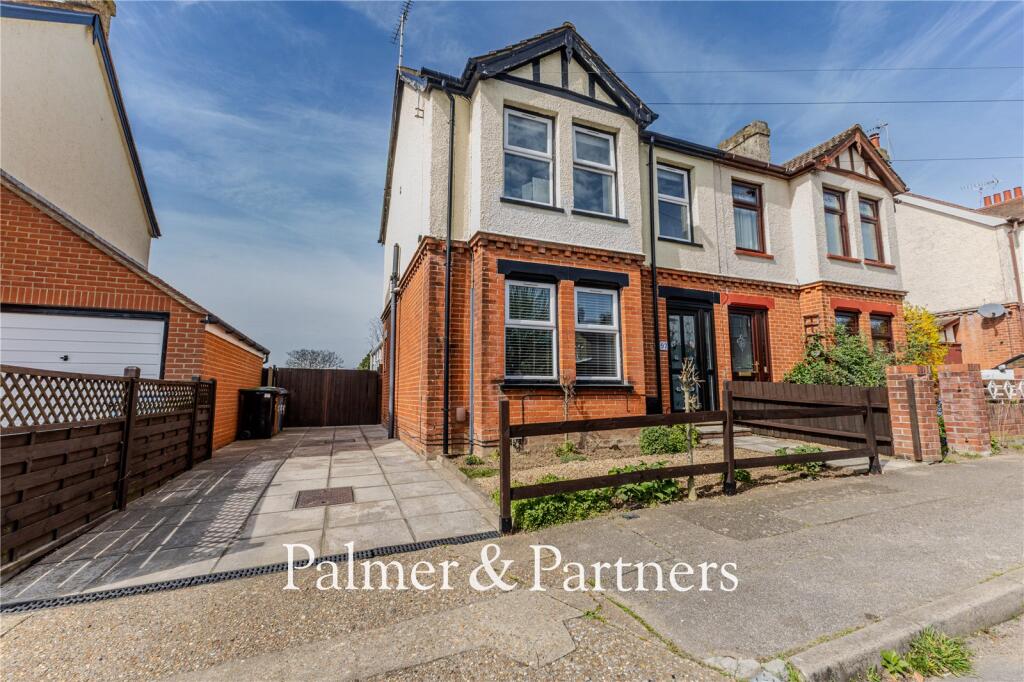
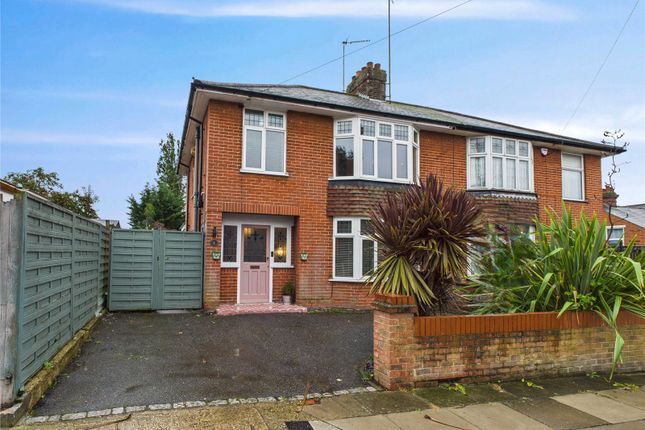
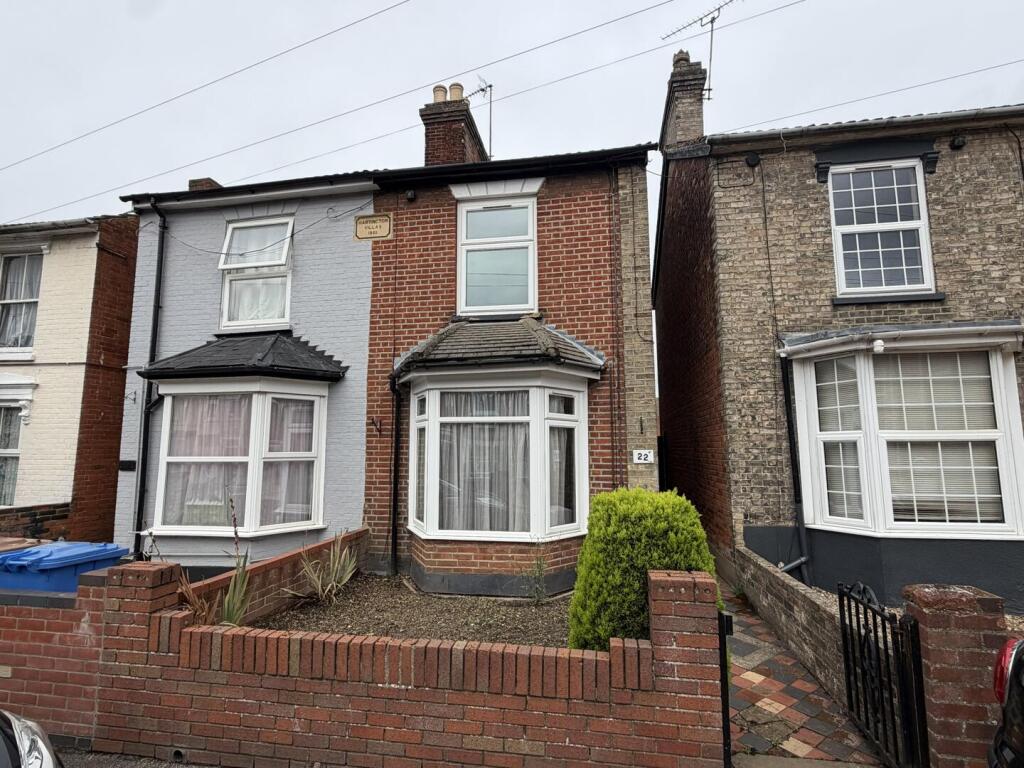
Occupying a generous plot within the popular IP1 area of Ipswich, this charming three-bedroom detached house seamlessly blends character features with modern family living.
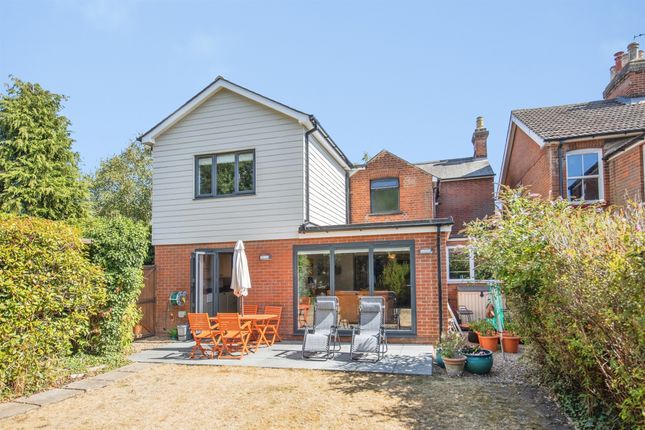
Extended to the rear, the property now offers a superb open-plan living environment, perfectly suited to the demands of contemporary lifestyles.
With the option to occupy a piece of history of being only one of six detached homes in the road, with features dating back to 1877, it’s one not to miss.
At the heart of the home is a stunning kitchen, dining and family room, created through a thoughtfully designed extension.
This impressive space provides the ideal setting for everyday family life and entertaining.
Alongside this creative space is also an additional shower room and utility space, adding that bit more space and storage, for those with busy households.
The velux windows add a sense of height and space to the room.
To the front of the home is an additional reception room that could act as a drawing room/snug space or fourth bedroom – with the original ceiling roses dating back to 1877, the character has been kept within the property.
Alongside the drawing room, the main living space is situated parallel across the hallway that occupies the depth of the home meaning it would be perfect for those family evenings.
The current owner has also carefully designed a study space to situate under the staircase, meaning a home office is created in a space that is mostly used for storage.
The downstairs space creates versatility for older family members or those with accessibility needs, with ramped access to the front of the home, wider doorways and one level flooring, means it can be much easier for those with these needs.
As well as the versatility of the snug room being a downstairs bedroom alongside the downstairs shower room.
Upstairs comprises of three great sized bedrooms, all of which could be double sized bedrooms, as well as the family bathroom.
All of which being great sized for those with growing families or in need of the extra spaces.
From the open plan family space, you are led through to your accessible and low maintenance rear garden of which is approximately 88x30 sqft of unoverlooked green space, creating privacy and opportunity.
To the rear of the garden is an additional space created to be a home office/ workshop or even the perfect space for growing children wanting their own space for entertaining friends, fully equipped with electrics.
The home also has plenty of street parking to the front of the home, meaning there’s always space for visitors.
The home is in a quiet street, away from the main hustle and bustle of Ipswich town centre.
Being situated within 1.4miles of Ipswich Train Station and a 15-minute walk into town centre, it really is a great spot for commuters and those needing amenities to be close by.
It is also stone’s throw from main bus routes, convenience stores, local schools and parks nearby, as well as accessible to get onto the A12 and A14 for those needing to commute by vehicles.
Value & comps
No previous sales on record.
Returns
Set an offer; the calculator follows it.
We're still gathering serviced-accommodation data for this area.
Archie refurb estimate: a Pro feature
0.0% below asking
This is not financial or investment advice. Prop AI Deals is not authorised by the Financial Conduct Authority (FCA) to provide investment advice.
All investment calculators, property analyses, and AI-generated insights are for informational purposes only. Property investment carries risk and may result in financial loss. All calculations should be independently verified and you should consult with FCA-authorised financial advisors before making any investment decisions.
Past performance does not guarantee future results. Tax implications vary by individual circumstances.
Deal
Properties like this can earn 2–3x BTL yields when converted to HMO, with retrofit costs around £10k/room. Sign in to see the full tier, yield projection, and cost breakdown.
Commercial properties like this can earn 30-50% higher yields when converted to residential under Class MA / Q / P / PA, with prior approval costing ~GBP 96/unit. Sign in to see the recommended route, yield uplift, and cost breakdown.
BRRR-suited properties can recycle 80-100% of investor capital on refi, leaving a high-yielding rental with most of the money out. Sign in to see the refurb cost stack, ARV projection, and refinance maths.
Detached + large garden = sub-division play. Pro tier unlocks the tier badge, plot size, uplift estimate, and regional land benchmark.
Short-lease flats trade at deep discount, but extending under the 1993 Act often costs far less than the discount. Pro tier unlocks the tier badge, premium breakdown, long-lease ARV and arbitrage maths.
See projected short-stay revenue vs a vanilla BTL for this property.
See real sub-let margins (HMO room rates & SA nightly rates) vs the landlord rent.
Area
Agent & docs
FAQ
About 28, Brooks Hall Road, Suffolk
Explore nearby