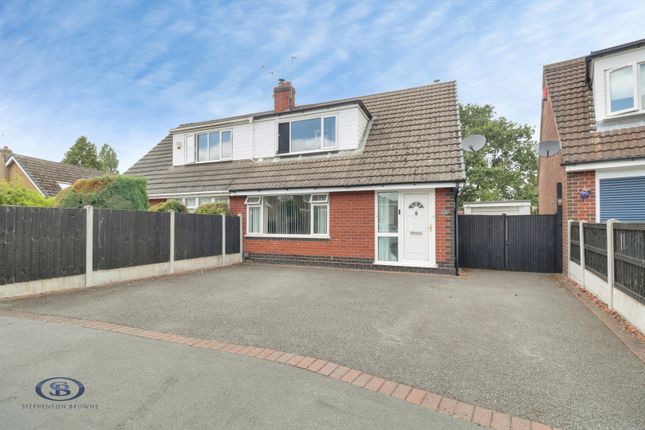
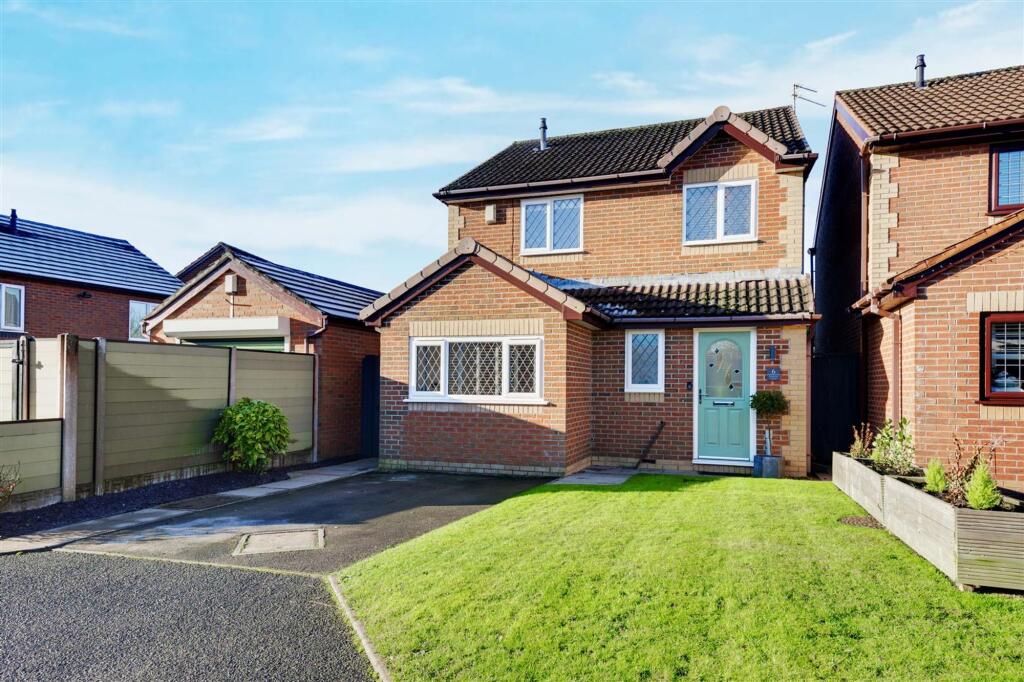
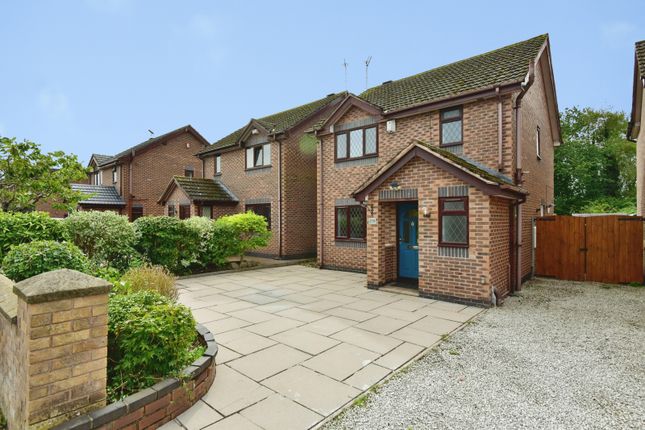
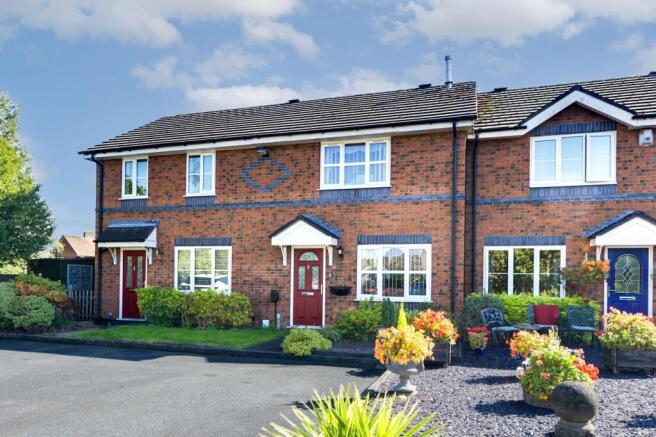
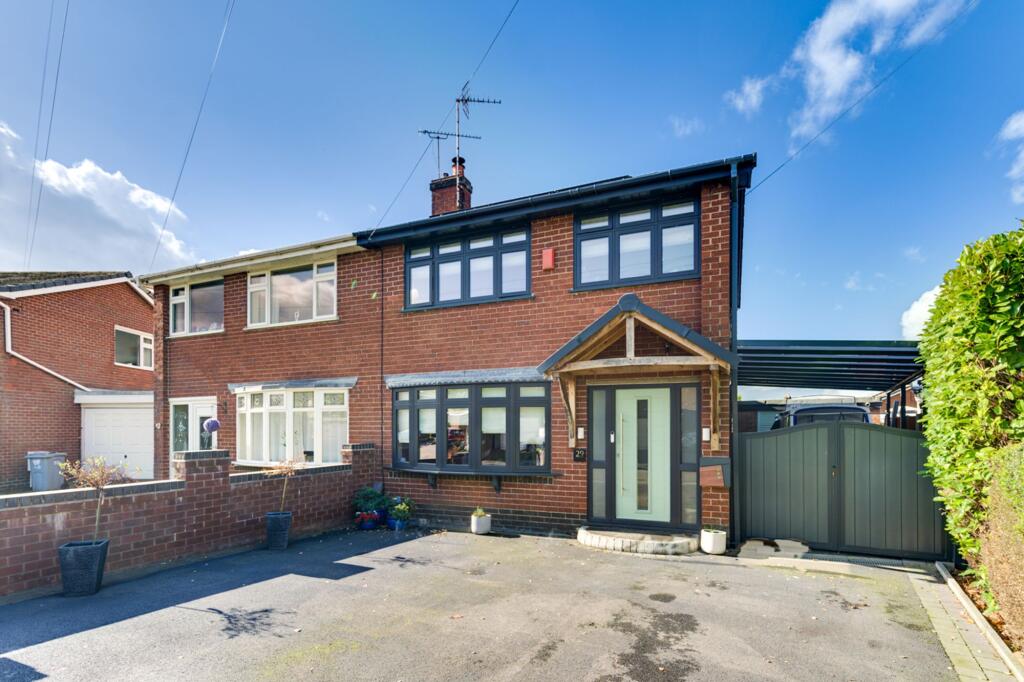
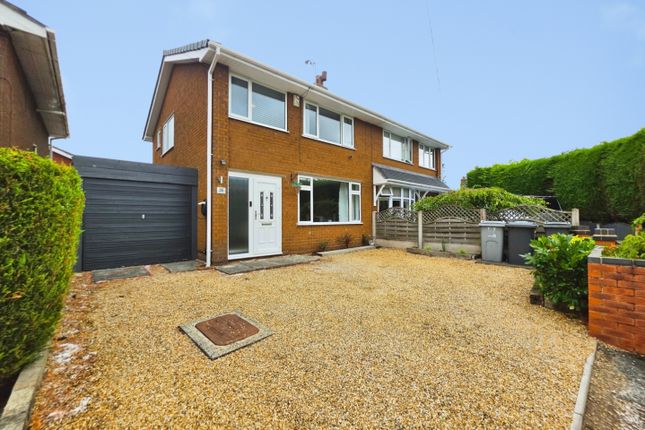
3-bedroom semi-detached house · ST7 3TJ
Sold STCListed 67 days
Opportunity summary
See Archie’s verdict, returns by strategy and what to check before viewing.
About
Take a moment to view our signature guided tour & fully immerse yourself in the wonderful village lifestyle that Rode Heath offers!
Set within the popular village of Rode Heath, this home offers far more than simply a place to live - it provides the opportunity to enjoy a wonderfully relaxed village lifestyle, surrounded by open countryside and an abundance of everyday amenities close at hand.
For families in particular, the location is a real highlight with a fantastic primary school within walking distance!
From here, you can step away from the pace of modern life and enjoy miles of beautiful open Cheshire countryside, picturesque walks along the ‘Trent & Mersey’ Canal and the attractive surroundings of Rode Hall Estate & gardens.
The village itself has a lovely sense of community, with a convenient village store providing those all-important day-to-day essentials, while a selection of welcoming pubs nearby provide ideal places to meet friends, enjoy a meal or simply unwind at the end of the day.
The property offers a thoughtfully arranged layout, providing generous and versatile accommodation across the two floors.
The ground floor begins with a welcoming entrance hall, giving access to the bright front-facing lounge, complete with a charming bay window and feature fireplace.
To the rear is the real heart of the home - a superb full-width open-plan kitchen, dining and living space.
The generous proportions allow plenty of room for a large dining table, additional seating and entertaining, while French doors create a seamless connection with the rear garden.
The kitchen itself is well equipped, with ample storage, a wealth of preparation surfaces, a breakfast peninsula and plenty of space for freestanding appliances.
Upstairs, the accommodation continues with three well-proportioned bedrooms, including two comfortable doubles rooms, alongside a versatile third bedroom which could also work beautifully as a home office, nursery or dressing room.
A stylish family bathroom completes the first floor with freestanding slipper bath & traditional Victorian style sanitary fitments.
Outside, the generous rear garden provides multiple areas for entertaining and relaxing with an excellent degree of privacy, while the substantial driveway and detached garage offer excellent parking, storage or workshop potential.
When you do need to venture further afield, the wider area provides excellent connectivity, with nearby Alsager offering a broader range of shops, cafés, restaurants, supermarkets and everyday amenities, together with convenient transport links towards Crewe, Stoke-on-Trent, the A500 and the M6 motorway.
So, what’s not to love! View our extensive media, photos and floorplans then call the experts here at Chris Hamriding to book that all-important viewing!
Entrance Hall (1.82m x 3.86m) Lounge (3.56m x 4.11m) Dining Area (2.44m x 2.64m) Kitchen (2.62m x 3.12m) Conservatory/Garden Room (3.22m x 5.26m) First Floor Landing (2.22m x 2.33m) Bedroom One (2.97m x 3.96m) Bedroom Two (3.05m x 3.28m) Bedroom Three (2.44m x 2.82m) Bathroom (1.68m x 2.3m) Garage (2.89m x 5.88m) Parking - Driveway Disclaimer As the Sellers agent, we are not Surveyors or Conveyancing experts and as such we cannot and do not comment on the condition of the property or other issues relating to title or other legal issues that may affect this property, unless we have been made aware of such matters.
Interested parties should employ their own professionals to make such enquiries before making any transactional decisions.
We have not carried out a structural survey and the services, appliances and specific fittings have not been tested.
All photographs, measurements, floor plans and distances referred to are given as a guide only.
Lease details, service charges and ground rent (where applicable) and council tax are given as a guide only and should be checked and confirmed by a solicitor prior to exchange of contracts.
The copyright of all details, photographs and floorplans remain the possession of Chris Hamriding Lettings & Estates.
Value & comps
No previous sales on record.
Returns
Set an offer; the calculator follows it.
We're still gathering serviced-accommodation data for this area.
Archie refurb estimate: a Pro feature
0.0% below asking
This is not financial or investment advice. Prop AI Deals is not authorised by the Financial Conduct Authority (FCA) to provide investment advice.
All investment calculators, property analyses, and AI-generated insights are for informational purposes only. Property investment carries risk and may result in financial loss. All calculations should be independently verified and you should consult with FCA-authorised financial advisers before making any investment decisions.
Past performance does not guarantee future results. Tax implications vary by individual circumstances.
Deal
Properties like this can earn 2–3x BTL yields when converted to HMO, with retrofit costs around £10k/room. Sign in to see the full tier, yield projection, and cost breakdown.
Commercial properties like this can earn 30-50% higher yields when converted to residential under Class MA / Q / P / PA, with prior approval costing ~GBP 96/unit. Sign in to see the recommended route, yield uplift, and cost breakdown.
BRRR-suited properties can recycle 80-100% of investor capital on refi, leaving a high-yielding rental with most of the money out. Sign in to see the refurb cost stack, ARV projection, and refinance maths.
Detached + large garden = sub-division play. Pro tier unlocks the tier badge, plot size, uplift estimate, and regional land benchmark.
Short-lease flats trade at deep discount, but extending under the 1993 Act often costs far less than the discount. Pro tier unlocks the tier badge, premium breakdown, long-lease ARV and arbitrage maths.
See projected short-stay revenue vs a vanilla BTL for this property.
See real sub-let margins (HMO room rates & SA nightly rates) vs the landlord rent.
Area
Agent & docs

FAQ
About Woodland Road, Rode Heath, ST7
Explore nearby