We've tightened what earns a Pursue. A home now needs a published valuation, a strategy that still makes money after real running costs and lender stress tests, and no listing problems that would stop a mortgage. You'll see fewer Pursues, and each one has been checked harder.
See how verdicts work3-bedroom semi-detached house · ST7 3TJ
For saleListed 3 days
Opportunity summary
See Archie’s verdict, returns by strategy and what to check before viewing.
About
A Beautifully Refurbished Family Home Where Village Lifestyle Comes First!
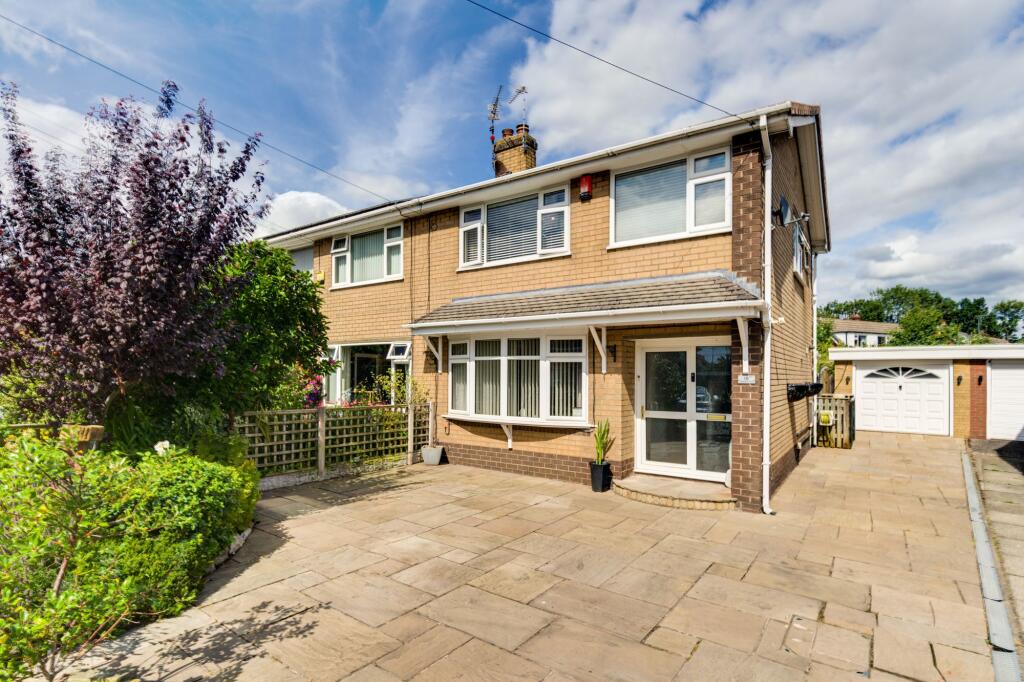
29 Woodland Road is an exceptional, extended three-bedroom semi-detached home that perfectly balances contemporary style, thoughtful design and relaxed family living.
Beautifully renovated throughout, with bespoke finishes and an impressive open-plan layout, this is a home that feels special from the moment you arrive.
Set against a backdrop of stunning countryside and within easy reach of local canals, this is a property that offers more than just a place to live.
With a welcoming village community, a refurbished country pub just a short stroll away and local schools close at hand, it presents a wonderful opportunity to embrace a lifestyle where outdoor pursuits, community spirit and everyday convenience come together.
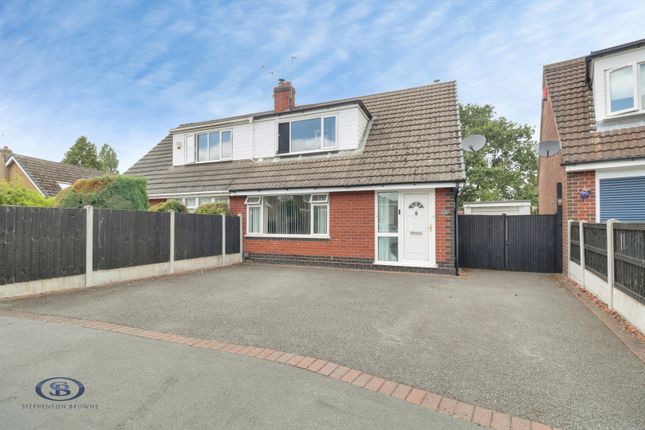
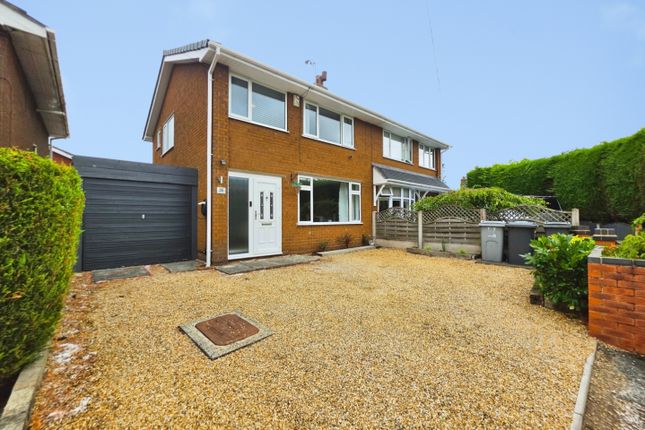
From the moment you pull onto the recently resurfaced driveway, the attention to detail is clear.
Crisp tarmac, attractive block edging, a striking oak-style entrance canopy and contemporary graphite windows create an impressive first impression, while the bespoke gates lead to a substantial covered carport, ideal for those needing additional vehicle or leisure equipment storage.
Step inside and the quality continues.
The welcoming entrance hall features elegant oak-style flooring, a bespoke staircase and cleverly designed storage, setting the tone for the stylish interiors beyond.
A convenient ground-floor WC, incorporating a practical utility area, adds to the home's everyday functionality.
The ground floor has been thoughtfully designed around modern living, with a seamless flow from the front lounge through to the dedicated dining area and into the spectacular rear living dining kitchen.
Underfloor heating throughout the ground floor enhances the sense of comfort, while upgraded internal doors, contemporary brass-effect detailing and carefully chosen finishes create a cohesive, sophisticated feel.
At the front of the home, the lounge offers a wonderfully inviting space in which to unwind.
A generous bow window draws in natural light, while the feature stove provides a cosy focal point for winter evenings, creating the perfect setting to settle down with a good book or enjoy time together after a busy day.
Moving through the dining area, the home opens into its true social heart: an impressive living dining kitchen designed for both everyday family life and entertaining.
A substantial central island provides the ideal gathering point for morning coffee, relaxed breakfasts or evenings spent hosting friends, while bespoke worktops, integrated appliances and distinctive copper-effect accents bring a designer finish to the space.
Above, a striking monopitch ceiling and expansive roof lantern flood the room with natural light, creating an airy, uplifting atmosphere.
High-quality bi-folding doors extend the living space into the rear garden, making it easy to enjoy the best of indoor-outdoor living during the warmer months.
Whether you're preparing a family meal, celebrating a special occasion or simply enjoying a quiet morning, this is a space designed to make everyday moments feel that little bit more special.
Upstairs, the sense of quality continues with a bright landing and three well-presented bedrooms, each offering flexibility for modern family life.
The principal bedroom benefits from fitted wardrobes and pleasant views towards the surrounding greenery, while the second bedroom provides generous space for wardrobes and family furnishings.
The third bedroom is equally adaptable, whether used as a child's bedroom, guest room or dedicated home office, with attractive views to enjoy throughout the working day.
Completing the accommodation is a beautifully refitted bathroom with a boutique-hotel feel.
A deep designer bath, contemporary shower screen, stylish fittings, feature radiator and excellent built-in storage create a space in which to begin the day refreshed or enjoy a little well-deserved downtime in the evening.
Outside, the beautifully presented rear garden provides a private and inviting retreat.
Attractive paved areas, bespoke log stores and a useful garden cabin combine practicality with understated style, while the low-maintenance design leaves more time to relax and enjoy the surroundings.
Imagine summer afternoons in the sunshine, barbecues with family and friends, or unwinding outdoors with a favourite drink at the end of the day.
A substantial garage, approximately 6 metres deep by 3.5 metres wide, offers excellent potential for vehicle storage, hobbies or a workshop, complementing the additional covered carport.
Practicality has been considered just as carefully as presentation, with solar panels providing electricity and contributing to hot water heating.
Combined with the extensive improvements throughout, the property offers a reassuringly well-finished home that is ready to enjoy from day one.
The lifestyle on offer extends well beyond the front door.
The surrounding area provides access to beautiful countryside and canal-side walks, while the nearby village pub offers an inviting spot for a relaxed evening close to home.
The wider town of Alsager brings an appealing mix of independent shops, cafés, restaurants, established pubs and everyday amenities, alongside green spaces, leisure facilities and a strong community atmosphere.
For families, a choice of local schools and recreational spaces adds further appeal, while the railway station and convenient access to the M6 make the area well suited to commuters.
So, what’s not to love!
W ith its impressive living dining kitchen, inviting interiors, private garden and enviable balance of countryside charm and everyday convenience, this is a property that offers an exciting opportunity to settle in, make it your own and enjoy many happy years to come.
Contact us today to book your all-important viewing!
EPC Rating: D Reception hall (1.82m x 4.4m) Utility wc (0.67m x 2.22m) Open plan lounge (3.57m x 4.2m) Open plan living dining kitchen (4.62m x 5.75m) maximum, L shaped room Landing (2.1m x 2.23m) Bedroom 1 (2.53m x 3.89m) excludes wardrobes Bedroom 2 (3.06m x 3.03m) Bedroom 3 (2.86m x 237m) Bathroom (1.66m x 2.3m) Garage/ workshop (3.45m x 6m) Parking - Driveway Disclaimer As the Sellers agent, we are not Surveyors or Conveyancing experts and as such we cannot and do not comment on the condition of the property or other issues relating to title or other legal issues that may affect this property, unless we have been made aware of such matters.
Interested parties should employ their own professionals to make such enquiries before making any transactional decisions.
We have not carried out a structural survey and the services, appliances and specific fittings have not been tested.
All photographs, measurements, floor plans and distances referred to are given as a guide only.
Lease details, service charges and ground rent (where applicable) and council tax are given as a guide only and should be checked and confirmed by a solicitor prior to exchange of contracts.
The copyright of all details, photographs and floorplans remain the possession of Chris Hamriding Lettings & Estates.
Value & comps
No previous sales on record.
Returns
Set an offer; the calculator follows it.
We're still gathering serviced-accommodation data for this area.
Archie refurb estimate: a Pro feature
0.0% below asking
This is not financial or investment advice. Prop AI Deals is not authorised by the Financial Conduct Authority (FCA) to provide investment advice.
All investment calculators, property analyses, and AI-generated insights are for informational purposes only. Property investment carries risk and may result in financial loss. All calculations should be independently verified and you should consult with FCA-authorised financial advisers before making any investment decisions.
Past performance does not guarantee future results. Tax implications vary by individual circumstances.
Deal
Properties like this can earn 2–3x BTL yields when converted to HMO, with retrofit costs around £10k/room. Sign in to see the full tier, yield projection, and cost breakdown.
Commercial properties like this can earn 30-50% higher yields when converted to residential under Class MA / Q / P / PA, with prior approval costing ~GBP 96/unit. Sign in to see the recommended route, yield uplift, and cost breakdown.
BRRR-suited properties can recycle 80-100% of investor capital on refi, leaving a high-yielding rental with most of the money out. Sign in to see the refurb cost stack, ARV projection, and refinance maths.
Detached + large garden = sub-division play. Pro tier unlocks the tier badge, plot size, uplift estimate, and regional land benchmark.
Short-lease flats trade at deep discount, but extending under the 1993 Act often costs far less than the discount. Pro tier unlocks the tier badge, premium breakdown, long-lease ARV and arbitrage maths.
See projected short-stay revenue vs a vanilla BTL for this property.
See real sub-let margins (HMO room rates & SA nightly rates) vs the landlord rent.
Area
Agent & docs

FAQ
About 29, Woodland Road, Rode Heath, ST7
Explore nearby