We've tightened what earns a Pursue. A home now needs a published valuation, a strategy that still makes money after real running costs and lender stress tests, and no listing problems that would stop a mortgage. You'll see fewer Pursues, and each one has been checked harder.
See how verdicts work4-bedroom terraced house · BT56 8QL
No longer listedListed 109 days
Opportunity summary
See Archie’s verdict, returns by strategy and what to check before viewing.
About
Contemporary Coastal Home Multi Level Sea, Beach & Harbour Views Four Bedrooms; Principal With En Suite Open Plan Living / Kitchen / Dining Luxury Fitted Kitchen; Two Private Balconies Deluxe Family Bathroom; Guest Shower Room Utility Room; Oil Heating; Double Glazing Private Driveway; Bay Parking To Rear; Garage Low Maintenance Gardens Front & Rear Convenient Location; Immaculately Presented Elevate everyday living in this contemporary coastal home designed to maximize impressive sea views.
This stunning property benefits from warm wood tones, cozy nautical touches, and private balconies, balanced with a thoughtfully designed layout to provide both privacy and communal living spaces, with minimalist aesthetic to ensure the ocean remains the breathtaking focal point.
Situated in a desirable and convenient location, 5 Harbour View offers easy access to the stunning beaches and vibrant local amenities that Portrush is renowned for.
Whether you are looking to enjoy leisurely walks along the shore or explore the charming shops and eateries nearby, this property provides the perfect base for a coastal lifestyle.
Finished to an exacting standard throughout, the property comprises a top floor open plan living / kitchen / dining with private front and rear balconies, separate utility room, four generously proportioned bedrooms to include principal suite open to walk in wardrobe and en suite shower room, deluxe family bathroom, and separate guest shower room.
Externally, the property boasts stone pillars with power operated, cast iron gates leading to a generous sized private driveway area, integral garage, front garden finished in raised lawn, shrub beds, and paved patio area, low maintenance rear garden finished in paved patio with purpose built store, and an additional parking area to the rear.
Other attributes include oil fired central heating, double glazing, high electrical specification throughout to include speaker system inset to several rooms, and multi level sea views towards West Strand beach and Portrush Harbour.
Whether you are looking for a permanent residence or a holiday home, 5 Harbour View presents an excellent opportunity to enjoy coastal living in a vibrant community.
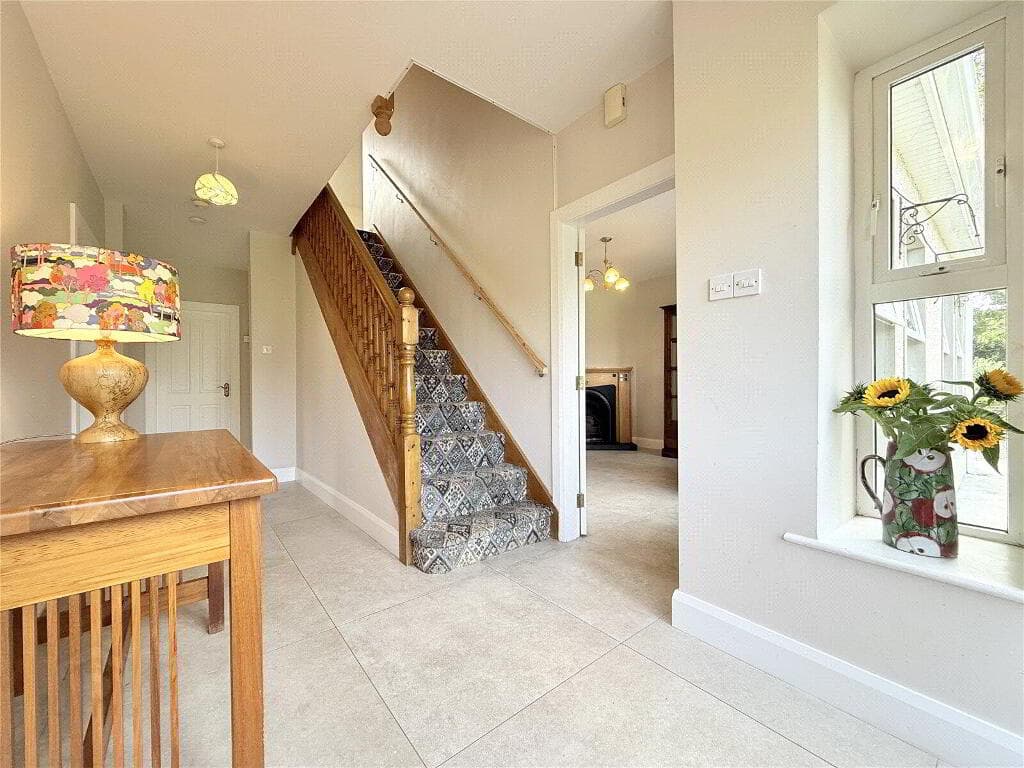
With its generous living space and prime location, 5 Harbour View is a property not to be missed. ACCOMMODATION ENTRANCE HALL Solid wood, front entrance door with double glazed side screen.
Solid wood flooring. Stairwell leading to first floor. Twin built in storage cupboards with integrated shelving and sensor lighting. Access to shelved hot press with pressurised water tank and light.
Access into utility room and integral garage. Recessed spotlights. BEDROOM 4 5.46m x 3.32m (wps) (17'10" x 10'10" (wps)) Picture window to rear elevation.
FULLY TILED DELUXE FAMILY BATHROOM 3.58m x 2.77m (wps) (11'8" x 9'1" (wps)) Contemporary, four piece suite comprising bath with polished granite surround and timber panelling, separate shower enclosure with thermostat controlled shower unit, vanity unit with wash hand basin, and concealed cistern WC.
Mixer tap and shower attachment over bath. Chrome towel radiator. Recessed spotlights.
UTILITY ROOM 3.17m x 2.73m (10'4" x 8'11") Range of high and low level storage units with contrasting quartz work surface area and matching upstands.
Inlaid stainless steel sink unit with mixer tap over. Solid wood flooring. Plumbed for automatic washing machine. Space for tumble dryer. Solid wood rear door with double glazed side screen.
FIRST FLOOR LANDING Solid wood flooring. Stairwell leading to second floor. Recessed spotlights. Built in shelved store.
PRINCIPAL BEDROOM 4.77m x 3.95m (15'7" x 12'11") Feature corner window enjoying elevated views towards West Strand beach and Portrush Harbour. Recessed speaker system to ceiling.
Open to: WALK IN WARDROBE 1.71m x 1.09m (plus robes) (5'7" x 3'6" (plus robe Range of fitted wardrobes with integrated drawers, shelving and hanging space. Recessed spotlights.
Access into: DELUXE FULLY TILED EN SUITE SHOWER ROOM 3.09m x 2.01m (10'1" x 6'7") Contemporary, four piece suite comprising oversized shower enclosure, vanity unit with twin wash hand basins and granite surround, and concealed cistern WC.
Chrome towel radiator. Recessed spotlights. Shaver point. BEDROOM 2 4.12m x 3.34m (13'6" x 10'11") Picture window to rear elevation. Recessed speaker system to ceiling.
BEDROOM 3 3.87m x 2.72m (12'8" x 8'11") Picture window to rear elevation. Recessed speaker system to ceiling..
DELUXE FULLY TILED SHOWER ROOM 2.54m x 2.02m (8'3" x 6'7") Contemporary, three piece suite comprising oversized shower enclosure, semi pedestal wash hand basin and WC.
Thermostat controlled shower unit. Chrome towel radiator. Recessed spotlights.
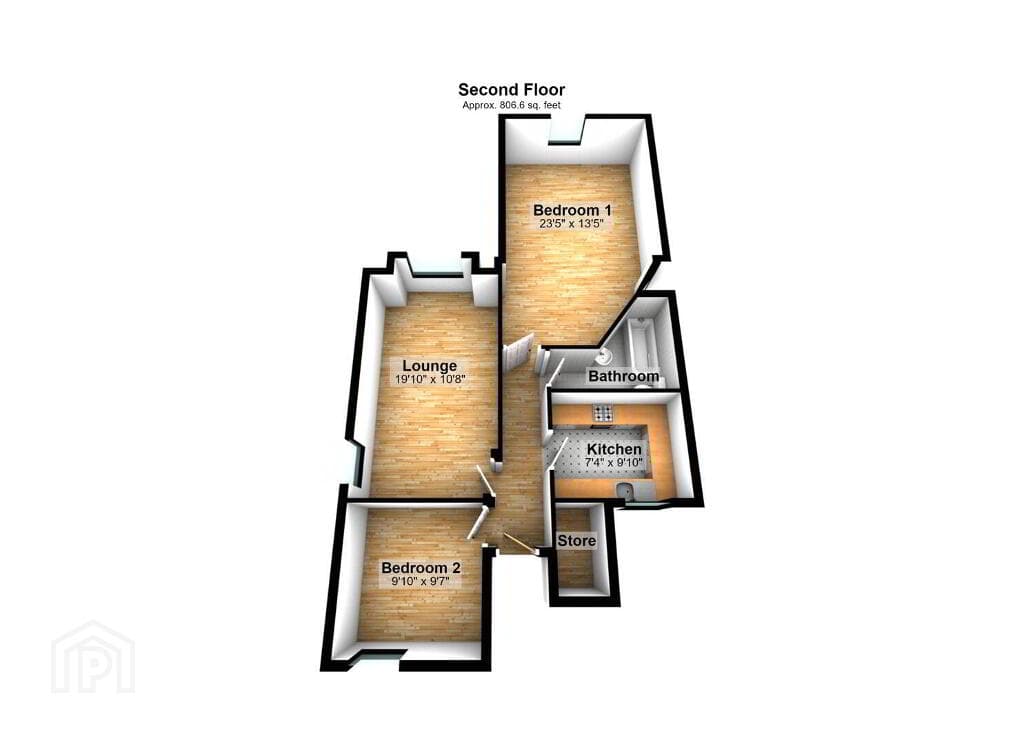
SECOND FLOOR OPEN PLAN LIVING / KITCHEN / DINING 10.64m x 7.02m (wps) (34'10" x 23'0" (wps)) Spacious open plan encompassing vaulted ceilings and access to separate private balconies, front and rear.
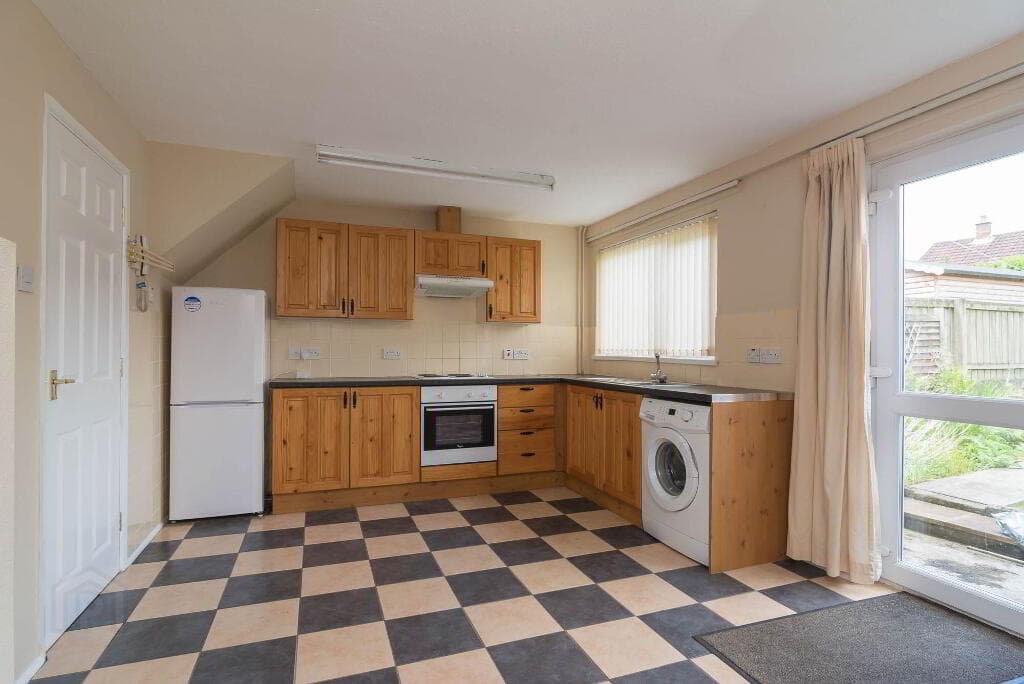
KITCHEN AND DINING AREA Luxury fitted kitchen with range of high and low level storage units with complementary quartz work surface and matching splashback.
Inlaid stainless steel sink unit with mixer tap over. Integrated four ring, touch screen hob with extractor canopy over. Integrated eye level oven, microwave oven, fridge freezer, and dishwasher.
Solid wood flooring, continuing through lounge. Aluminium framed, double glazed sliding patio door leading to rear private balcony area.
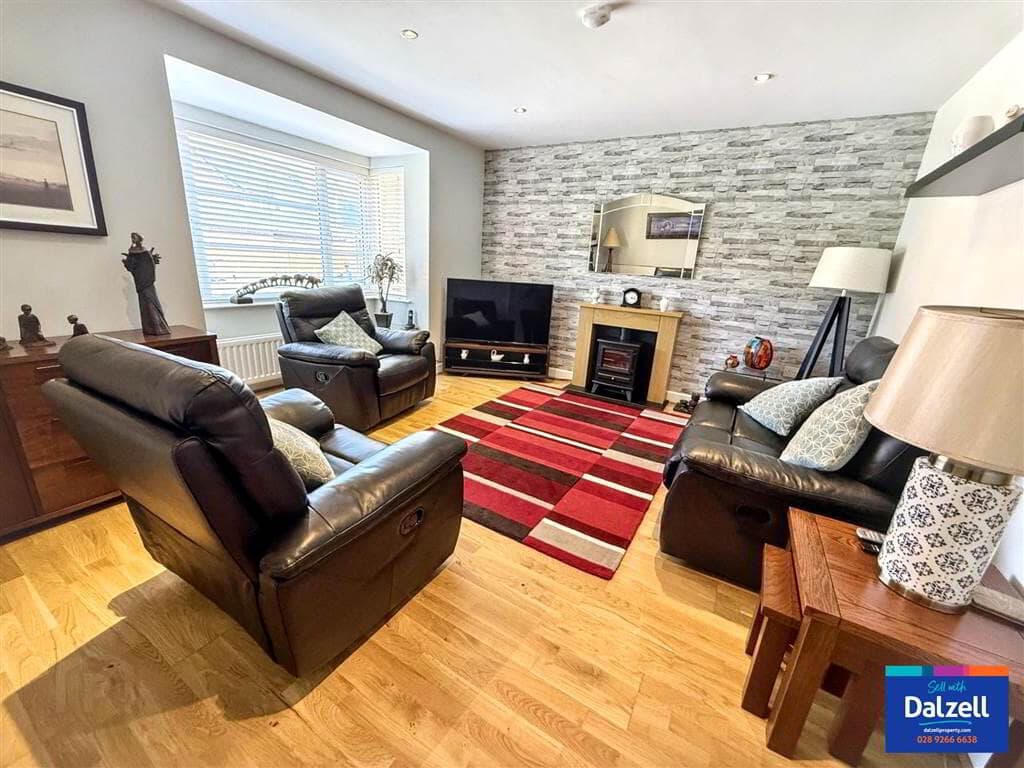
LOUNGE Feature floor to ceiling, aluminium framed, double glazed windows with matching sliding patio door leading to private balcony area to front enjoying elevated views towards Portrush Harbour and West Strand beach.
Multi fuel burning stove set on slate hearth. Solid wood flooring. Media recess and aerial points for flat screen TV. Recessed spotlights Cathedral style vertical radiators.
Intercom phone handset for electric gates to driveway. EXTERNAL Stone pillars with power operated, cast iron gates leading to generous sized private driveway area finished in tarmac.
Front garden finished in raised lawn and shrub beds, and paved patio area. External lighting to driveway and house. Feature stone cladding to front of house. Paved patio pathway to side.
leading to rear garden and further parking area. Low maintenance rear garden finished in paved patio. Purpose built store with adjoining boiler room, and oil tank storage room.
Stairwell leading to further parking area to rear, finished in tarmac. Outside tap.
INTEGRAL GARAGE 5.43m x 3.94m (17'9" x 12'11") Power operated, roller shutter door accessed from private driveway. Separate service door to entrance hall.
Light, power and partitioned storage to rear.
IMPORTANT NOTE TO ALL POTENTIAL PURCHASERS Every care has been taken with the preparation of these particulars, but complete accuracy cannot be guaranteed.
If there is any point, which is of particular importance to you, please obtain professional confirmation. Alternatively, we will be pleased to check the information for you.
All measurements quoted are approximate. The Fixtures, Fittings & Appliances have not been tested and therefore no guarantee can be given that they are in working order.
Photographs are reproduced for general information and it cannot be inferred that any item shown is included in the sale.
Value & comps
Land Registry doesn’t cover Scotland or Northern Ireland, so previous sales may not be on record.
Returns
Set an offer; the calculator follows it.
Short-let licence or registration needed
We're still gathering serviced-accommodation data for this area.
Archie refurb estimate: a Pro feature
0.0% below asking
This is not financial or investment advice. Prop AI Deals is not authorised by the Financial Conduct Authority (FCA) to provide investment advice.
All investment calculators, property analyses, and AI-generated insights are for informational purposes only. Property investment carries risk and may result in financial loss. All calculations should be independently verified and you should consult with FCA-authorised financial advisers before making any investment decisions.
Past performance does not guarantee future results. Tax implications vary by individual circumstances.
Deal
Properties like this can earn 2–3x BTL yields when converted to HMO, with retrofit costs around £10k/room. Sign in to see the full tier, yield projection, and cost breakdown.
Commercial properties like this can earn 30-50% higher yields when converted to residential under Class MA / Q / P / PA, with prior approval costing ~GBP 96/unit. Sign in to see the recommended route, yield uplift, and cost breakdown.
BRRR-suited properties can recycle 80-100% of investor capital on refi, leaving a high-yielding rental with most of the money out. Sign in to see the refurb cost stack, ARV projection, and refinance maths.
Detached + large garden = sub-division play. Pro tier unlocks the tier badge, plot size, uplift estimate, and regional land benchmark.
Short-lease flats trade at deep discount, but extending under the 1993 Act often costs far less than the discount. Pro tier unlocks the tier badge, premium breakdown, long-lease ARV and arbitrage maths.
See projected short-stay revenue vs a vanilla BTL for this property.
See real sub-let margins (HMO room rates & SA nightly rates) vs the landlord rent.
Area
Agent & docs

FAQ
About 5 Harbour View, Dhu Varren, Portrush, BT56 8QL
Explore nearby