We've tightened what earns a Pursue. A home now needs a published valuation, a strategy that still makes money after real running costs and lender stress tests, and no listing problems that would stop a mortgage. You'll see fewer Pursues, and each one has been checked harder.
See how verdicts work4-bedroom semi-detached house · BT56 8HA
For saleListed 112 days
Opportunity summary
See Archie’s verdict, returns by strategy and what to check before viewing.
About
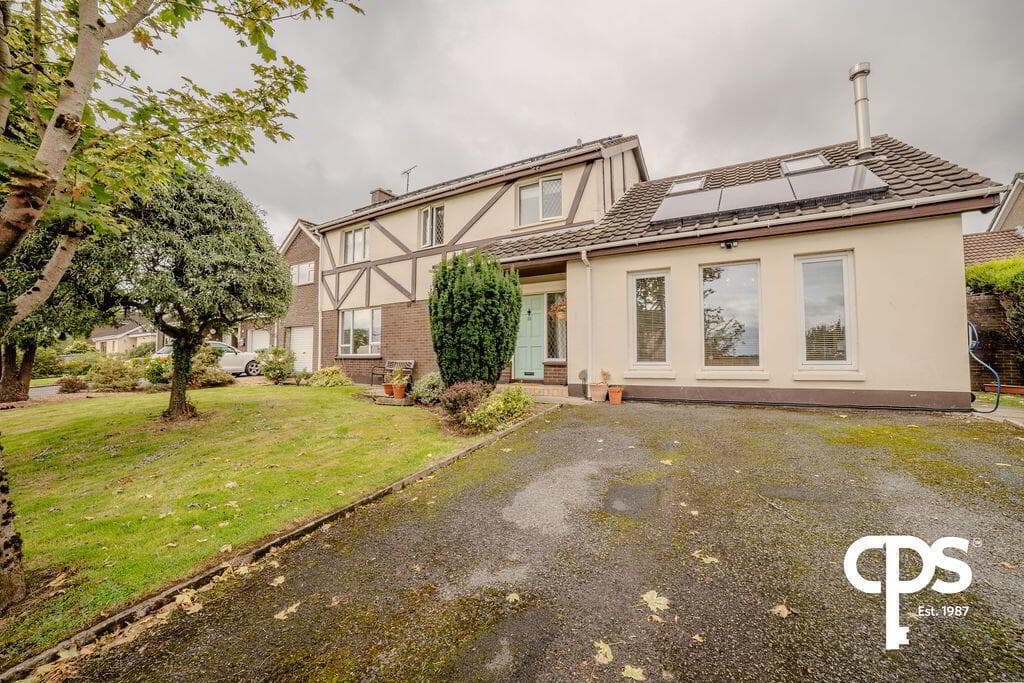
Contemporary Home Extending To Over 3000sqft External Area Including Balconies 4 Double Bedrooms With En-suites & Bespoke Bedroom Furniture & Upholstered Headboards Spectacular First Floor Open Plan Lounge, Kitchen & Dining Area & Ground Floor Formal Living Room Private Balcony To Front & Rear Balcony Accessed From Main Living Accommodation Oil Fired Central Heating & Feature Column Radiators Triple Glazed Windows - Windows to First Floor Lounge & Master Bedroom Are Glass to Glass Structured Glazing In Aluminium Frames To Maximise The Views Hand Made Tiling From David Scott Belfast Hansgrohe Design Taps & Shower Bedroom Double Doors & Velux Composite Roof Windows With Fitted Blinds Solid Oak Designed Staircase With Glass & Stainless Steel Hand Rails & Recessed Stair Lights Perfectly positioned on the lands previously forming part of the historic fairways of the world renowned Royal Portrush Golf Club.
The Old Fairways is an outstanding contemporary home extending to over 3,000 sqft external area including balconies.
Combining striking modern architectural design with breathtaking surroundings, this exceptional residence offers a rare opportunity to acquire a landmark home in one of Northern Irelands most prestigious seaside destinations.
Designed to maximise light, space and panoramic surrounding, every details has been carefully considered to create a home of distinction with the relaxed atmoshpere of coastal living.
Set within walking distance to championship golf, West Strand Beach and Portrush town centre, the property delivers an unrivalled lifestyle address on the North Coast.
Prestigious Location The Old Fairways occupies an exceptional setting within one of Portrush's most desirable residential addresses and is internationally recoginised for its spectacular coastline, championship gold and vibrant seaside atmosphere.
Thoughtfully designed to complement modern golf and coastal living.
From early morning rounds on championship fairways to evenings entertaining on elevated balconies overlooking the former lands of Royal Portrush Golf Club, every aspect of the home embraces its exceptional setting.
Whether as a permanent residence, luxury golf retreat or investment opportunity, this is a home perfectly suited to buyers seaking world class golf on their door step.
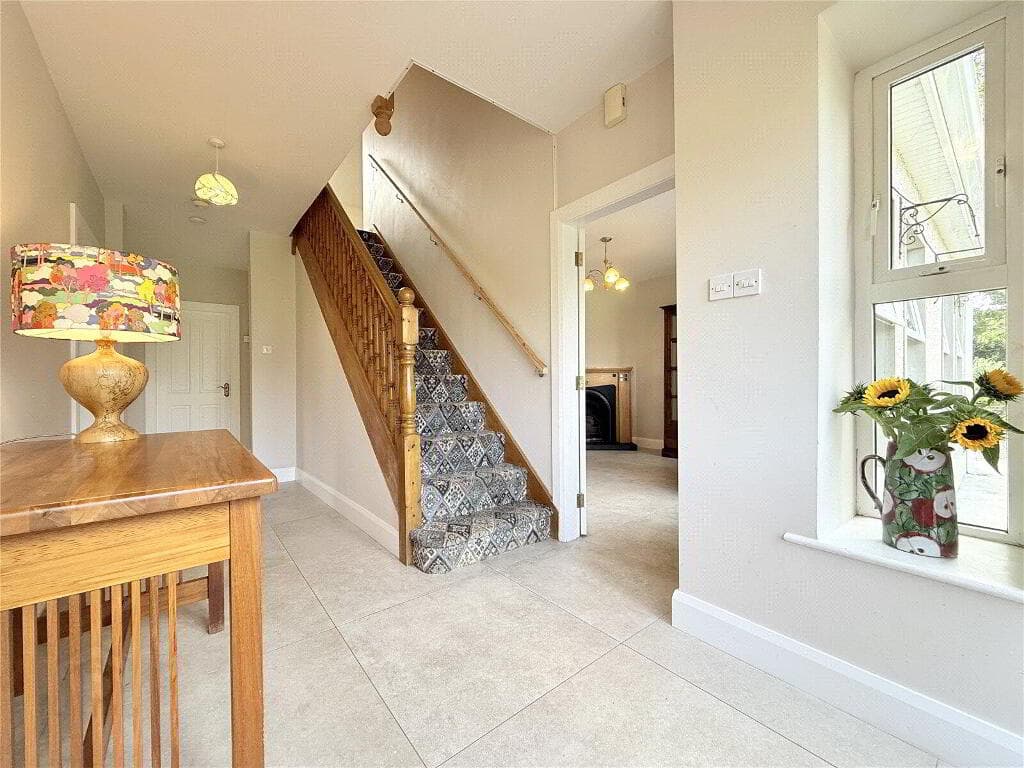
Entrance Hall With under stairs storage, tiled floors and skirting. Cloakroom With wc, wash hand basin with tiled splash back, extractor fan, recessed lights and tiled floor.
Lounge 4.27m x 4.27m (14'0 x 14'0) With fitted units, feature dropped ceiling lighting.
Bedroom 1 5.71m x 2.95m (18'9 x 9'8) With built in bedroom furniture comprising wardrobes, dressing table, upholstered headboard, French doors leading to rear.
En-suite comprising walk in shower cubicle with 'Linda Barker Collection' laminated shower panels, wash hand basin with tiled splash back, wc, heated towel rail, extractor fan and recessed lights.
Measurements to widest point including en-suite.
Bedroom 2 6.81m x 2.97m (22'4 x 9'9) With built in bedroom furniture comprising wardrobe, dressing table and beside drawers with mirror, upholstered headboard, French doors leading to rear.
En-suite comprising walk in shower cubicle with 'Linda Barker Collection' laminated shower panels, wash hand basin with tile splash back, wc, heated towel rail, extractor fan and recessed lights.
Measurements to widest points including en-suite. First Floor Landing Stairs with low level lighting.
Open Plan Living, Kitchen & Dining Area 12.73m x 6.1m (41'9 x 20'0) Lounge with feature media wall and low level electric fire inset, feature corner full length corner window and tiled floor.
Kitchen with fully fitted extensive range of contemporary units with pull out larders, integrated 'Neff' applicance, double eye level ovens, fridge/freezer, centre island with granite worktop, sink unit, hob, dishwasher, storage cupboards and breakfast bar, feature dropped ceiling with extractor fan and lighting, tiled floor, Frech doors to rear porcelain tiled balcony.
Measurements to widest points. Utility Room 3.51m x 1.68m (11'6 x 5'6) With range of eye and low level units with tiling between, stainless steel sink unit, plumbed for washing and tiled floor.
Cloakroom Comprising wc and wash hand basin with tiled floor. Second Floor Landing With walk in hotpress and feature sky light.
Bedroom 3 5.38m x 3.96m (17'8 x 13'0) With built in bedroom furniture wardrobe, dressing table, bedside drawers with mirror, upholstered headboard, door leading to porcelain tiled balcony.
En-suite comprising bath with tiled splash back, wc, sink unit with tiled splash back, recessed shelving, heated towel rail, extractor fan and recessed lights. Measurements to widest points.
Bedroom 4 6.05m x 3.53m (19'10 x 11'7) With concealed walk in wardrobe, dressing table, upholstered headboard.
En-suite comprising walk in shower cubicle with 'Linda Barker Collection' laminated shower panels, wc, wash hand basin with tiled splash, recessed shelving, extractor fan and recessed lights.
EXTERIOR FEATURES Property approached by pavior brick driveway enclosed by low level wall. Fully enclosed garden to rear laid in lawn with pavior brick patio area and pedestrian access to side.
Estimated Domestic Rates Bill £2132.00. Per Annum Tenure To Be Confirmed.
Value & comps
Land Registry doesn’t cover Scotland or Northern Ireland, so previous sales may not be on record.
Returns
Set an offer; the calculator follows it.
Short-let licence or registration needed
We're still gathering serviced-accommodation data for this area.
Archie refurb estimate: a Pro feature
0.0% below asking
This is not financial or investment advice. Prop AI Deals is not authorised by the Financial Conduct Authority (FCA) to provide investment advice.
All investment calculators, property analyses, and AI-generated insights are for informational purposes only. Property investment carries risk and may result in financial loss. All calculations should be independently verified and you should consult with FCA-authorised financial advisers before making any investment decisions.
Past performance does not guarantee future results. Tax implications vary by individual circumstances.
Deal
Properties like this can earn 2–3x BTL yields when converted to HMO, with retrofit costs around £10k/room. Sign in to see the full tier, yield projection, and cost breakdown.
Commercial properties like this can earn 30-50% higher yields when converted to residential under Class MA / Q / P / PA, with prior approval costing ~GBP 96/unit. Sign in to see the recommended route, yield uplift, and cost breakdown.
BRRR-suited properties can recycle 80-100% of investor capital on refi, leaving a high-yielding rental with most of the money out. Sign in to see the refurb cost stack, ARV projection, and refinance maths.
Detached + large garden = sub-division play. Pro tier unlocks the tier badge, plot size, uplift estimate, and regional land benchmark.
Short-lease flats trade at deep discount, but extending under the 1993 Act often costs far less than the discount. Pro tier unlocks the tier badge, premium breakdown, long-lease ARV and arbitrage maths.
See projected short-stay revenue vs a vanilla BTL for this property.
See real sub-let margins (HMO room rates & SA nightly rates) vs the landlord rent.
Area
Agent & docs

FAQ
About 8 Crocknamack Road, Portrush, BT56 8HA
Explore nearby