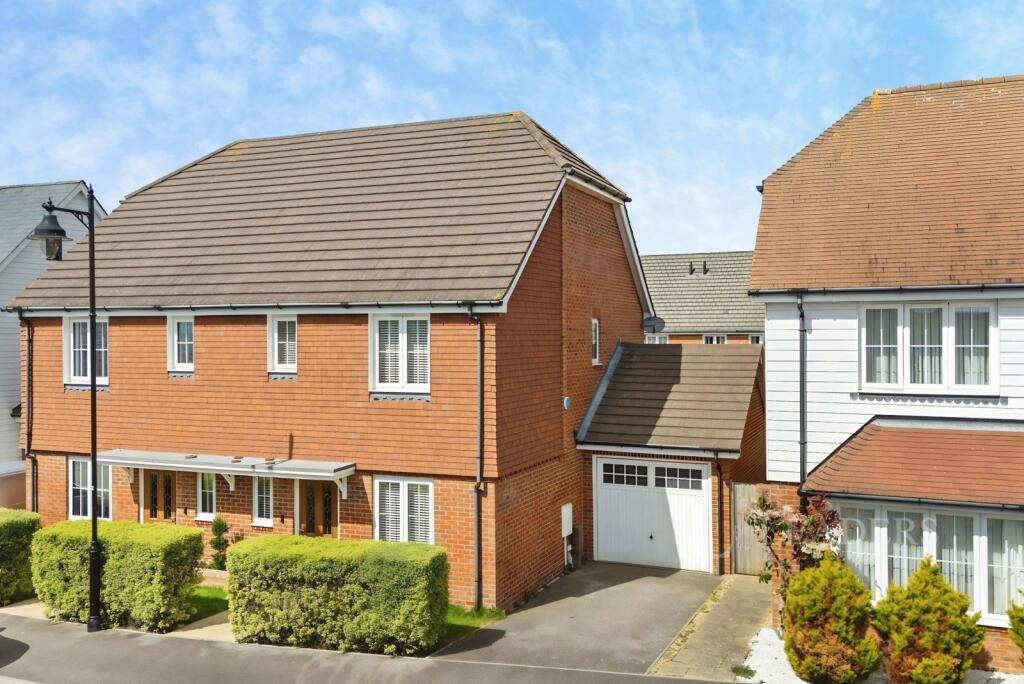
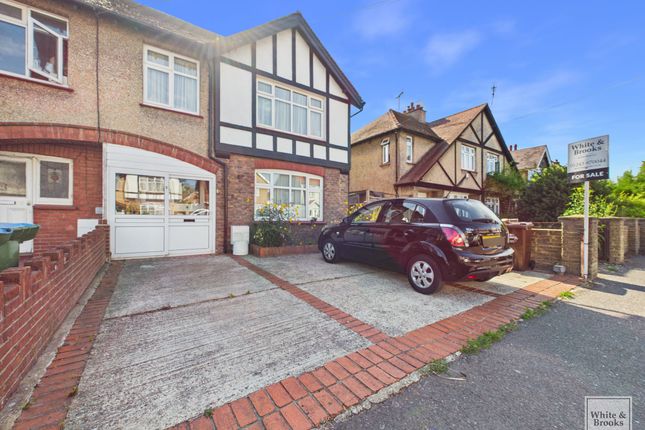
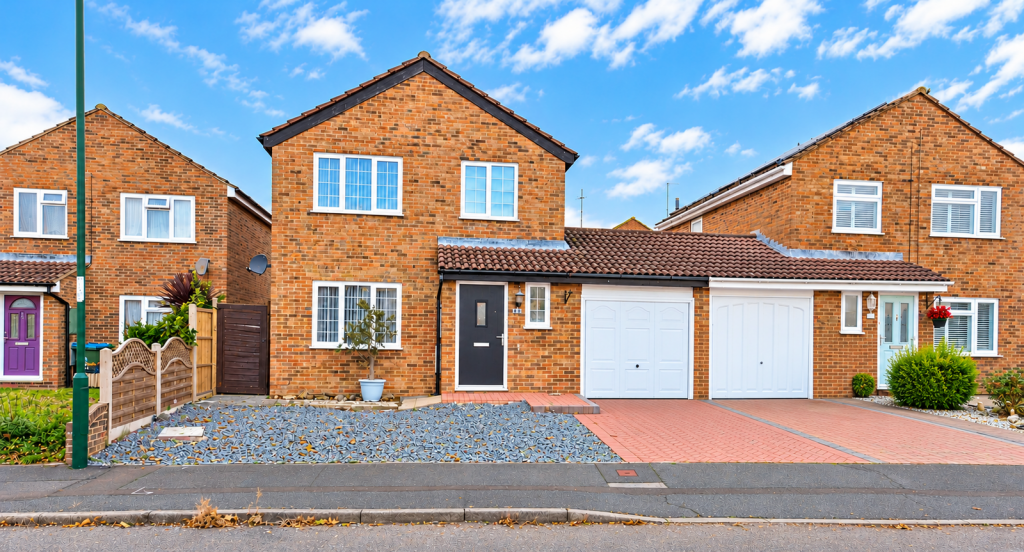
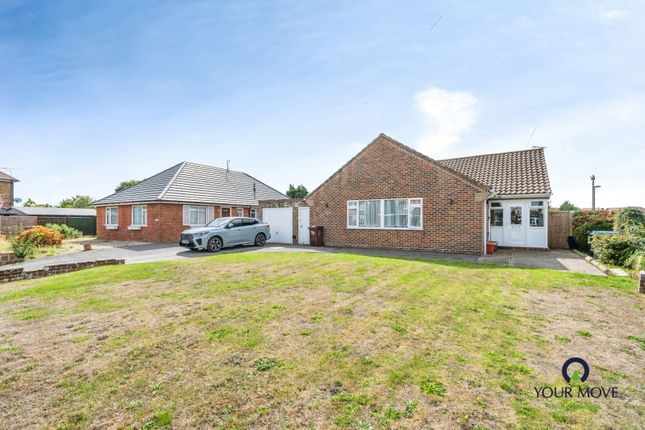
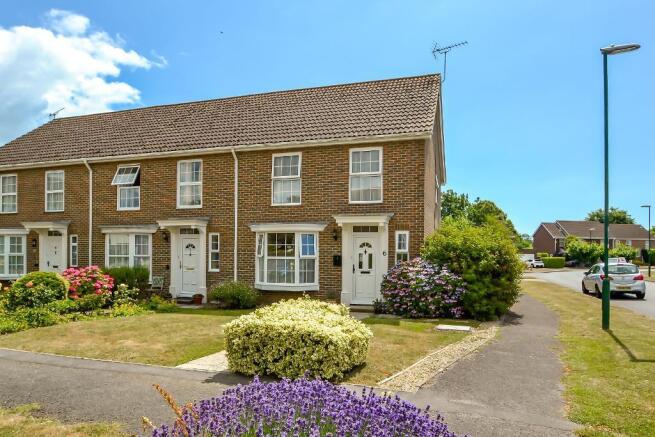
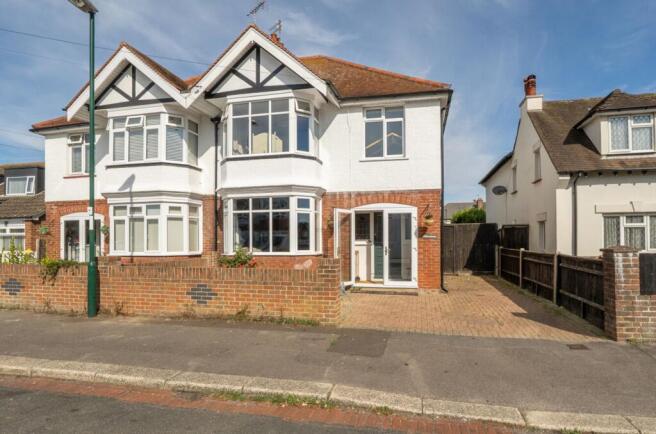
3-bedroom semi-detached house · PO21 5UJ
For saleListed 8 days
Opportunity summary
See Archie’s verdict, returns by strategy and what to check before viewing.
About
Picture summer evenings with the double doors open from the extended living and dining room onto a generous rear garden, and a well-built outbuilding ready to become your home office, hobby room or workshop.
Freshly redecorated with new carpets throughout, this three bedroom semi-detached home in North Bersted also offers a modern kitchen, a ground floor WC, a block-paved driveway for two to three cars and a large garage, so you can simply move in and enjoy it.
A welcoming entrance hallway provides access to the ground floor accommodation, with a convenient separate WC adding further functionality for family life and visiting guests.
The standout feature of the home is the impressive extended living and dining room to the rear.
Offering plenty of space for both comfortable seating and a dedicated dining area, this bright and sociable room provides an inviting setting for everyday living, entertaining and spending time together as a family.
Double doors open directly onto the rear garden, allowing natural light to flow into the room and creating an easy connection between the internal and external spaces during the warmer months.
Positioned separately from the main reception area, the modern fitted kitchen provides a practical range of wall and base units, useful worktop space and integrated cooking appliances including an oven, hob and extractor, creating a well organised environment for everyday use.
Moving upstairs, the property offers three bedrooms.
The two principal bedrooms provide comfortable proportions with room for bedroom furniture and storage, while the third bedroom offers excellent flexibility and could equally be used as a child's room, nursery, study or dedicated home office depending on individual requirements.
A contemporary family bathroom completes the first floor accommodation and is fitted with a modern suite comprising a bath with shower over, wash hand basin and WC.
The property has recently undergone a programme of internal redecoration, including fresh paintwork throughout and newly fitted carpets, giving the home a clean and welcoming feel and allowing the next owners to settle in with ease.
Further benefits include double glazing and gas central heating.
Outside, the rear garden provides valuable space for outdoor dining, relaxing and family activities, creating a natural extension of the living accommodation.
A particularly useful feature is the well built outbuilding positioned within the garden.
Offering valuable additional space, it could lend itself to a variety of uses including a home office, hobby room, workshop or storage area, subject to any necessary consents.
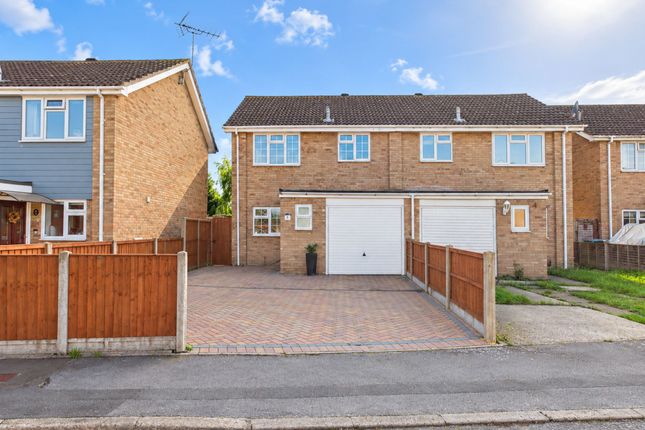
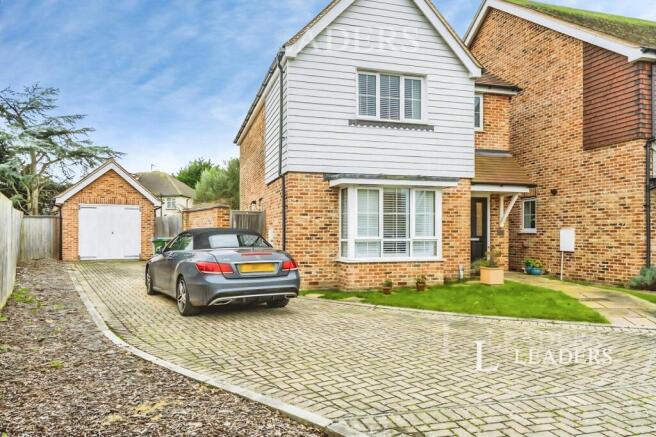
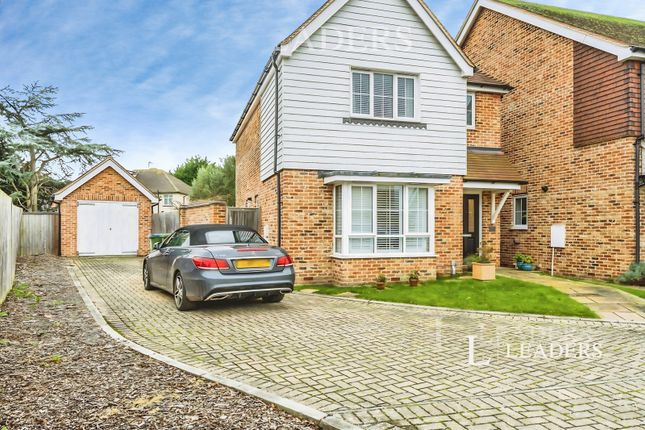
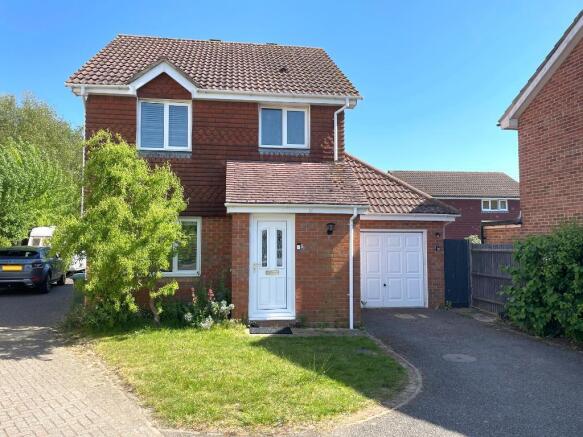
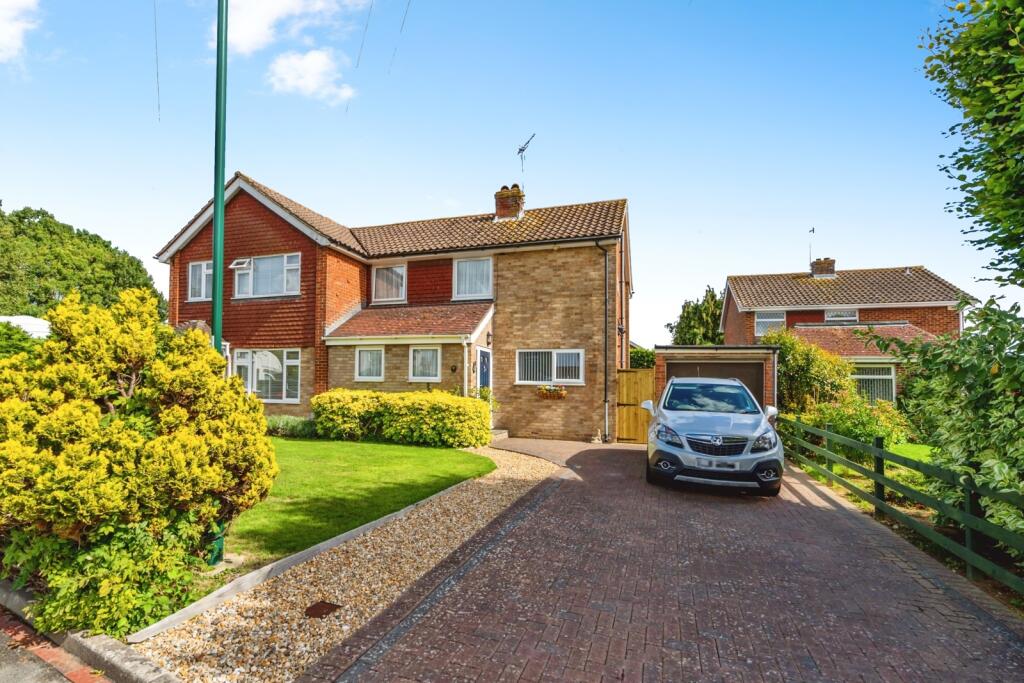
To the front, a block-paved driveway provides convenient off-road parking for approximately two to three vehicles, complemented by a large garage offering excellent additional parking, storage or workshop potential.
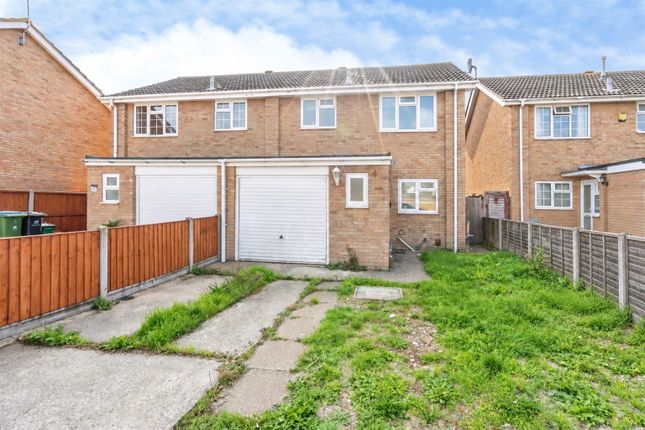
To the rear, the property enjoys a generously sized garden, providing ample space for outdoor dining, entertaining and family activities, with plenty of scope for keen gardeners to make the space their own.
Conveniently positioned for local shops, schools, everyday amenities and transport connections, the property is well placed for day-to-day family life.
Further benefits include a 2026 gas safety certificate covering the boiler and gas hob, together with an Electrical Installation Certificate obtained in 2022, offering additional reassurance to prospective purchasers.
Combining a thoughtfully extended layout with freshly updated interiors, generous outdoor space, excellent parking and a substantial garage, this appealing semi-detached home offers an attractive balance of comfort, flexibility and practicality.
A viewing is highly recommended to fully appreciate the accommodation, garden and versatility this well presented home has to offer.
** Some images have been digitally enhanced or virtually staged for illustrative purposes only.
EPC Rating: D Location Located to the north east of the Town Centre, North Bersted is a popular area amongst families due to the fantastic range of facilities on offer, which include a variety of Schools, Sports Facilities, Gyms, Supermarkets, Retail Estates, Shops, Pubs, Fast Food Outlets and many more!
There is also a regular Bus Service with many stops throughout the area, in addition to being within easy commuting distance to the larger Cities such as Chichester, Portsmouth, Southampton, Worthing and Brighton.
North Bersted also includes a vast choice of Playing Fields, complete with Football Pitches, Basketball Courts and Play Parks an ideal place for Children.
Furthermore, Bersted Brooks is a stunning Nature Reserve where there is a variety of wildlife and popular for dog walking.
Additional Information AML Verification: Upon acceptance of an offer, each purchaser will be required to undergo Anti-Money Laundering (AML) and identity verification checks.
A charge of £65 + VAT per person applies. Parking - Garage
Value & comps
No previous sales on record.
Returns
Set an offer; the calculator follows it.
We're still gathering serviced-accommodation data for this area.
Archie refurb estimate: a Pro feature
0.0% below asking
This is not financial or investment advice. Prop AI Deals is not authorised by the Financial Conduct Authority (FCA) to provide investment advice.
All investment calculators, property analyses, and AI-generated insights are for informational purposes only. Property investment carries risk and may result in financial loss. All calculations should be independently verified and you should consult with FCA-authorised financial advisers before making any investment decisions.
Past performance does not guarantee future results. Tax implications vary by individual circumstances.
Deal
Properties like this can earn 2–3x BTL yields when converted to HMO, with retrofit costs around £10k/room. Sign in to see the full tier, yield projection, and cost breakdown.
Commercial properties like this can earn 30-50% higher yields when converted to residential under Class MA / Q / P / PA, with prior approval costing ~GBP 96/unit. Sign in to see the recommended route, yield uplift, and cost breakdown.
BRRR-suited properties can recycle 80-100% of investor capital on refi, leaving a high-yielding rental with most of the money out. Sign in to see the refurb cost stack, ARV projection, and refinance maths.
Detached + large garden = sub-division play. Pro tier unlocks the tier badge, plot size, uplift estimate, and regional land benchmark.
Short-lease flats trade at deep discount, but extending under the 1993 Act often costs far less than the discount. Pro tier unlocks the tier badge, premium breakdown, long-lease ARV and arbitrage maths.
See projected short-stay revenue vs a vanilla BTL for this property.
See real sub-let margins (HMO room rates & SA nightly rates) vs the landlord rent.
Area
Agent & docs

FAQ
About Ashurst Close, North Bersted, Bognor Regis, PO21
Explore nearby