We've tightened what earns a Pursue. A home now needs a published valuation, a strategy that still makes money after real running costs and lender stress tests, and no listing problems that would stop a mortgage. You'll see fewer Pursues, and each one has been checked harder.
See how verdicts work6-bedroom house · HG2 0HB
Listing removedReduced £100k (−7.7%) on 21 JunListed 235 days
Opportunity summary
See Archie’s verdict, returns by strategy and what to check before viewing.
About
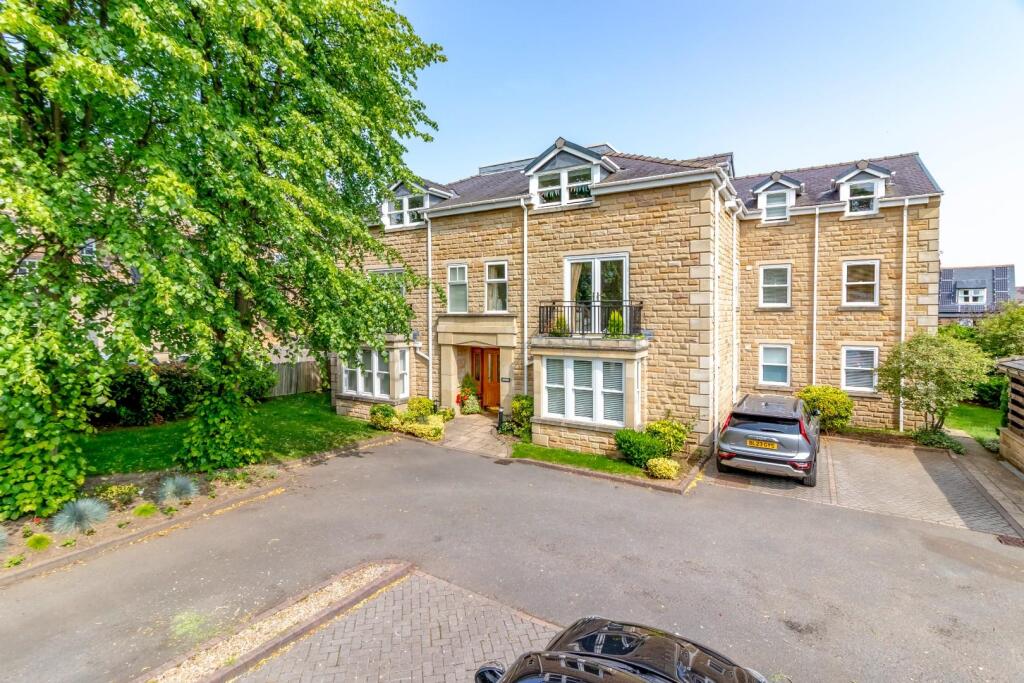
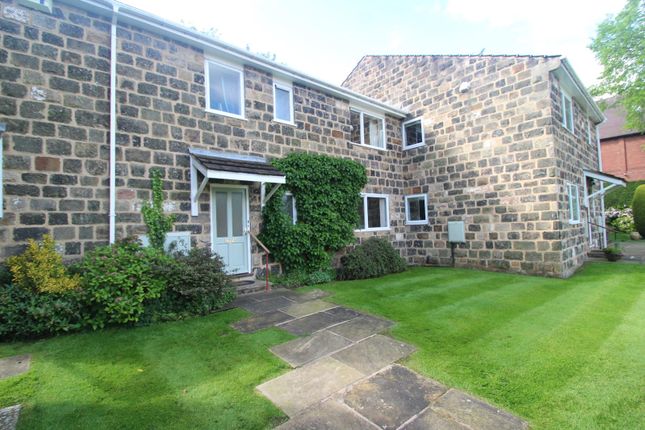
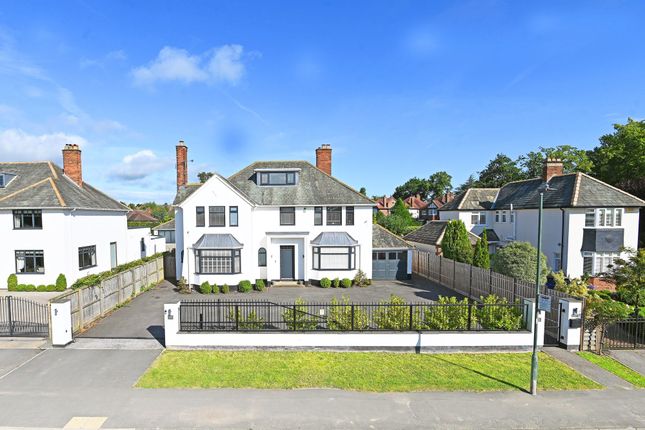
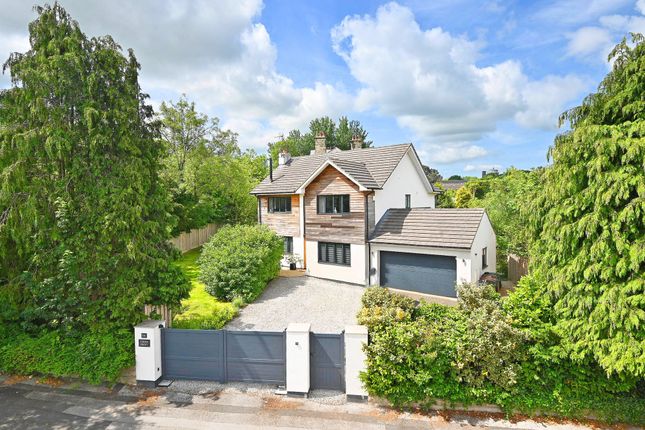
A substantial tastefully presented 6 bedroom Victorian end town house with planning consent for a rear extension/orangery offering generous sized accommodation over four floors being over 3000 sq ft accessed by electric gates, offering secure parking for several vehicles, private front mature lawns & an enclosed rear walled courtyard, located in a prime position within a short stroll of Cold Bath Road, Beech Grove, Stray parkland and the flourishing town centre.
This large, stone built family property retains much of its original character and charm but has recently undergone an extensive programme of significant upgrades to include the likes of traditional column radiators and a brand new "A" rated Vaillant gas fired central heating boiler system.
The property comprises briefly of: Reception hall with original tiled flooring, Bay fronted living room with feature gas fireplace with granite hearth and sash windows with plantation shutters, cupboards and shelving to chimney breast, stripped wooden floors, ceiling cornice and picture rail.
Formal dining room with side bay window, plantation shutters and wall mounted living flame gas fire which leads into a modern fitted kitchen with granite work surfaces, Quooker hot tap and wooden floors.
Rear entrance vestibule and separate utility / guest w/c.
The cellar space has been adapted to provide a further reception room / cinema room whilst still retaining a separate storage room with full Planning Permission to further potentially develop.
To the first floor are two excellent sized bedrooms with fitted wardrobes which are being served by a stylish shower room with underfloor heating and a master bedroom with en-suite facilities.
The second floor provides three further double bedrooms with built in storage and another bathroom with feature free standing tub and more built-in storage, as well as an impressive feature skylight with coloured glazing and open boarded loft space.
Outside, the property stands behind double wrought iron electric gates with entry phone and is fronted by an attractive lawned garden with block paved side driveway which also serves the neighbouring house.
There is a parking area at the front for several vehicles. The private rear walled courtyard area benefits from both daytime and evening sunlight.
To note, Architectural plans with Full detailed and Approved Planning Permission have been drawn up for a beautiful rear extension which would be passed on to the buyer.
CGI photos displaying this have been added to the end of the listing.
EPC Rating: E Location Cold Bath Road is a few minutes walk away with a popular parade of shops, junior schools, pharmacy and everyday facilities.
For the commuter, the town centre railway station offers direct access to mainline stations at York and Leeds.
The A1(M) is approximately 8 miles away providing links to the main motorway network, and Leeds/Bradford International Airport is only 12 miles away.
Enjoying a splendid location in the centre of Harrogate and within just a few hundred yards of the 200 Acre Stray Parkland, this property is ideally placed within close walking distance of the towns excellent restaurants, wine bars and pubs, along with the areas most reputable schools and the award winning Valley Gardens.
Garden Excellent mature front lawned garden enclosed by greenery. Parking - Driveway Spacious driveway enclosed by private gate with room for multiple vehicles.
Value & comps
No previous sales on record.
Returns
Set an offer; the calculator follows it.
We're still gathering serviced-accommodation data for this area.
Archie refurb estimate: a Pro feature
0.0% below asking
This is not financial or investment advice. Prop AI Deals is not authorised by the Financial Conduct Authority (FCA) to provide investment advice.
All investment calculators, property analyses, and AI-generated insights are for informational purposes only. Property investment carries risk and may result in financial loss. All calculations should be independently verified and you should consult with FCA-authorised financial advisers before making any investment decisions.
Past performance does not guarantee future results. Tax implications vary by individual circumstances.
Deal
Properties like this can earn 2–3x BTL yields when converted to HMO, with retrofit costs around £10k/room. Sign in to see the full tier, yield projection, and cost breakdown.
Commercial properties like this can earn 30-50% higher yields when converted to residential under Class MA / Q / P / PA, with prior approval costing ~GBP 96/unit. Sign in to see the recommended route, yield uplift, and cost breakdown.
BRRR-suited properties can recycle 80-100% of investor capital on refi, leaving a high-yielding rental with most of the money out. Sign in to see the refurb cost stack, ARV projection, and refinance maths.
Detached + large garden = sub-division play. Pro tier unlocks the tier badge, plot size, uplift estimate, and regional land benchmark.
Short-lease flats trade at deep discount, but extending under the 1993 Act often costs far less than the discount. Pro tier unlocks the tier badge, premium breakdown, long-lease ARV and arbitrage maths.
See projected short-stay revenue vs a vanilla BTL for this property.
See real sub-let margins (HMO room rates & SA nightly rates) vs the landlord rent.
Area
Agent & docs

FAQ
About 8 Queens Road, Harrogate
Explore nearby