6-bedroom house · HG2 0LF
For saleReduced £100k (−7.7%) on 20 SepListed 210 days
Opportunity summary
See Archie’s verdict, returns by strategy and what to check before viewing.
About
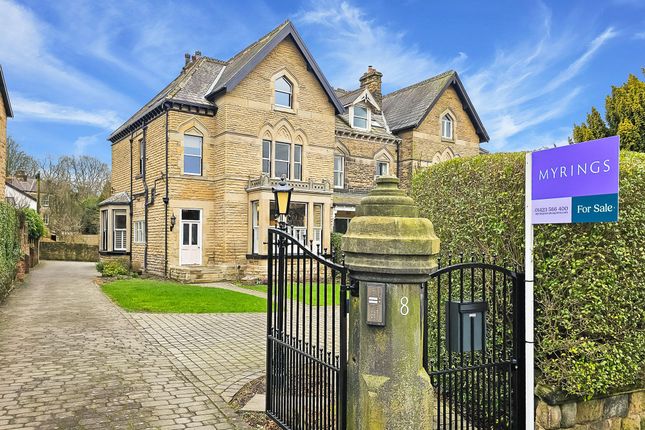
A handsome and highly sought-after six-bedroom end Victorian townhouse, built circa 1890, revealing impressive and immaculately maintained accommodation arranged over several floors.
The property retains much of its original charm and character, with particular emphasis on the breathtaking living kitchen featuring an Aga and central island, with double doors opening onto a rear sun terrace enjoying elevated views across Harrogate’s rooftops.
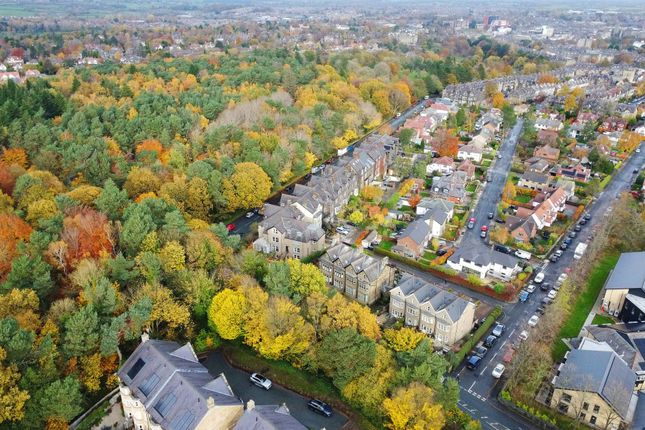
Set within generous gardens and positioned behind electric gates, the property benefits from ample driveway parking and the rare advantage of a double garage, all situated in a wonderful location opposite the Pine Woods and the award-winning Valley Gardens.
Approached via electric double gates, the property is set well back from the road behind mature hedging, enjoying a high degree of privacy and presence.
A generous sweeping driveway provides extensive parking and the garden wraps elegantly around to the rear, creating an impressive arrival.
The home opens into a grand reception hallway, immediately conveying a sense of space and refinement.
To the left lies a well-appointed boot room with bespoke fitted storage, leading through to a practical utility room and guest cloakroom/WC - thoughtfully designed for modern family living.
To the front elevation, two magnificent bay-fronted reception rooms provide beautifully proportioned formal living spaces.
The sitting room and drawing room both feature elegant ceiling cornicing, period detailing and striking fireplaces, offering sophisticated yet welcoming areas for entertaining or relaxation.
To the rear of the property, the heart of the home unfolds in the form of an exceptional open-plan living kitchen and dining space.
Finished with solid wood flooring and bespoke cabinetry, the kitchen is centred around an impressive island, made of Corian, like all of the work surfaces, and complemented by premium appliances.
A generous dining and family area enjoys views over the garden, with French doors opening directly onto a sun terrace - ideal for indoor-outdoor entertaining.
The lower ground floor provides outstanding versatility, offering multiple storage rooms, a WC and a substantial recreational space currently arranged as a games room, easily adaptable as a home gym, cinema room or office suite.
From here, internal access leads to the substantial double garage with twin doors opening to the rear driveway. The first floor continues the home’s sense of scale and elegance.
Two beautifully proportioned double bedrooms are positioned on this level, including a luxurious guest suite with en-suite shower room.
The principal suite enjoys a charming bay window to the front elevation and connects via double doors to a private dressing room / sixth double bedroom, with further bay window and extensive fitted wardrobes.
A stylish family bathroom serves the floor, featuring a bath, walk-in shower, twin vanity sinks and an airing cupboard, while additional landing storage enhances practicality.
The second floor offers superb additional accommodation, comprising three further generous double bedrooms with skylights allowing excellent natural light, two benefitting from fitted storage.
A contemporary house bathroom completes this level, appointed with a freestanding bath and separate walk-in shower, creating an ideal space for family or guests.
EPC Rating: D Location The property is situated in a most desirable location over the road from the Pinewoods and the Valley Gardens, and is just a short walk from the amenities on the Otley & Cold Bath Roads and Harrogate town centre.
The property is also in the catchment area for Harrogate's well-regarded primary and secondary schools.
Harrogate train station is a short journey and Leeds Bradford Airport is roughly a 30 minute drive. Garden Private rear sun terrace.
Parking - Double Garage Parking - Driveway Secure double gated driveway with space for multiple vehicles.
Value & comps
No previous sales on record.
Returns
Set an offer; the calculator follows it.
We're still gathering serviced-accommodation data for this area.
Archie refurb estimate: a Pro feature
0.0% below asking
This is not financial or investment advice. Prop AI Deals is not authorised by the Financial Conduct Authority (FCA) to provide investment advice.
All investment calculators, property analyses, and AI-generated insights are for informational purposes only. Property investment carries risk and may result in financial loss. All calculations should be independently verified and you should consult with FCA-authorised financial advisers before making any investment decisions.
Past performance does not guarantee future results. Tax implications vary by individual circumstances.
Deal
Properties like this can earn 2–3x BTL yields when converted to HMO, with retrofit costs around £10k/room. Sign in to see the full tier, yield projection, and cost breakdown.
Commercial properties like this can earn 30-50% higher yields when converted to residential under Class MA / Q / P / PA, with prior approval costing ~GBP 96/unit. Sign in to see the recommended route, yield uplift, and cost breakdown.
BRRR-suited properties can recycle 80-100% of investor capital on refi, leaving a high-yielding rental with most of the money out. Sign in to see the refurb cost stack, ARV projection, and refinance maths.
Detached + large garden = sub-division play. Pro tier unlocks the tier badge, plot size, uplift estimate, and regional land benchmark.
Short-lease flats trade at deep discount, but extending under the 1993 Act often costs far less than the discount. Pro tier unlocks the tier badge, premium breakdown, long-lease ARV and arbitrage maths.
See projected short-stay revenue vs a vanilla BTL for this property.
See real sub-let margins (HMO room rates & SA nightly rates) vs the landlord rent.
Area
Agent & docs
FAQ
About 2 Harlow Moor Road, Harrogate
Explore nearby