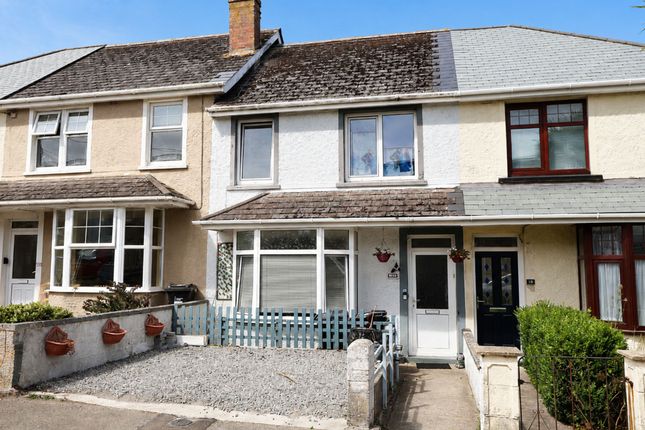
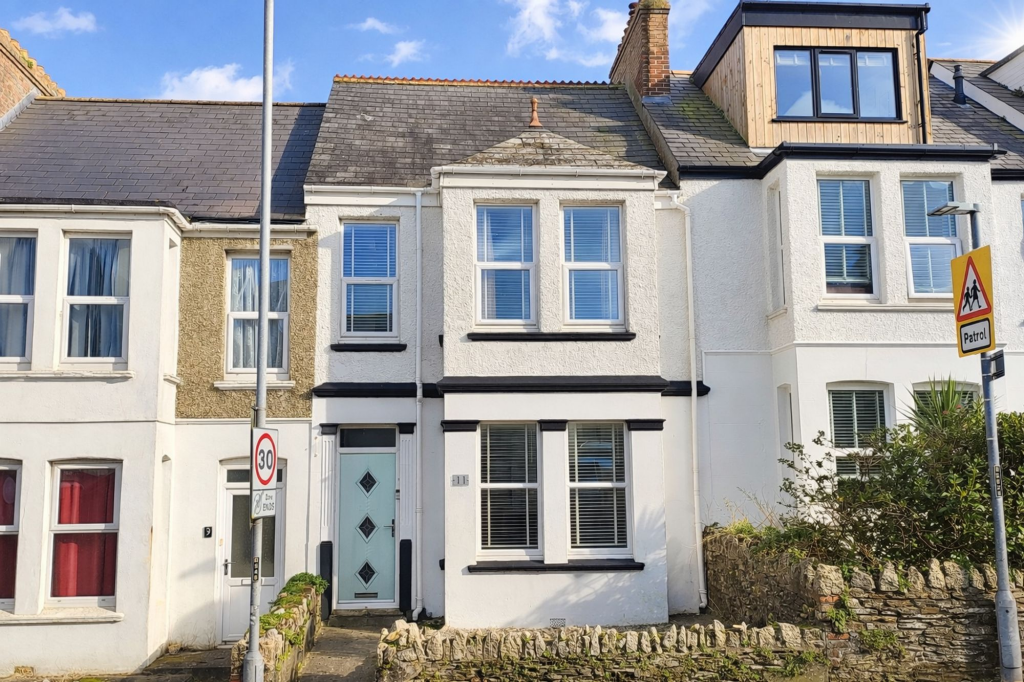
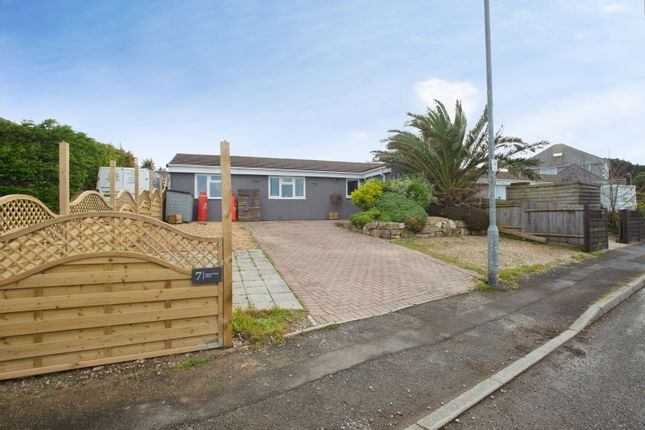
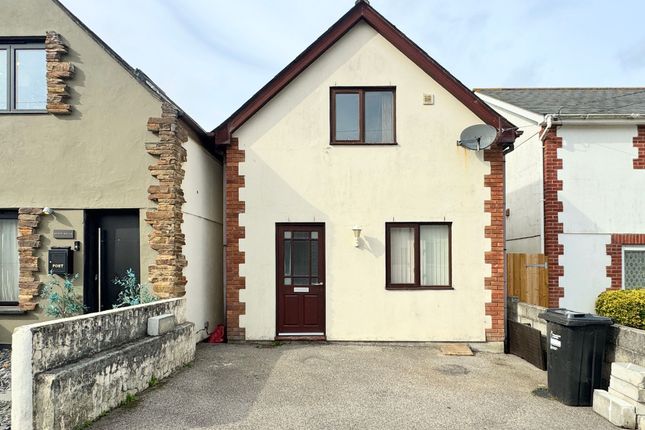
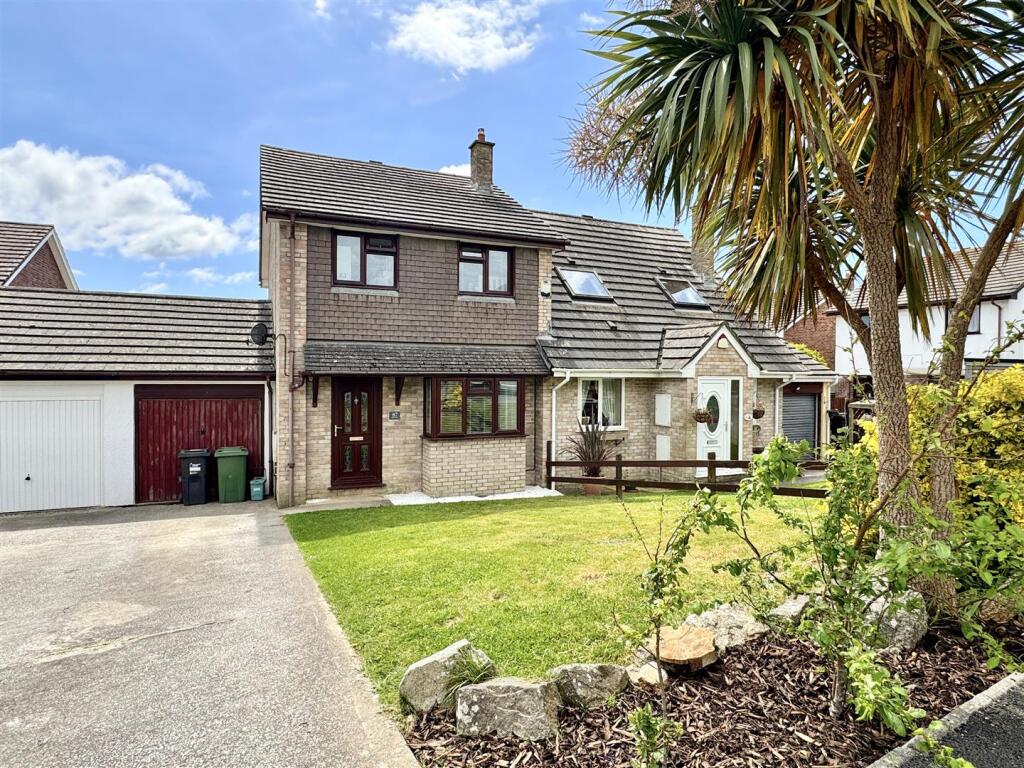
3-bedroom semi-detached house · TR7 2LJ
Listing removedReduced £10k (−3%) on 20 JunListed 359 days
Opportunity summary
See Archie’s verdict, returns by strategy and what to check before viewing.
About
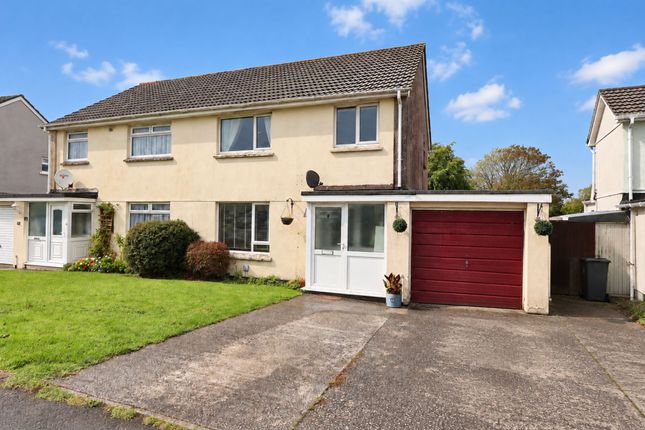
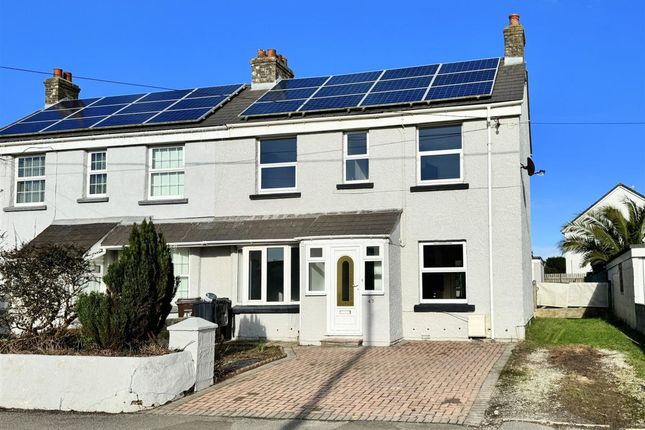
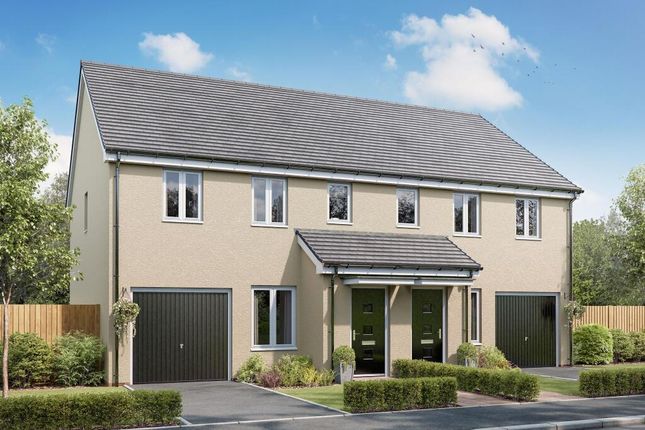
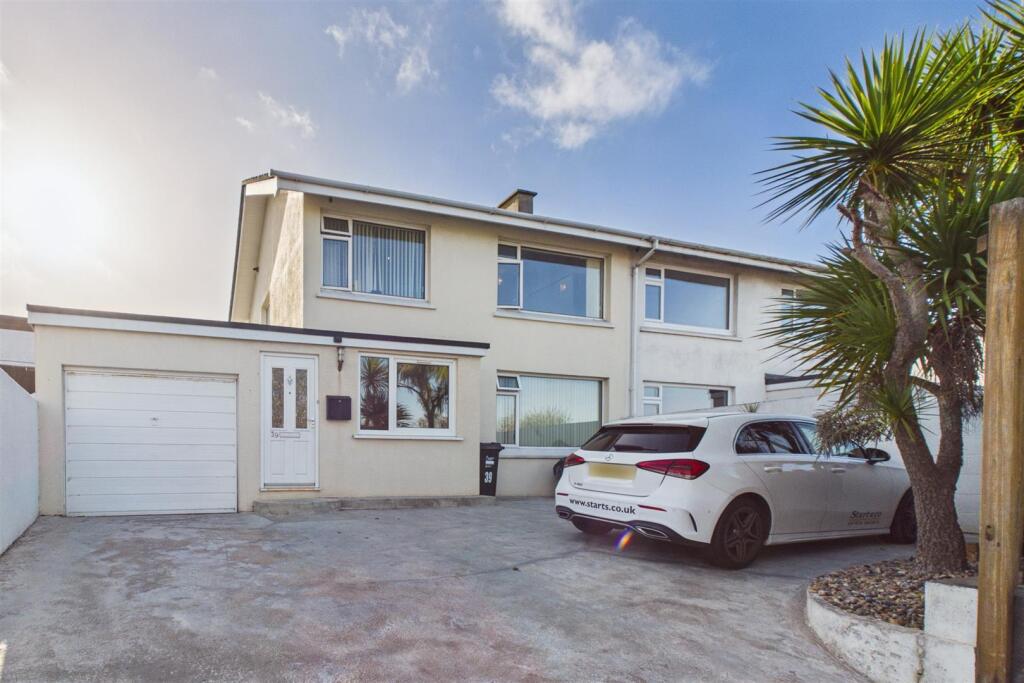
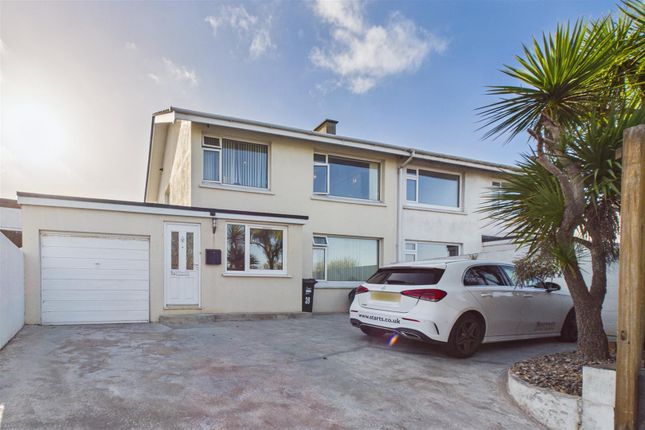
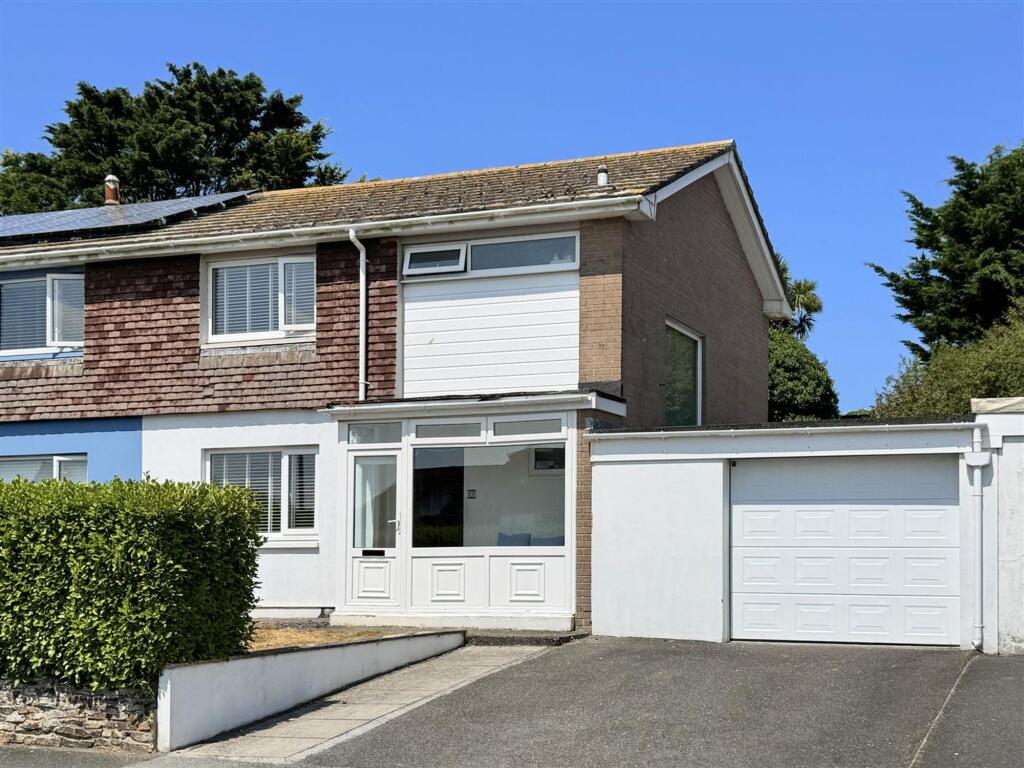
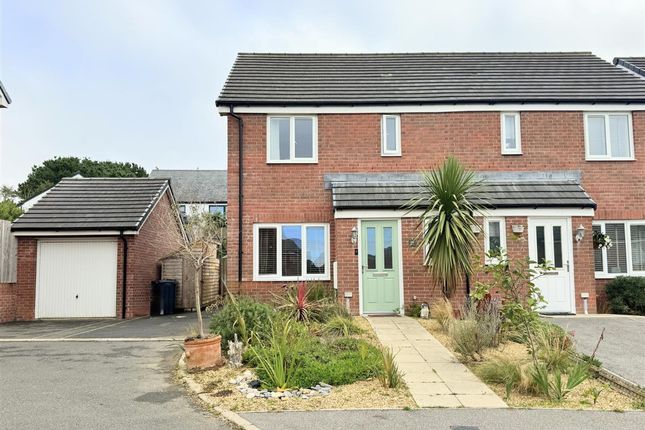
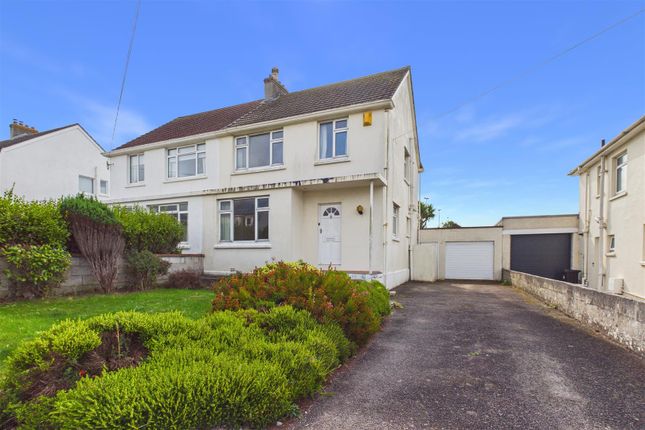
An immaculate, semi-detached three-bedroom family home with A lovely modern open plan design. Gorgeous kitchen, driveway parking, garage and enclosed gardens.
Located in sought after meadowside close to bishops schools, daily amenities and an array of local leisure facilities.
Discover the charm and convenience of family living at 10 Meadowside, located in the highly sought-after Treloggan area of Newquay.
This popular residential neighbourhood is perfect for families, offering an abundance of recreational activities including parks, a leisure centre, and a skate park.
With regular bus services connecting Treloggan to Newquay town and surrounding areas, everything you need is within easy reach.
Approximately a mile from Newquay town, known for its buzzing high street and stunning coastline, the home is also conveniently close to schools, supermarkets, and local parks, making it an ideal family location.
This well-presented, recently refurbished family home offers spacious and well-proportioned accommodation.
The ground floor features an impressive and well-appointed open-plan lounge and dining area with French doors opening onto the enclosed rear garden.
The refitted sleek and modern kitchen boasts high-gloss wall and base units, wood-effect work surfaces, and tiled flooring.
Integrated appliances include a gas hob with overhead extractor, eye-level oven, grill, microwave, and dishwasher.
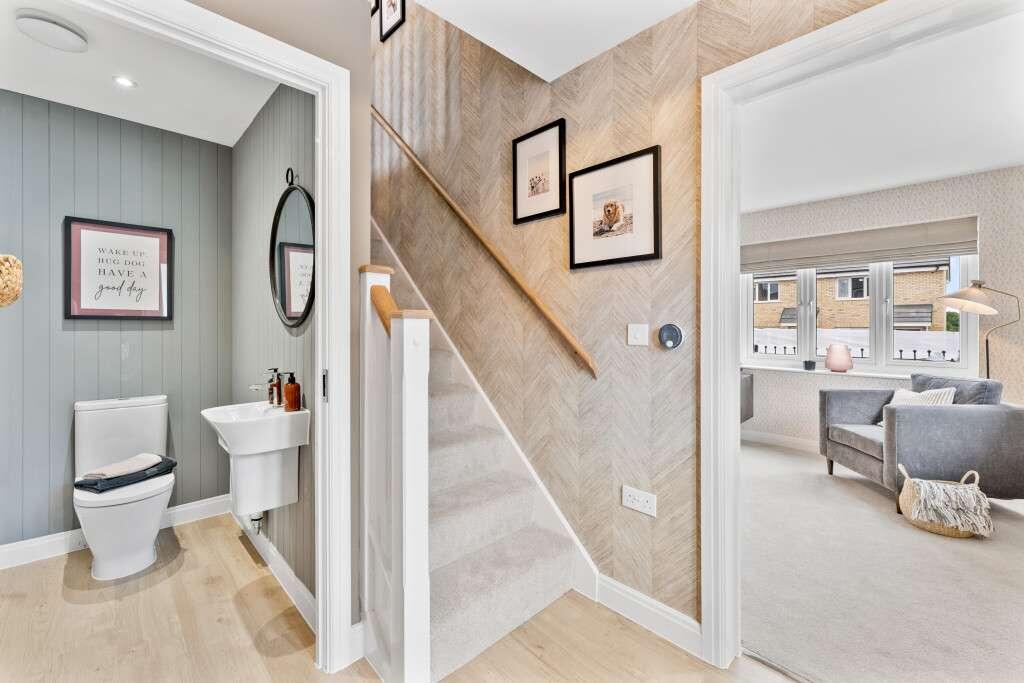
The ground floor also benefits from a stylish and fully tiled WC and an under-stairs storage cupboard.
From the landing, there is access to a light and modern shower room, complete with WC, wash hand basin, walk-in shower, and fitted storage.
The home offers three bedrooms, including a single bedroom with storage and two well-appointed double bedrooms.
The rear aspect room features an in-built wardrobe, while the front aspect room includes bespoke fitted wardrobes, over-bed storage, a dressing table, and bedside tables.
Additionally, the property benefits from UPVC double glazing and gas central heating. Externally, the home enjoys low-maintenance front and rear gardens.
The front garden features neat stone chippings with a circular patio and driveway parking for two vehicles.
The rear garden is perfect for enjoying summer days; level and enclosed featuring an Astro lawn and stone-chipped patio.
The garage, also accessible from the rear garden, houses the boiler and plumbing for white goods, making it an ideal utility and garage combined.
Viewing is highly recommended to fully appreciate this delightful family home.
Find me using WHAT3WORDS: Crackling.done.cabin EPC Rating: C Living Room (3.96m x 3.66m) Dining Room (3.30m x 2.44m) Kitchen (4.27m x 2.21m) Bedroom 1 (2.97m x 2.54m) Bedroom 2 (3.73m x 2.62m) Bedroom 3 (2.74m x 1.98m) Shower Room (1.88m x 1.88m) Parking - Garage Parking - Driveway Disclaimer Dmcc Act: We have not tested any fixtures, fittings or services, so cannot verify their condition, please check via your solicitor/surveyor.
References to tenure are based on information supplied by the Vendor, again check via your solicitor.
Items shown in photographs are not included unless specifically mentioned in the sales particulars. Before travelling to view, check if the property is available and book an appointment.
All measurements are approximate.
Referrals: We recommend conveyancing, financial services, and surveys to sellers/buyers, you are free to make your own choices, and do not have to accept a recommendation.
If a recommendation is accepted, we receive referral fees ranging from £80 - £200 (fs) £150 + VAT - £210 + VAT (conveyancing) & £100 inc VAT (surveys).
Value & comps
No previous sales on record.
Returns
Set an offer; the calculator follows it.
We're still gathering serviced-accommodation data for this area.
Archie refurb estimate: a Pro feature
0.0% below asking
This is not financial or investment advice. Prop AI Deals is not authorised by the Financial Conduct Authority (FCA) to provide investment advice.
All investment calculators, property analyses, and AI-generated insights are for informational purposes only. Property investment carries risk and may result in financial loss. All calculations should be independently verified and you should consult with FCA-authorised financial advisors before making any investment decisions.
Past performance does not guarantee future results. Tax implications vary by individual circumstances.
Deal
Properties like this can earn 2–3x BTL yields when converted to HMO, with retrofit costs around £10k/room. Sign in to see the full tier, yield projection, and cost breakdown.
Commercial properties like this can earn 30-50% higher yields when converted to residential under Class MA / Q / P / PA, with prior approval costing ~GBP 96/unit. Sign in to see the recommended route, yield uplift, and cost breakdown.
BRRR-suited properties can recycle 80-100% of investor capital on refi, leaving a high-yielding rental with most of the money out. Sign in to see the refurb cost stack, ARV projection, and refinance maths.
Detached + large garden = sub-division play. Pro tier unlocks the tier badge, plot size, uplift estimate, and regional land benchmark.
Short-lease flats trade at deep discount, but extending under the 1993 Act often costs far less than the discount. Pro tier unlocks the tier badge, premium breakdown, long-lease ARV and arbitrage maths.
See projected short-stay revenue vs a vanilla BTL for this property.
See real sub-let margins (HMO room rates & SA nightly rates) vs the landlord rent.
Area
Agent & docs
FAQ
About 10 Meadowside, Newquay
Explore nearby