We've tightened what earns a Pursue. A home now needs a published valuation, a strategy that still makes money after real running costs and lender stress tests, and no listing problems that would stop a mortgage. You'll see fewer Pursues, and each one has been checked harder.
See how verdicts work3-bedroom semi-detached house · TR8 4QZ
Sold STCListed 22 days
Opportunity summary
See Archie’s verdict, returns by strategy and what to check before viewing.
About
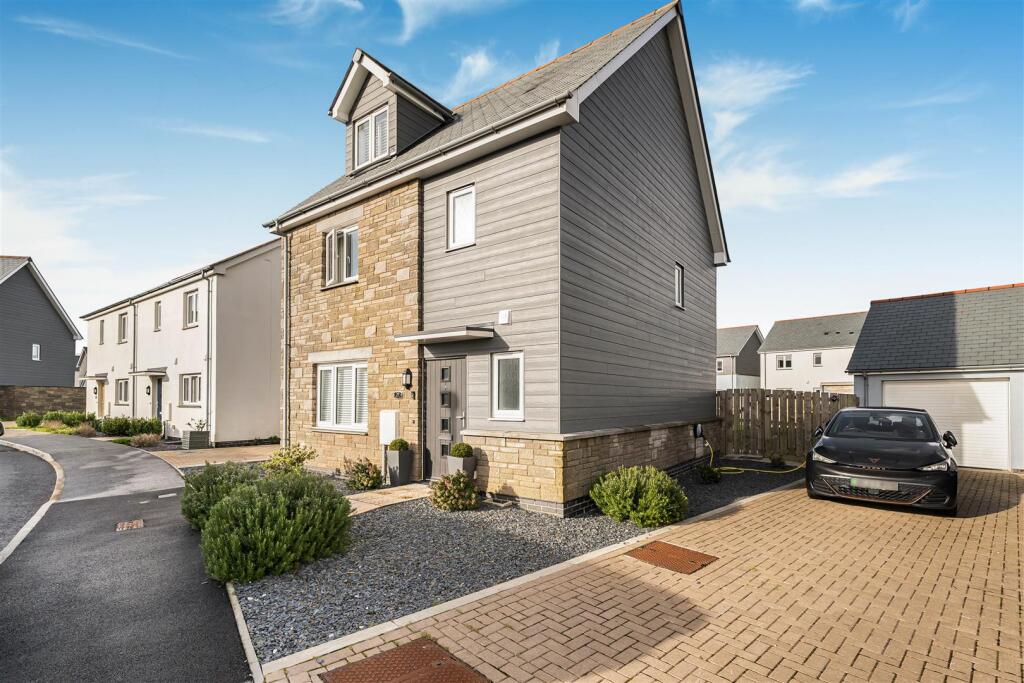
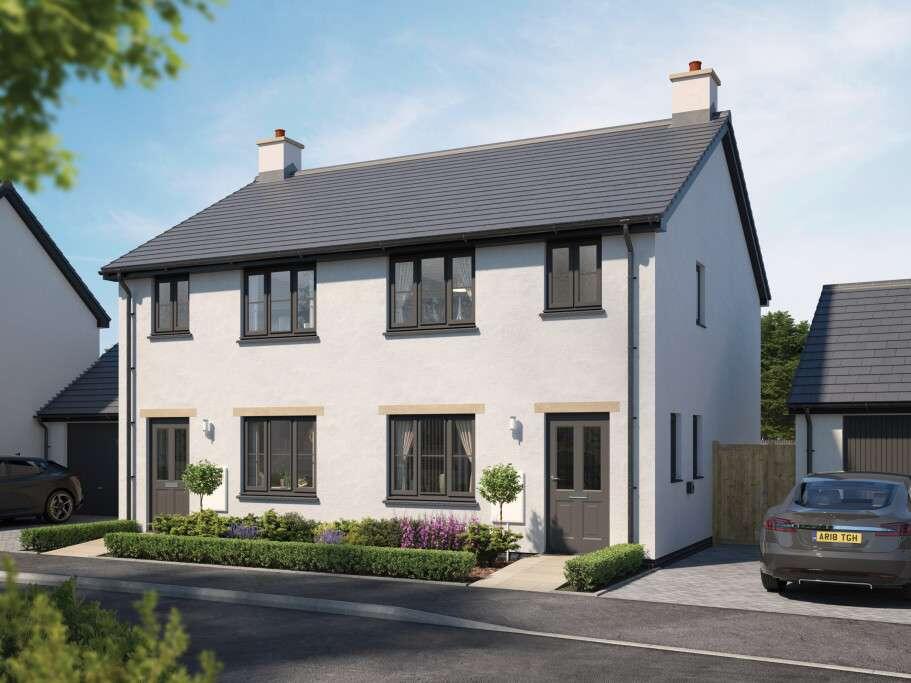
Welcome to Number 58 Stret Avalennek, a superb example of the ever-popular Hanbury design and, in our opinion, one of the finest properties of its type we have seen within The Goldings.
Ideally positioned within this highly sought-after development, the property offers a welcoming community atmosphere while being exceptionally well placed for local amenities and attractions.
Within easy walking distance are two large supermarkets, Bishops School, Trenance Gardens and the boating lake, along with Newquay's excellent recreational facilities including Waterworld, Newquay Zoo and Concrete Waves.
The town centre and world-renowned beaches are also just over a mile away.
The property opens into a bright and welcoming entrance hall with stairs rising to the first floor, a useful cloakroom and access into the lounge.
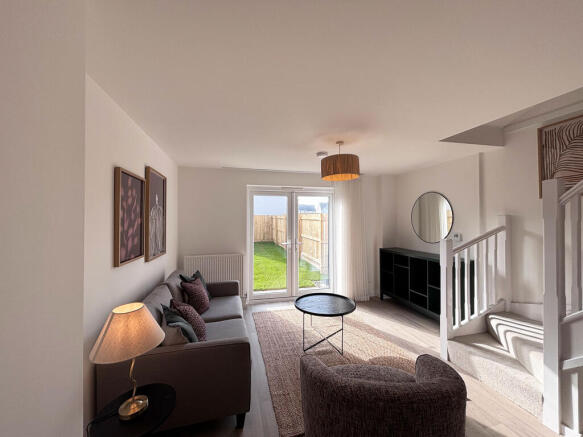
This is a comfortable and inviting room, filled with natural light and offering plenty of space for generous sofas and additional furnishings.
A useful built-in storage cupboard adds further practicality. To the rear is the impressive kitchen/dining room, designed perfectly for modern family life and with direct access onto the garden.
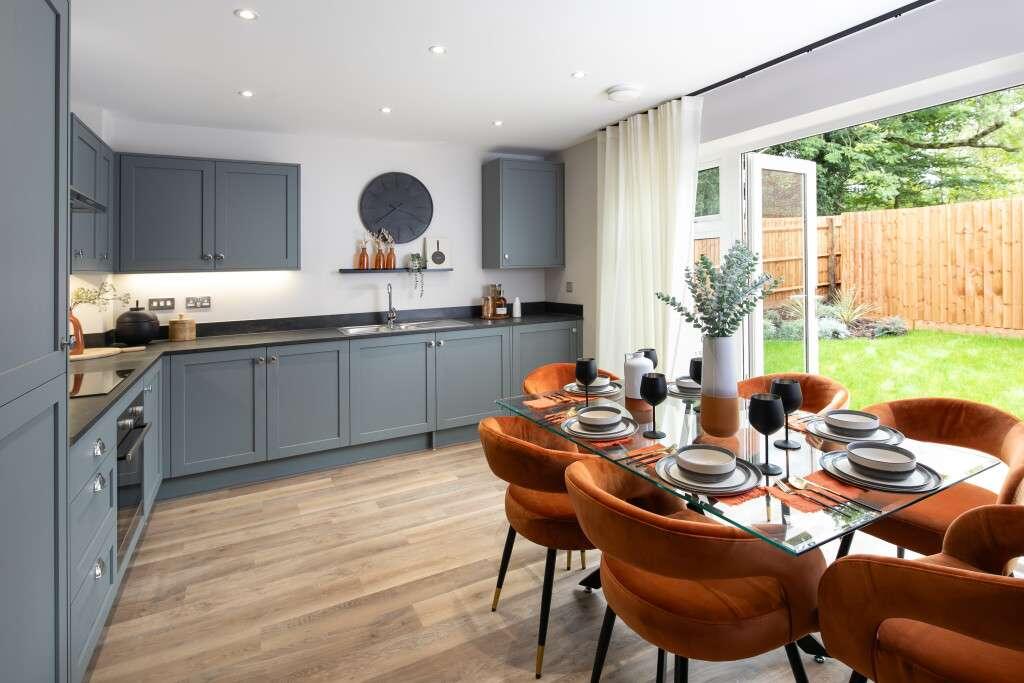
The kitchen is fitted with a comprehensive range of contemporary shaker-style units, with space for a dishwasher, washing machine and fridge freezer, together with an integrated oven and gas hob.
There is ample room for a dining table, while the wide patio doors bring plenty of natural light into the room and open directly onto the patio.
During the warmer months, the doors can be opened to create a fantastic connection between the kitchen, dining space and garden, making this an ideal area for entertaining and socialising.
Upstairs, there are three well-proportioned bedrooms, including two comfortable doubles and a generous single.
The principal bedroom benefits from a smart en-suite shower room, while the family bathroom is equally well presented with a bath, shower over and attractive grey tiled finishes.
The property has been lovingly maintained from new and is presented in excellent condition throughout, with quality flooring, tasteful décor and a genuine turn-key finish.
The remainder of the 10-year new home warranty also provides additional peace of mind for the next owners.
Further benefits include gas-fired central heating via a combination boiler located in the kitchen and UPVC double glazing throughout.
The Goldings is also maintained through an annual communal estate charge of approximately £180. Outside, the property continues to impress.
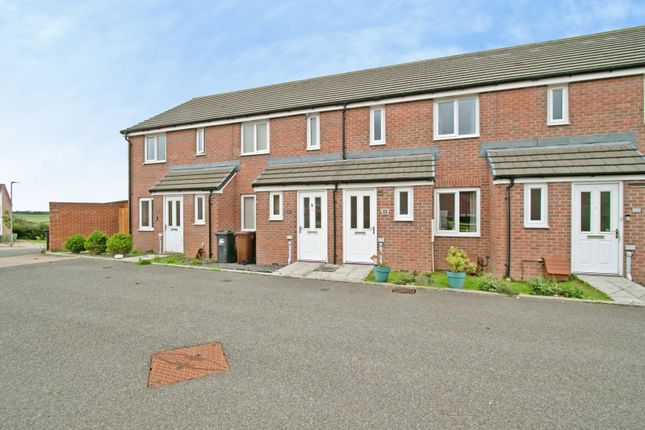
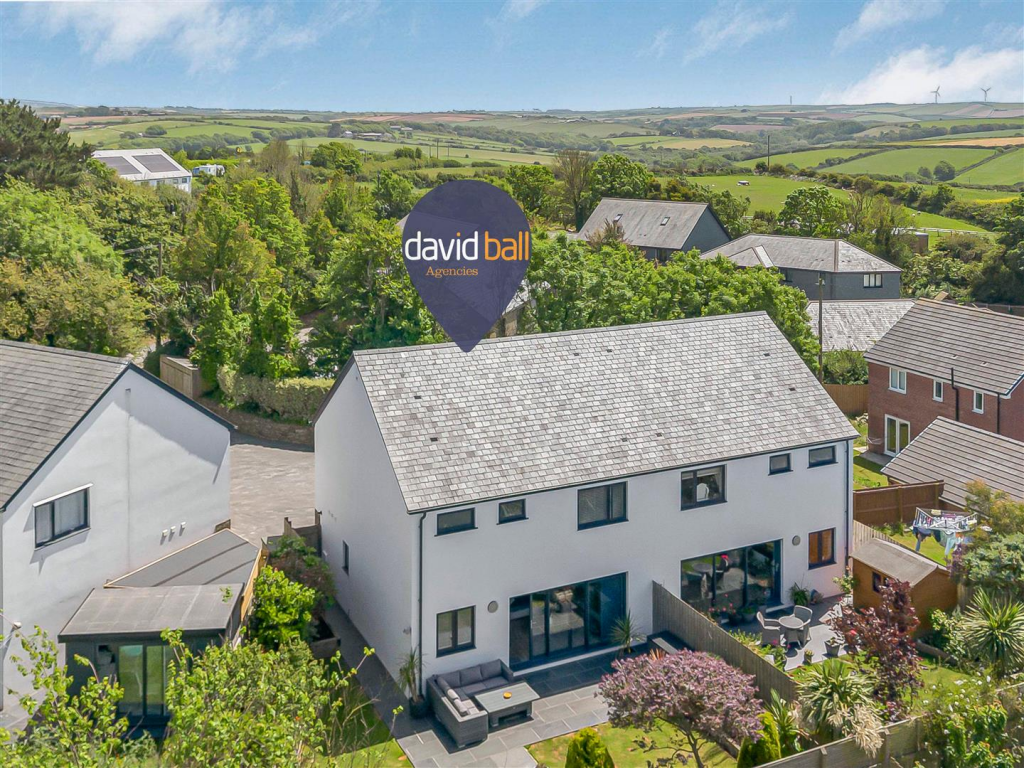
To the front is allocated parking for two cars, a particularly desirable feature within The Goldings, together with side access leading to the rear garden.
The rear garden is larger than average and has been attractively landscaped to provide a private and enjoyable outdoor space.
There is a generous lawned area, a good selection of mature plants and shrubs, patio seating and a useful garden shed.
Overall, Number 58 is an exceptionally well-presented home offering stylish and practical accommodation in a highly desirable position.
With its larger than average garden, two allocated parking spaces and excellent presentation throughout, this is a particularly impressive example of the Hanbury design.
EPC Rating: B Lounge (4.34m x 3.61m) Kitchen/Diner (4.62m x 2.72m) Bedroom 1 (3.58m x 2.90m) En-Suite Shower Room (2.51m x 1.63m) Bedroom 2 (2.77m x 2.31m) Bedroom 3 (2.31m x 1.78m) Bathroom (1.80m x 1.78m) Parking - Driveway Adjacent the property - front to back parking Disclaimer In compliance with the Digital Markets, Competition & Consumers Act (dmcc): Mo Move Newquay has not tested fixtures, fittings, or services (including appliances/heating systems).
Serviceable condition cannot be verified. Please consult your conveyancing solicitor for professional verification of all systems.
All references to property tenure are based solely on vendor-provided information. Mo Move Newquay has not reviewed any freehold/leasehold information.
Please consult your appointed conveyancing solicitor to verify property title and tenure and to confirm leasehold/freehold status, parking arrangements/rights, covenants & easements.
Items shown in photographs are not included unless specifically mentioned in the sales particulars. All measurements are approximate and are to be used as a ‘guide only’.
Pets are not permitted on any viewings. To help keep property transactions safe and secure, we are legally required to carry out Anti-Money Laundering and identity verification checks on all buyers.
These checks are only undertaken once your offer has been accepted by the seller and are subject to a small fee. Further information is available on our website.
Value & comps
No previous sales on record.
Returns
Set an offer; the calculator follows it.
We're still gathering serviced-accommodation data for this area.
Archie refurb estimate: a Pro feature
0.0% below asking
This is not financial or investment advice. Prop AI Deals is not authorised by the Financial Conduct Authority (FCA) to provide investment advice.
All investment calculators, property analyses, and AI-generated insights are for informational purposes only. Property investment carries risk and may result in financial loss. All calculations should be independently verified and you should consult with FCA-authorised financial advisers before making any investment decisions.
Past performance does not guarantee future results. Tax implications vary by individual circumstances.
Deal
Properties like this can earn 2–3x BTL yields when converted to HMO, with retrofit costs around £10k/room. Sign in to see the full tier, yield projection, and cost breakdown.
Commercial properties like this can earn 30-50% higher yields when converted to residential under Class MA / Q / P / PA, with prior approval costing ~GBP 96/unit. Sign in to see the recommended route, yield uplift, and cost breakdown.
BRRR-suited properties can recycle 80-100% of investor capital on refi, leaving a high-yielding rental with most of the money out. Sign in to see the refurb cost stack, ARV projection, and refinance maths.
Detached + large garden = sub-division play. Pro tier unlocks the tier badge, plot size, uplift estimate, and regional land benchmark.
Short-lease flats trade at deep discount, but extending under the 1993 Act often costs far less than the discount. Pro tier unlocks the tier badge, premium breakdown, long-lease ARV and arbitrage maths.
See projected short-stay revenue vs a vanilla BTL for this property.
See real sub-let margins (HMO room rates & SA nightly rates) vs the landlord rent.
Area
Agent & docs
FAQ
About 58, Stret Avalennek, Lane
Explore nearby