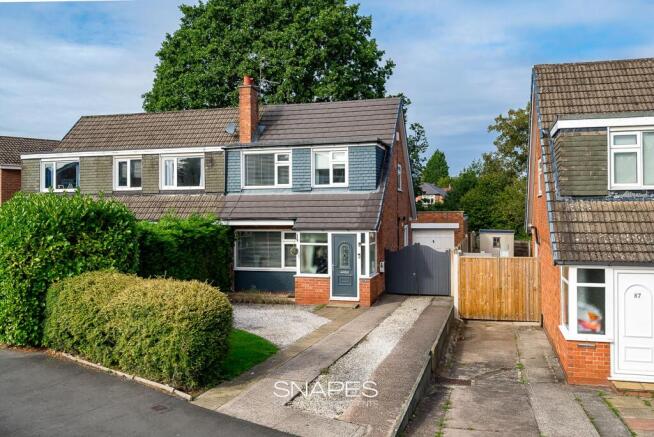
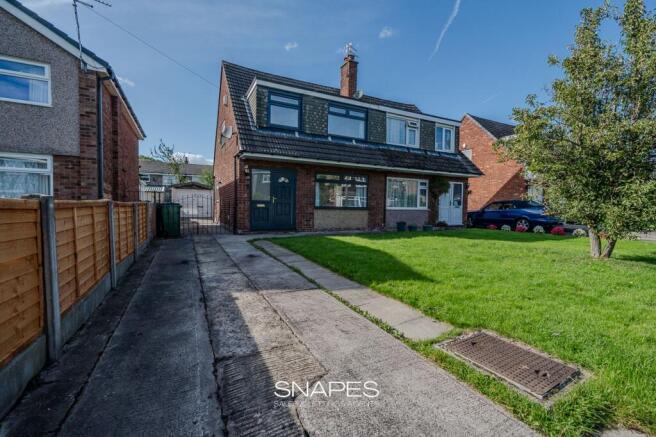
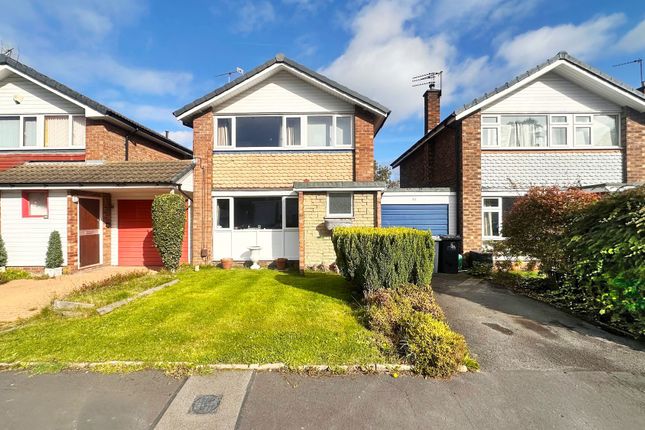
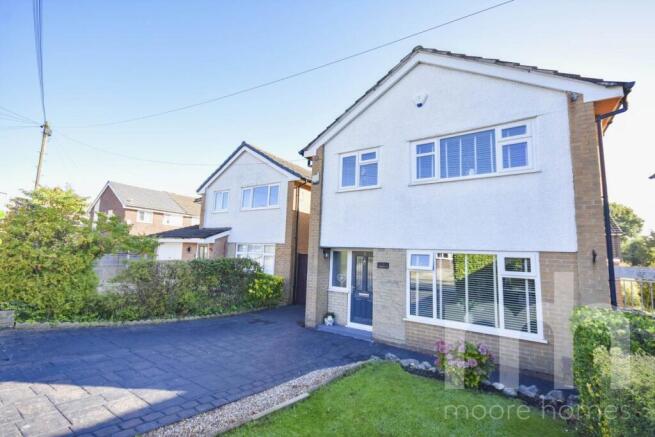
3-bedroom semi-detached house · SK7 1LE
For saleListed today
Opportunity summary
See Archie’s verdict, returns by strategy and what to check before viewing.
About
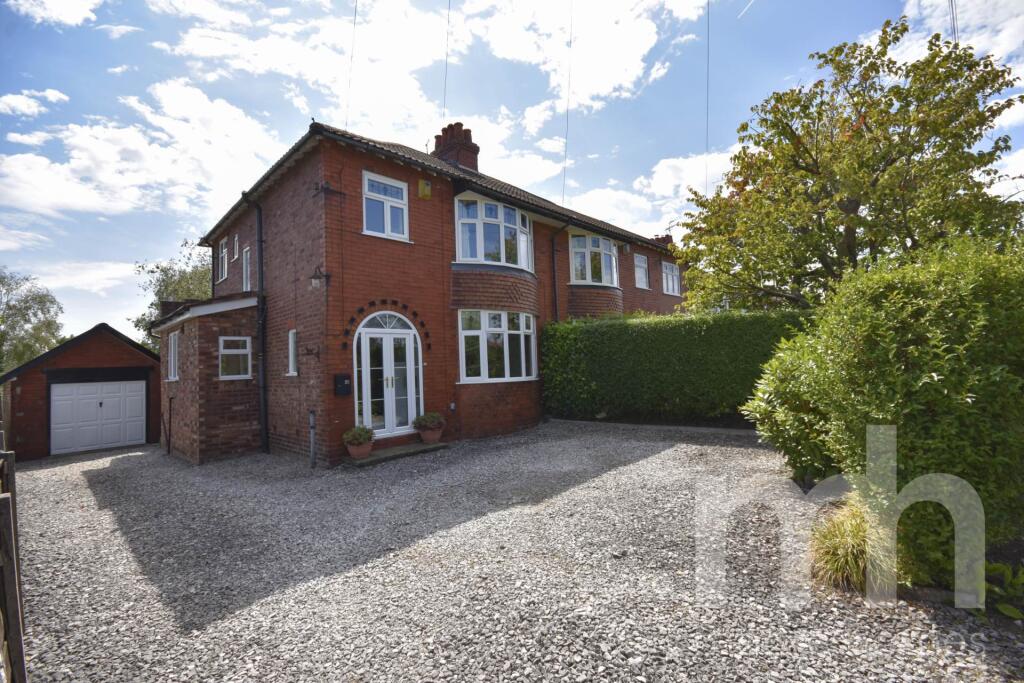
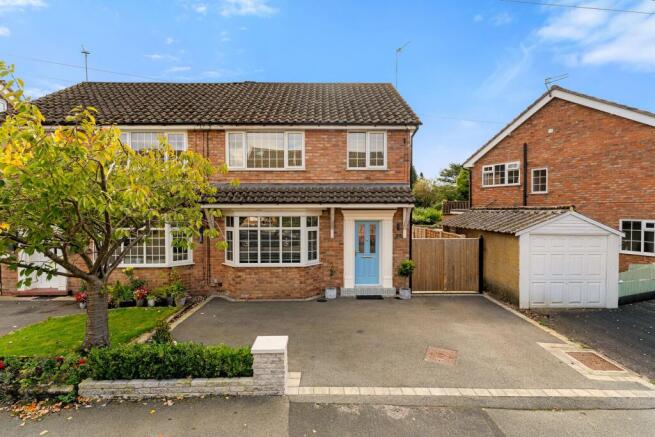
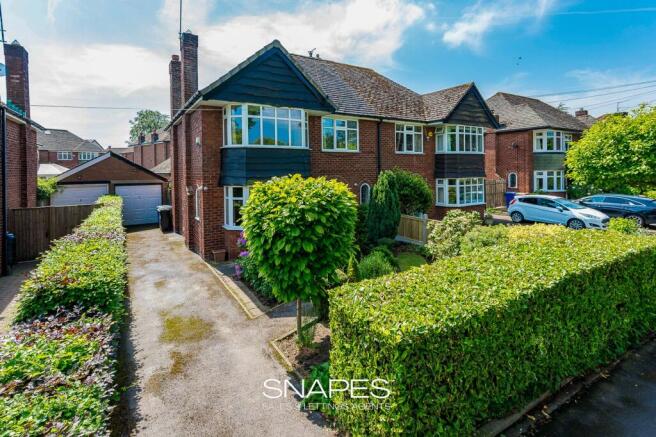
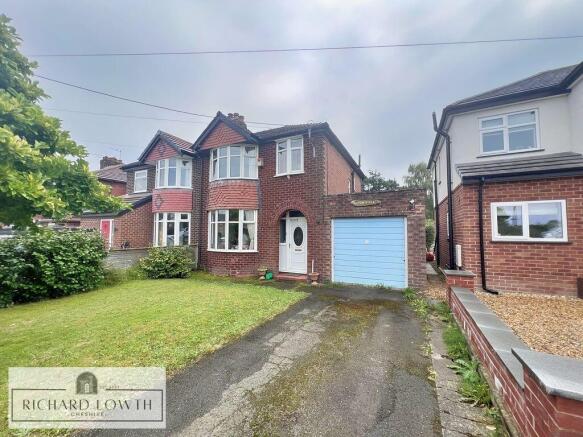
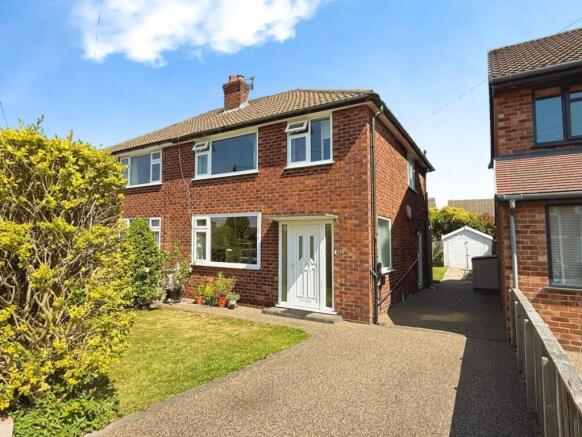
This beautifully presented three-bedroom semi-detached home offers a rare blend of contemporary style and flexible living, having been significantly extended and meticulously maintained to an exceptional standard throughout.
Step inside to discover an immaculate interior where every detail has been thoughtfully considered, beginning with a welcoming entrance hall that leads into a spacious living area, with a flueless gas fire and bespoke built in storage cupboards.
The heart of the home is the expansive open-plan kitchen and dining space, featuring sleek cabinetry, high-end appliances, and bespoke finishes that create an inviting setting flooded with natural light through the skylight windows and bi-folding doors.
Adjacent to the kitchen, a dedicated utility room provides additional convenience, while a versatile office space caters to those seeking a comfortable environment for remote work or study.
The property further benefits from an understairs WC and an integrated storage garage, ideal for keeping the wheelie bins neatly tucked away.
Upstairs, three generously sized bedrooms offer ample accommodation, complemented by a luxurious family bathroom with contemporary fixtures, underfloor heating and elegant tiling.
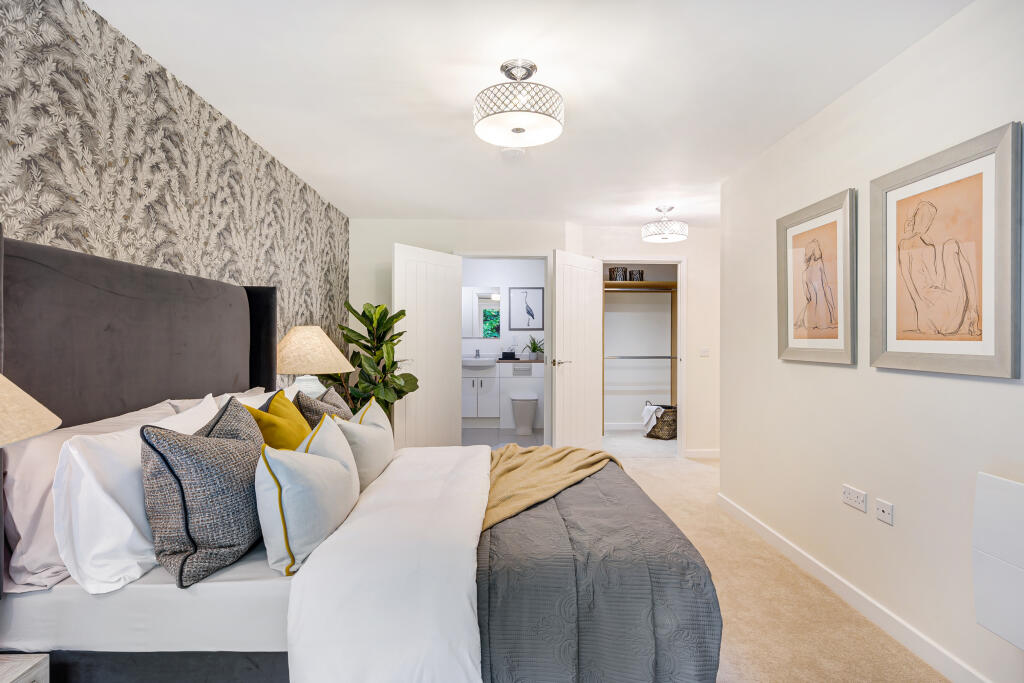
Throughout the home, high-quality flooring, modern lighting, some plantation shutters, and stylish décor enhance the sense of space and light, ensuring a move-in-ready experience.
Practicality is matched by thoughtful touches such as a double-width driveway with integrated EV charging, providing effortless parking for multiple vehicles.
The property is situated within the sought-after Queensgate Primary catchment area, making it a superb choice for families, and enjoys easy access to the vibrant amenities of Bramhall Village Centre.
Additional features include a garden cabin and shed, both equipped with internet connectivity, power, and lighting (offering endless possibilities for a home office, studio, or leisure space), further enhancing the property’s appeal for modern lifestyles.
Garden To the rear is a stunning south facing rear garden which is stylishly landscaped with a large tiled patio adjacent to the rear of the house which extends to the side beneath a pergola.
A neat terraced lawn sits alongside, whilst tucked away at the rear is the large and extremely versatile garden cabin and shed.
The garden has been thoughtfully designed with integrated drainage solutions. Parking - Driveway A double width driveway provides ample off road parking with an EV charger.
Parking - EV charging Disclaimer These particulars are prepared with care to provide a fair overview of the property but do not constitute an offer or contract.
All descriptions, dimensions, floor plans and images are given in good faith and believed correct at publication, though accuracy is not guaranteed.
Purchasers should rely on their own inspections, surveys and professional advice. Measurements are approximate and floor plans are not to scale.
Photography may include wide-angle lenses or digital enhancement. Services, systems, appliances and planning or building regulation matters have not been tested or verified.
Fixtures and fittings are excluded unless specifically agreed in writing.
We comply with the Consumer Protection from Unfair Trading Regulations 2008 and the Business Protection from Misleading Marketing Regulations 2008, and advise all parties to satisfy themselves as to all aspects before proceeding.
Value & comps
No previous sales on record.
Returns
Set an offer; the calculator follows it.
We're still gathering serviced-accommodation data for this area.
Archie refurb estimate: a Pro feature
0.0% below asking
This is not financial or investment advice. Prop AI Deals is not authorised by the Financial Conduct Authority (FCA) to provide investment advice.
All investment calculators, property analyses, and AI-generated insights are for informational purposes only. Property investment carries risk and may result in financial loss. All calculations should be independently verified and you should consult with FCA-authorised financial advisers before making any investment decisions.
Past performance does not guarantee future results. Tax implications vary by individual circumstances.
Deal
Properties like this can earn 2–3x BTL yields when converted to HMO, with retrofit costs around £10k/room. Sign in to see the full tier, yield projection, and cost breakdown.
Commercial properties like this can earn 30-50% higher yields when converted to residential under Class MA / Q / P / PA, with prior approval costing ~GBP 96/unit. Sign in to see the recommended route, yield uplift, and cost breakdown.
BRRR-suited properties can recycle 80-100% of investor capital on refi, leaving a high-yielding rental with most of the money out. Sign in to see the refurb cost stack, ARV projection, and refinance maths.
Detached + large garden = sub-division play. Pro tier unlocks the tier badge, plot size, uplift estimate, and regional land benchmark.
Short-lease flats trade at deep discount, but extending under the 1993 Act often costs far less than the discount. Pro tier unlocks the tier badge, premium breakdown, long-lease ARV and arbitrage maths.
See projected short-stay revenue vs a vanilla BTL for this property.
See real sub-let margins (HMO room rates & SA nightly rates) vs the landlord rent.
Area
Agent & docs
FAQ
About Belmont Road, Bramhall, SK7
Explore nearby