We've tightened what earns a Pursue. A home now needs a published valuation, a strategy that still makes money after real running costs and lender stress tests, and no listing problems that would stop a mortgage. You'll see fewer Pursues, and each one has been checked harder.
See how verdicts work4-bedroom semi-detached house · L39 3NU
Under offerListed 129 days
Opportunity summary
See Archie’s verdict, returns by strategy and what to check before viewing.
About
Thomas Samuel - this could be yours Beautifully Presented, Turnkey Four-Bedroom Family Home with Stunning Open-Plan Living, Landscaped Garden & Contemporary Finishes Throughout If you've been searching for a family home that already offers the space, style and layout modern life demands, this exceptional property deserves your attention.
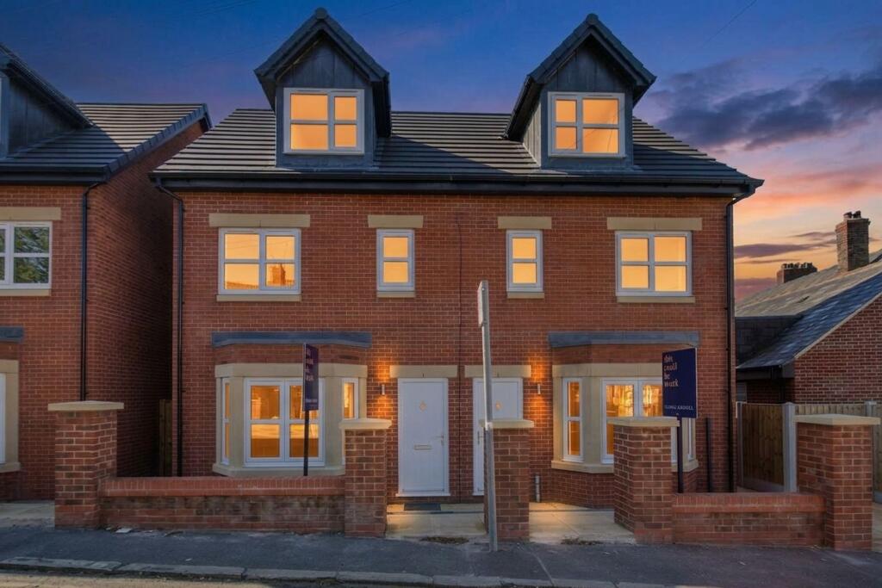
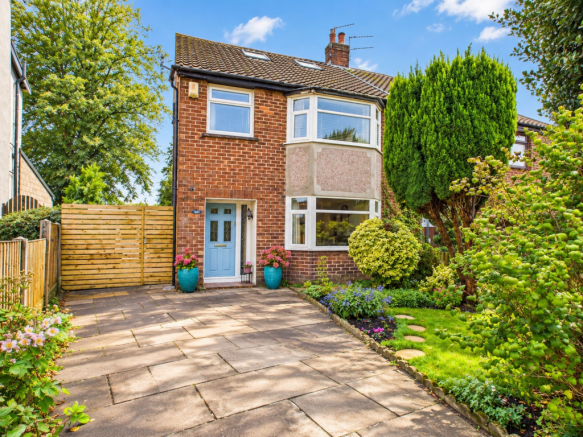
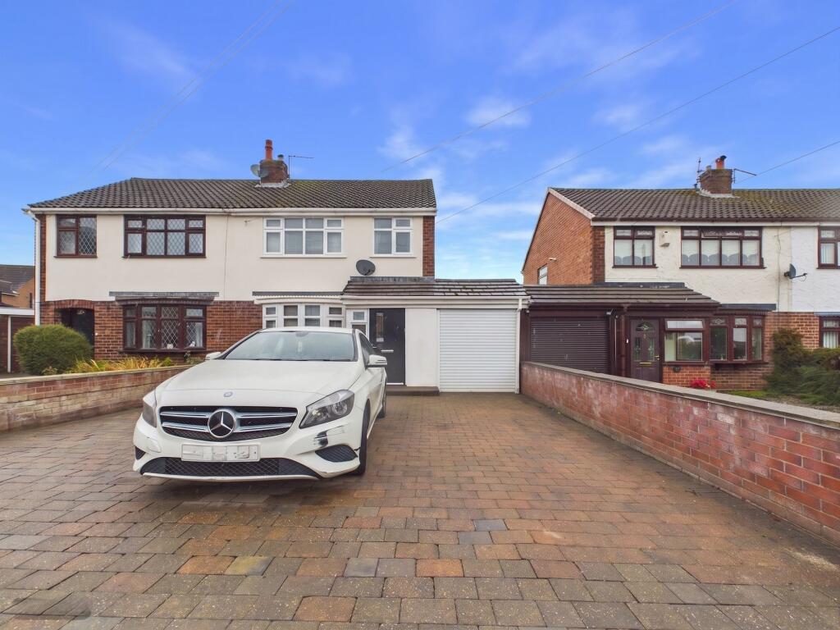
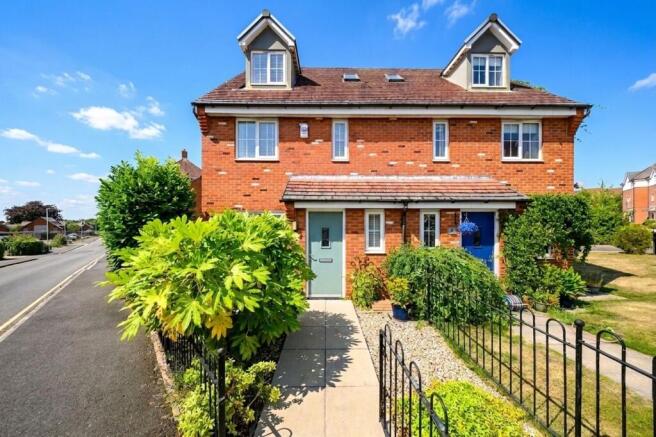
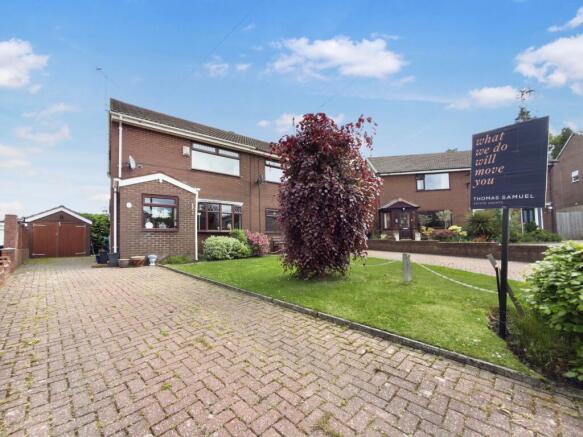
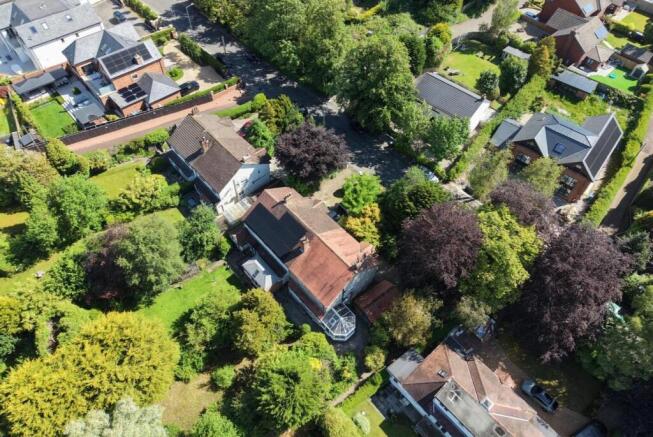
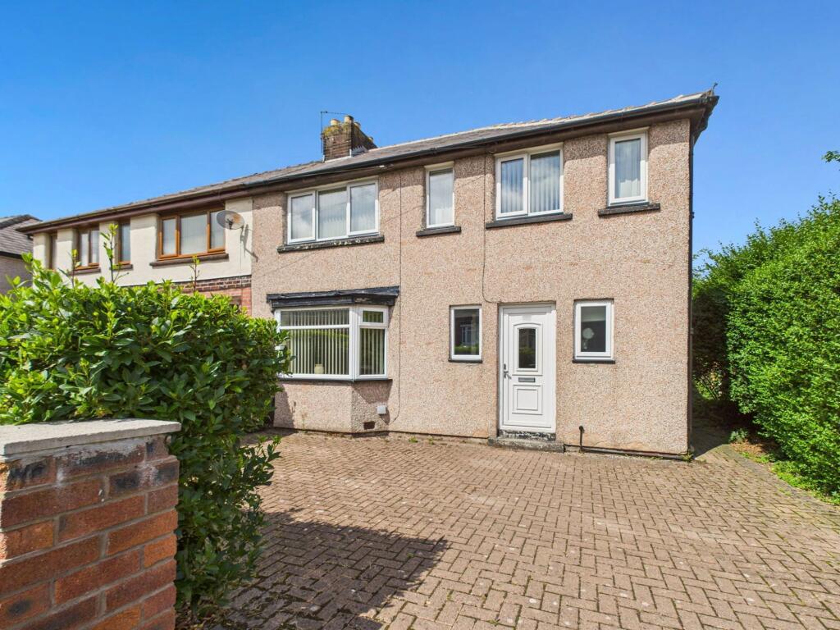
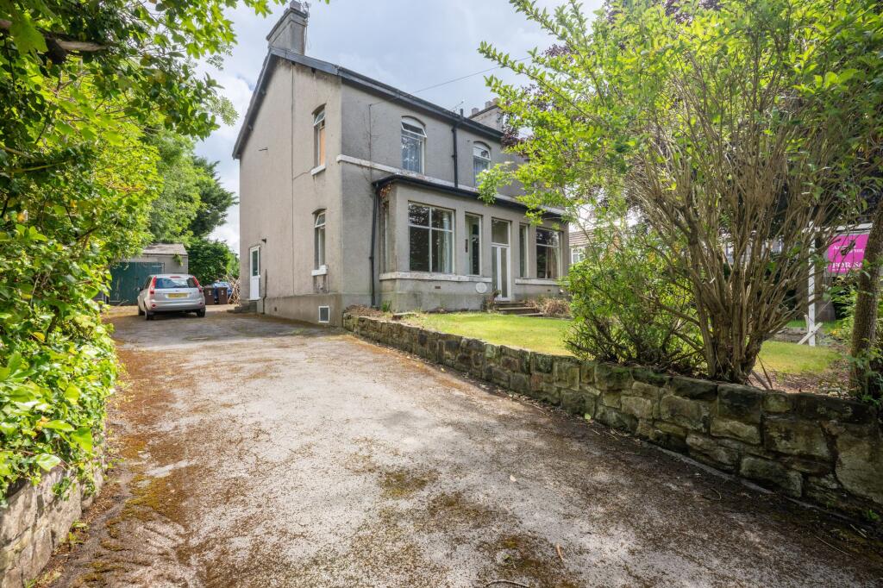
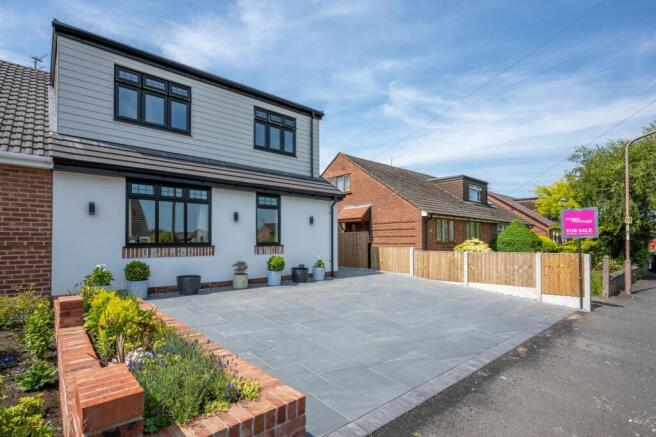
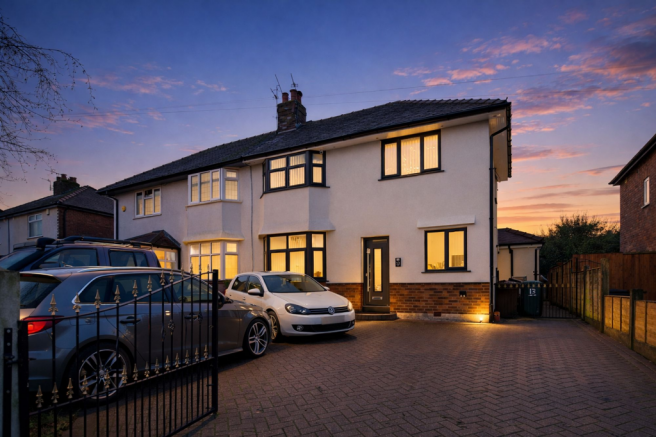
Situated on one of Ormskirk's established residential developments, this impressive four-bedroom semi-detached home has been fully extended and thoughtfully improved by the current owners.
The comprehensive extension has transformed the property, creating a stunning open-plan living space, an additional bedroom and a second bathroom, resulting in a home that feels far larger than its original footprint would suggest.
Upon entering, you're welcomed by a bright and inviting entrance hallway, beautifully finished with contemporary décor, attractive wall panelling and practical under-stairs storage.
The hallway immediately sets the tone for the quality and care evident throughout the home. To the front of the property is a cosy main lounge, offering the perfect place to relax and unwind.
Finished in calming neutral tones, the room also features stylish wall detailing and a former chimney breast that has been cleverly incorporated into the design.
Across the hall, a versatile additional reception room provides valuable flexibility for modern family life, whether utilised as a playroom, home office, snug or hobby room.
The true heart of the home lies to the rear, where the impressive extension has created a stunning open-plan kitchen, dining and family living space.
Flooded with natural light from skylight windows, floor-to-ceiling glazing and large bi-folding doors, this exceptional room has been designed with both family living and entertaining in mind.
The contemporary kitchen boasts sleek white cabinetry, integrated appliances including a hob and double oven, LED under-cabinet lighting and a substantial breakfast island that naturally becomes the social hub of the home.
There is ample space for a large dining table and family seating area, creating a seamless environment for everyday living and special occasions alike.
Underfloor heating runs throughout the kitchen and extends into the downstairs WC, providing additional comfort year-round.
Leading from the kitchen is a practical utility room offering additional storage and laundry space. The ground floor accommodation is completed by a convenient WC.
To the first floor, a spacious landing enhanced by a modern glass balustrade and oak handrail leads to four well-proportioned bedrooms.
The generous principal bedroom benefits from fitted wardrobes, while further bedrooms offer excellent storage solutions through fitted cupboards and wardrobes.
The bedroom accommodation is served by two beautifully renovated bathrooms. The family bathroom features a bath, whilst the second bathroom offers a spacious walk-in shower.
Both spaces are finished with striking black fixtures and fittings. Externally, the rear garden has been thoughtfully landscaped to create an attractive and private outdoor space.
A generous patio provides ample room for outdoor dining, entertaining, barbecues and even a hot tub, while fitted planters and built-in seating areas add character and practicality.
The lawn offers plenty of space for children to play and family pets to enjoy, whilst a small greenhouse and separate shed sit neatly to the rear.
To the front, a large double driveway provides off-road parking, alongside additional on-street parking.
Combining generous accommodation, high-quality finishes and superb open-plan living space, this outstanding family home offers a rare opportunity to acquire a truly move-in-ready property in a highly sought-after location.
Early viewing is highly recommended. EPC Rating: C Parking - Driveway
Value & comps
No previous sales on record.
Returns
Set an offer; the calculator follows it.
We're still gathering serviced-accommodation data for this area.
Archie refurb estimate: a Pro feature
0.0% below asking
This is not financial or investment advice. Prop AI Deals is not authorised by the Financial Conduct Authority (FCA) to provide investment advice.
All investment calculators, property analyses, and AI-generated insights are for informational purposes only. Property investment carries risk and may result in financial loss. All calculations should be independently verified and you should consult with FCA-authorised financial advisers before making any investment decisions.
Past performance does not guarantee future results. Tax implications vary by individual circumstances.
Deal
Properties like this can earn 2–3x BTL yields when converted to HMO, with retrofit costs around £10k/room. Sign in to see the full tier, yield projection, and cost breakdown.
Commercial properties like this can earn 30-50% higher yields when converted to residential under Class MA / Q / P / PA, with prior approval costing ~GBP 96/unit. Sign in to see the recommended route, yield uplift, and cost breakdown.
BRRR-suited properties can recycle 80-100% of investor capital on refi, leaving a high-yielding rental with most of the money out. Sign in to see the refurb cost stack, ARV projection, and refinance maths.
Detached + large garden = sub-division play. Pro tier unlocks the tier badge, plot size, uplift estimate, and regional land benchmark.
Short-lease flats trade at deep discount, but extending under the 1993 Act often costs far less than the discount. Pro tier unlocks the tier badge, premium breakdown, long-lease ARV and arbitrage maths.
See projected short-stay revenue vs a vanilla BTL for this property.
See real sub-let margins (HMO room rates & SA nightly rates) vs the landlord rent.
Area
Agent & docs
FAQ
About Beechwood Drive, Ormskirk, L39
Explore nearby