4-bedroom semi-detached house · L39 2DP
Sold STCListed 132 days
Opportunity summary
See Archie’s verdict, returns by strategy and what to check before viewing.
About
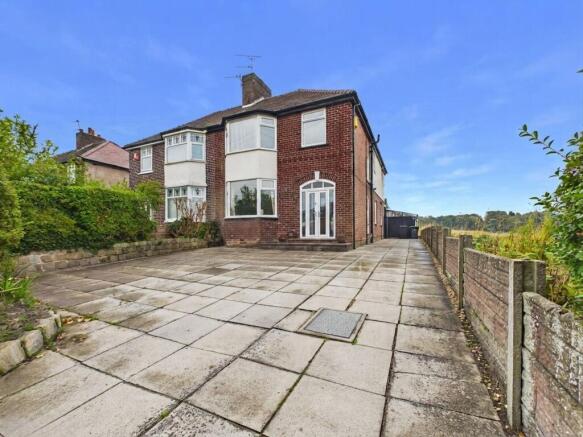
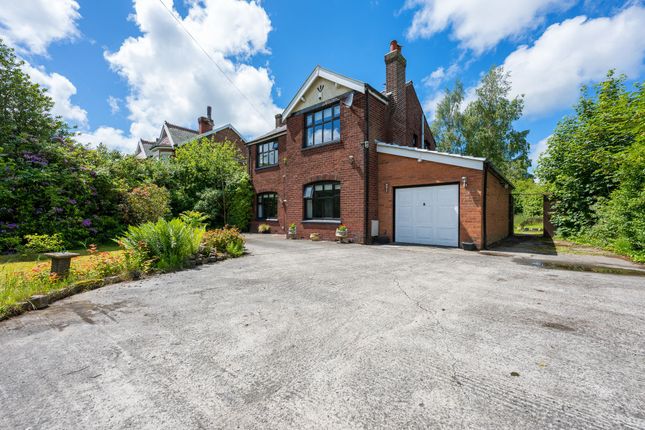
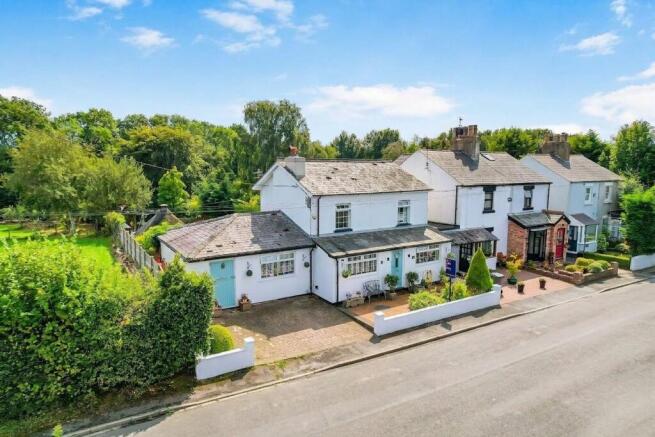
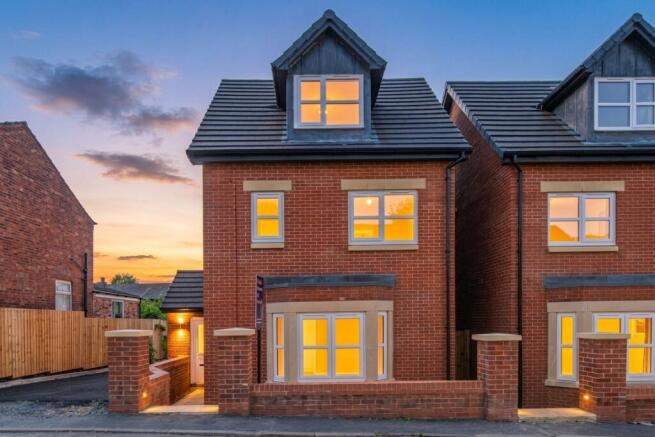
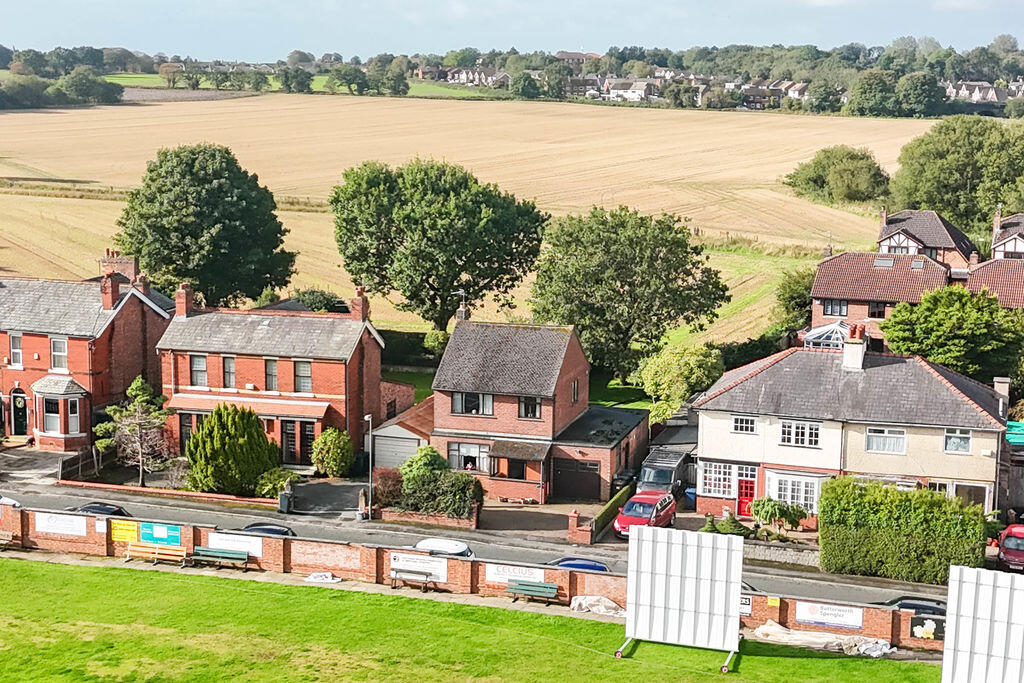
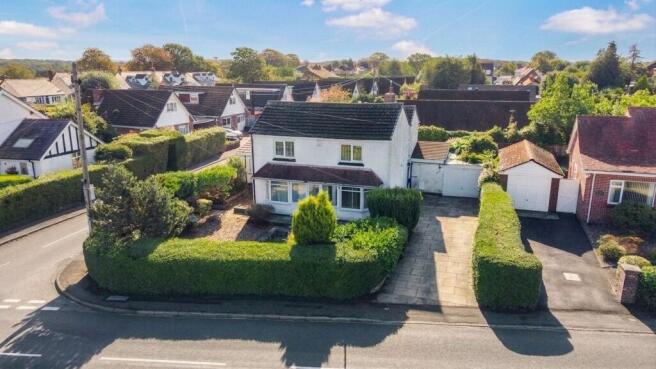
Arnold & Phillips are excited to offer 'Quarry House', a substantial Victorian four-bedroom semi-detached home occupying a prominent corner plot along the highly sought-after Greetby Hill in Ormskirk, West Lancs.
Homes in this location rarely fail to attract attention, combining a well-established residential setting with the convenience of being within easy reach of the town centre, excellent schools and superb transport connections.
Quarry House presents an increasingly rare opportunity for a buyer to acquire a property of genuine character and scale, with the chance to undertake a comprehensive programme of modernisation and create a long-term family home tailored entirely to individual tastes and requirements.
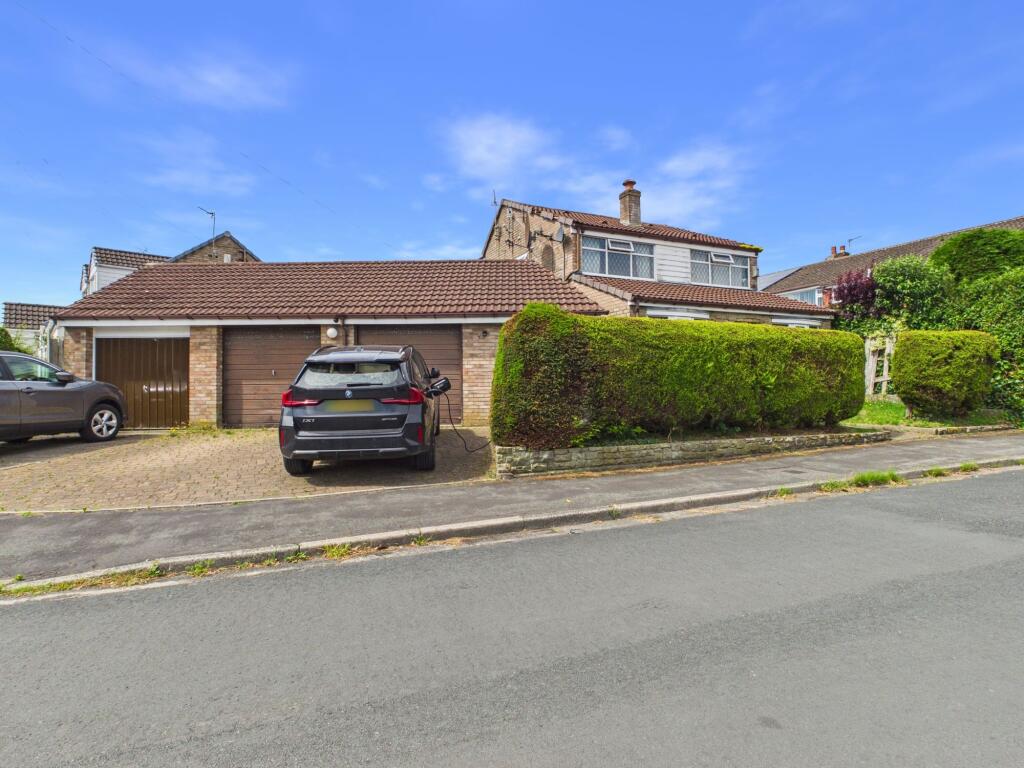
With over 2,000 square feet of accommodation, a detached double garage and an impressive wraparound plot, the foundations are already firmly in place for something very special.
The property immediately creates a strong first impression.
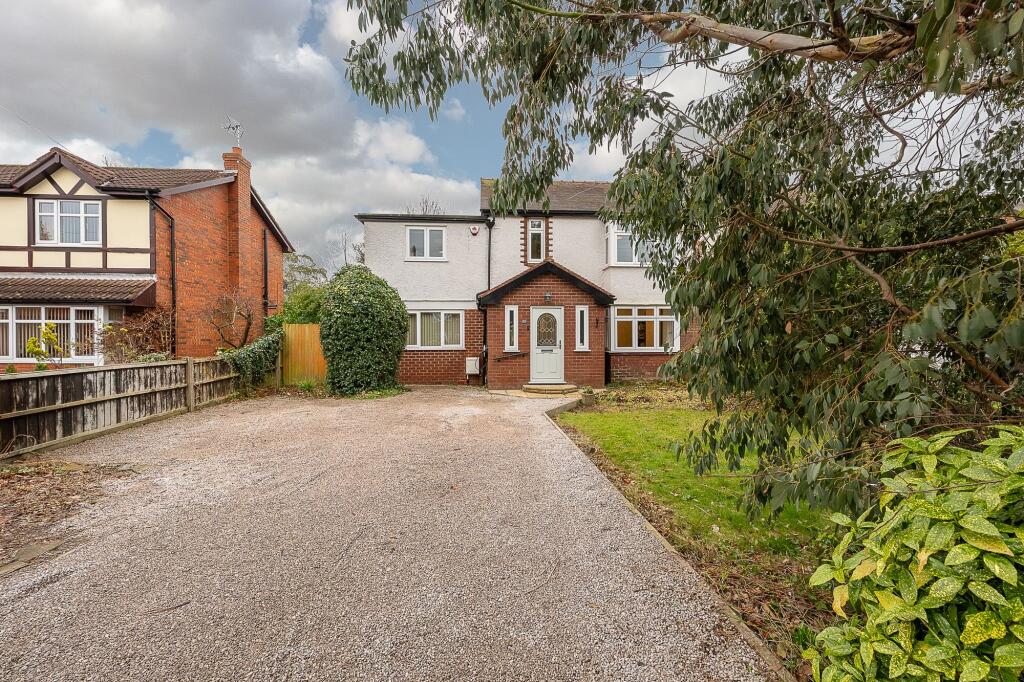
Set back from the road behind a generous driveway providing ample off-road parking for multiple vehicles, the attractive double-fronted design gives the home a sense of stature that is often associated with properties of this era.
A traditional rendered façade enhances its character, while the well-maintained front lawn softens the approach and provides an appealing balance between practicality and kerb appeal.
The corner plot position allows the property to enjoy a greater sense of openness than many neighbouring homes, whilst also hinting at the generous outdoor space that lies beyond.
Entry is gained through a welcoming front porch, offering a practical transition into the main house and leading through to a spacious central hallway that immediately showcases the scale of accommodation on offer.
The ground floor layout is particularly appealing for family buyers, with a natural flow between the principal rooms whilst still retaining a sense of separation.
To the front of the property are two impressive bay-fronted reception rooms, both generously proportioned and filled with potential.
These rooms offer flexibility that is often difficult to find in modern homes, allowing future owners to establish dedicated spaces for relaxing, entertaining, working or family gatherings.
The bay windows contribute additional floor space and create attractive focal points within each room, while the proportions allow furniture to be arranged with ease.
To the rear of the property sits the dining kitchen, a room that already offers excellent functionality and could become a true centrepiece of the home following renovation.
Fitted with a range of traditional units and benefiting from ample room for dining furniture, it is easy to envisage this space evolving into a sociable family hub where everyday life naturally unfolds.
Whether enjoying busy weekday breakfasts, helping with homework around the table or hosting family meals, the generous footprint offers considerable flexibility.
The ground floor accommodation is further enhanced by a useful storage cellar, providing valuable additional space rarely found in many contemporary homes.
Completing the ground floor is a shower room fitted with a walk-in double shower, WC and vanity wash hand basin, adding convenience and practicality for both residents and guests.
The first floor continues to deliver on the property's impressive proportions.
Four spacious bedrooms are arranged around the landing, each being a genuine double room capable of accommodating a wide range of furniture without feeling restricted.
For growing families, this is a particularly important feature, ensuring that every bedroom can comfortably evolve alongside changing needs over time.
One of the bedrooms benefits from a partitioned dressing area, creating an additional layer of versatility.
Future owners may choose to retain this arrangement, create a dedicated home office, or alternatively incorporate the space back into the main bedroom to produce an even larger principal suite.
The family bathroom serves the first floor and offers generous proportions, presenting a clear opportunity for modernisation and redesign to suit contemporary expectations.
Stepping outside, the grounds represent one of Quarry House's most attractive and perhaps most surprising features.
The rear garden extends around the property and continues beyond, creating a level of outdoor space that is not immediately apparent from the front.
The plot feels private and established, with mature trees, shrubs and planting providing natural screening and seasonal interest throughout the year.
A central lawn creates a versatile open space suitable for a variety of uses, whether that be children's play equipment, gardening projects or simply somewhere to enjoy time outdoors.
The wraparound nature of the garden allows different areas to be enjoyed throughout the day and offers plenty of scope for landscaping or enhancement should a buyer wish to further personalise the setting.
The detached garage provides another valuable asset, delivering secure parking, workshop potential or additional storage that many buyers actively seek but seldom find.
One of the standout aspects of Quarry House is its location.
Greetby Hill has long been regarded as one of Ormskirk's most desirable residential addresses, appreciated for its attractive surroundings and excellent accessibility.
Ormskirk town centre is within easy reach, offering a wide selection of independent shops, supermarkets, cafés, restaurants and everyday services.
Families will appreciate the availability of highly regarded local schools, while commuters benefit from excellent road links and the convenience of Ormskirk railway station, providing connections across the wider region.
The town itself enjoys a strong sense of community, with its historic market, leisure facilities and nearby countryside all contributing to its enduring popularity.
Being able to enjoy these amenities whilst residing on one of the area's most coveted roads is undoubtedly one of the property's strongest selling points.
Extending to approximately 2,053 square feet, equipped with modern central heating and occupying a generous corner plot in a highly desirable location, Quarry House presents a rare chance to acquire a home of character, substance and considerable potential.
The scale of accommodation, flexibility of layout and impressive outdoor space combine to create an opportunity that will appeal to a wide range of buyers looking to put their own stamp on a property.
A home of this nature, in a setting of this calibre, is becoming increasingly difficult to find, and internal inspection is strongly recommended to fully appreciate the possibilities that await.
Tenure: We understand the property to be Freehold, however prospective purchasers should seek to obtain verification of this from their solicitor. Council Tax Band D.
Disclaimer Every care has been taken with the preparation of these property details but they are for general guidance only and complete accuracy cannot be guaranteed.
If there is any point, which is of particular importance professional verification should be sought. These property details do not constitute a contract or part of a contract.
We are not qualified to verify tenure of property. Prospective purchasers should seek to obtain verification of tenure from their solicitor.
The mention of any appliances, fixtures or fittings does not imply they are in working order.
Photographs are reproduced for general information and it cannot be inferred that any item shown is included in the sale. All dimensions are approximate.
Value & comps
No previous sales on record.
Returns
Set an offer; the calculator follows it.
We're still gathering serviced-accommodation data for this area.
Archie refurb estimate: a Pro feature
0.0% below asking
This is not financial or investment advice. Prop AI Deals is not authorised by the Financial Conduct Authority (FCA) to provide investment advice.
All investment calculators, property analyses, and AI-generated insights are for informational purposes only. Property investment carries risk and may result in financial loss. All calculations should be independently verified and you should consult with FCA-authorised financial advisors before making any investment decisions.
Past performance does not guarantee future results. Tax implications vary by individual circumstances.
Deal
Properties like this can earn 2–3x BTL yields when converted to HMO, with retrofit costs around £10k/room. Sign in to see the full tier, yield projection, and cost breakdown.
Commercial properties like this can earn 30-50% higher yields when converted to residential under Class MA / Q / P / PA, with prior approval costing ~GBP 96/unit. Sign in to see the recommended route, yield uplift, and cost breakdown.
BRRR-suited properties can recycle 80-100% of investor capital on refi, leaving a high-yielding rental with most of the money out. Sign in to see the refurb cost stack, ARV projection, and refinance maths.
Detached + large garden = sub-division play. Pro tier unlocks the tier badge, plot size, uplift estimate, and regional land benchmark.
Short-lease flats trade at deep discount, but extending under the 1993 Act often costs far less than the discount. Pro tier unlocks the tier badge, premium breakdown, long-lease ARV and arbitrage maths.
See projected short-stay revenue vs a vanilla BTL for this property.
See real sub-let margins (HMO room rates & SA nightly rates) vs the landlord rent.
Area
Agent & docs
FAQ
About Greetby Hill, Ormskirk, L39
Explore nearby