We've tightened what earns a Pursue. A home now needs a published valuation, a strategy that still makes money after real running costs and lender stress tests, and no listing problems that would stop a mortgage. You'll see fewer Pursues, and each one has been checked harder.
See how verdicts work5-bedroom house · PO33 1JF
Listing removedListed 167 days
Opportunity summary
See Archie’s verdict, returns by strategy and what to check before viewing.
About
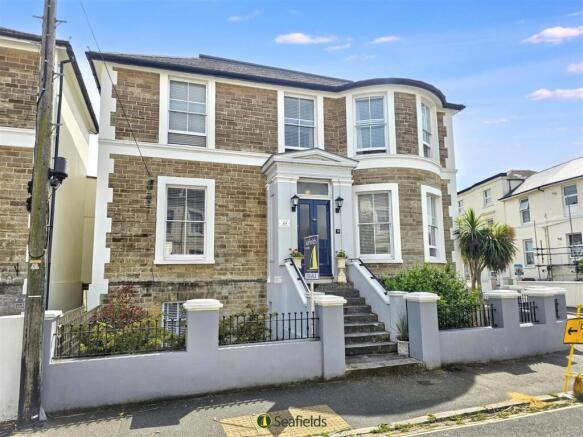
This distinguished Victorian residence enjoys one of the most sought-after positions along the Solent shoreline, offering uninterrupted sea views, direct access to sandy beaches, and an exceptional blend of period elegance and modern comfort.
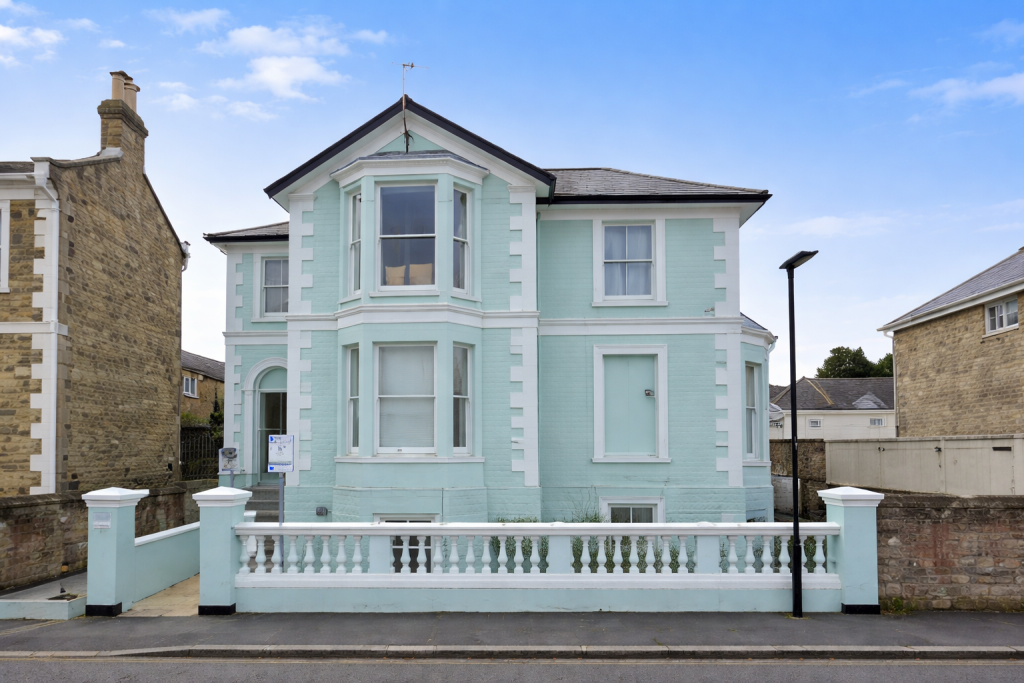
Dating from the 1840s, the house retains its original character, high ceilings, generous proportions, and refined architectural detailing, while providing a warm, contemporary living environment.
Its location is particularly convenient, with ferry links, Ryde town centre, and Ryde School all close by, making it ideal for both families and commuters.
Arranged across three spacious storeys, the home is designed to maximise natural light and make full use of its remarkable coastal outlook.
The main floor sets a grand tone with its welcoming hallway, charming drawing room, and an ensuite bedroom, each enjoying sweeping views over the gardens and the Solent.
The open-plan kitchen and dining room form the social heart of the house, featuring quality cabinetry, ample workspace, and a cosy stove.
Double doors lead to a bright sunroom and adjoining wooden patio, perfectly positioned to enjoy the south-facing garden.
The first floor offers four well-proportioned double bedrooms, each with its own character. Two benefit from modern ensuite facilities, while the remaining rooms share a stylish family bathroom.
The two sea-facing bedrooms command some of the finest views in the property, stretching across the shoreline towards Portsmouth, while the others overlook the peaceful front garden.
The lower ground floor provides exceptional versatility, currently arranged as a home office, games room, and additional sitting room, with further rooms for laundry, storage, and utilities.
This level offers strong potential for a self-contained annexe if desired. The gardens are equally impressive.
To the south, a beautifully maintained lawn is framed by mature planting, creating a tranquil retreat.
To the north, a large lawned garden offers direct gated access to the Esplanade and uninterrupted views of Solent activity.
A generous gravelled driveway provides ample parking for multiple vehicles or a boat. What the Owner says: This property has been a wonderful house to own.
It was built around 1847, in the early years of Queen Victoria's reign, and the structure of the house - the high ceilings, the generous room proportions, the sense of solidity - still define how it feels to live here.
Even with the whole family home - we had four generations staying when our granddaughter was born - the house never felt crowded.
The south-facing garden and the sun room are in constant use through the summer. Light pours in throughout the day, and the sun room in particular has a way of drawing everyone in.
The house is well placed for the town. Union Street has independent shops worth browsing; there are good supermarkets nearby and corner shops for the essentials.
Ryde is a proper working town with everything you need, including several cafes that take their coffee seriously. The beach is the real point of living here.
Looking out across the Solent in the morning never gets old - the ships crossing, the yachts, the light and sea changing with the weather.
At low tide we walk across the wide flat sand; at high tide we swim. We often stop for coffee or lunch at the Dell Café at the far end of the beach.
It is a beach for children, for keeping fit, for watching the birds and the boats. We have never tired of it and will be sad to go.
Room sizes: Hallway Games Room 13'9 x 12'3 (4.19m x 3.74m) Store Room 12'6 x 4'4 (3.81m x 1.32m) Office 16'5 x 8'5 (5.01m x 2.57m) Store 8'4 x 4'9 (2.54m x 1.45m) Sitting Room 13'7 x 13'5 (4.14m x 4.09m) Utility Room 12'7 up to fitted cupboard x 12'0 (3.84m x 3.66m) Entrance Porch Entrance Hallway Kitchen 15'1 x 12'9 (4.60m x 3.89m) Dining Room 14'5 x 13'11 (4.40m x 4.24m) Garden Room 17'4 x 8'4 (5.29m x 2.54m) Drawing Room 17'0 x 13'11 (5.19m x 4.24m) Cloakroom Bedroom 5 15'1 x 13'0 (4.60m x 3.97m) Shower Room Landing Bedroom 1 17'0 x 13'11 (5.19m x 4.24m) En-Suite Shower Room Bedroom 2 15'1 x 12'8 (4.60m x 3.86m) En-Suite Shower Room Bedroom 3 14'4 x 13'11 (4.37m x 4.24m) Bedroom 4 13'0 x 11'5 (3.97m x 3.48m) Family Bathroom Front Garden Driveway Rear Garden The information provided about this property does not constitute or form part of an offer or contract, nor may it be regarded as representations.
All interested parties must verify accuracy and your solicitor must verify tenure/lease information, fixtures & fittings and, where the property has been extended/converted, planning/building regulation consents.
All dimensions are approximate and quoted for guidance only as are floor plans which are not to scale and their accuracy cannot be confirmed.
Reference to appliances and/or services does not imply that they are necessarily in working order or fit for the purpose.
Legal advice should be taken to verify fixtures/fittings, planning, alterations and/or lease details.
Appliances & services are untested, dimensions are approximate and floor plans are not to scale. We are pleased to offer our customers a range of additional services to help them with moving home.
None of these services are obligatory and you are free to use service providers of your choice.
Current regulations require all estate agents to inform their customers of the fees they earn for recommending third party services.
If you choose to use a service provider recommended by Fine & Country, details of all referral fees can be found at the link below.
If you decide to use any of our services, please be assured that this will not increase the fees you pay to our service providers, which remain as quoted directly to you.
Council Tax band: G Tenure: Freehold
Value & comps
No previous sales on record.
Returns
Set an offer; the calculator follows it.
We're still gathering serviced-accommodation data for this area.
Archie refurb estimate: a Pro feature
0.0% below asking
This is not financial or investment advice. Prop AI Deals is not authorised by the Financial Conduct Authority (FCA) to provide investment advice.
All investment calculators, property analyses, and AI-generated insights are for informational purposes only. Property investment carries risk and may result in financial loss. All calculations should be independently verified and you should consult with FCA-authorised financial advisers before making any investment decisions.
Past performance does not guarantee future results. Tax implications vary by individual circumstances.
Deal
Properties like this can earn 2–3x BTL yields when converted to HMO, with retrofit costs around £10k/room. Sign in to see the full tier, yield projection, and cost breakdown.
Commercial properties like this can earn 30-50% higher yields when converted to residential under Class MA / Q / P / PA, with prior approval costing ~GBP 96/unit. Sign in to see the recommended route, yield uplift, and cost breakdown.
BRRR-suited properties can recycle 80-100% of investor capital on refi, leaving a high-yielding rental with most of the money out. Sign in to see the refurb cost stack, ARV projection, and refinance maths.
Detached + large garden = sub-division play. Pro tier unlocks the tier badge, plot size, uplift estimate, and regional land benchmark.
Short-lease flats trade at deep discount, but extending under the 1993 Act often costs far less than the discount. Pro tier unlocks the tier badge, premium breakdown, long-lease ARV and arbitrage maths.
See projected short-stay revenue vs a vanilla BTL for this property.
See real sub-let margins (HMO room rates & SA nightly rates) vs the landlord rent.
Area
Agent & docs

FAQ
About The Strand, Ryde
Explore nearby