3-bedroom semi-detached house · LA22 0DG
For saleListed 263 days
Opportunity summary
See Archie’s verdict, returns by strategy and what to check before viewing.
About
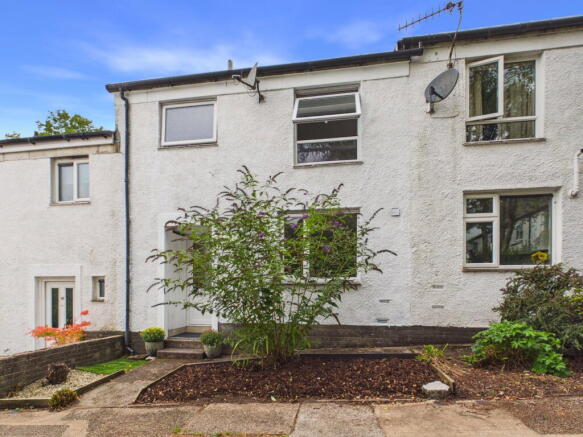
Constructed in the 1930s and situated within a popular residential area.
The property benefits from relatively recent uPVC double glazed windows and a modern bathroom, while the kitchen offers excellent scope for modernisation.
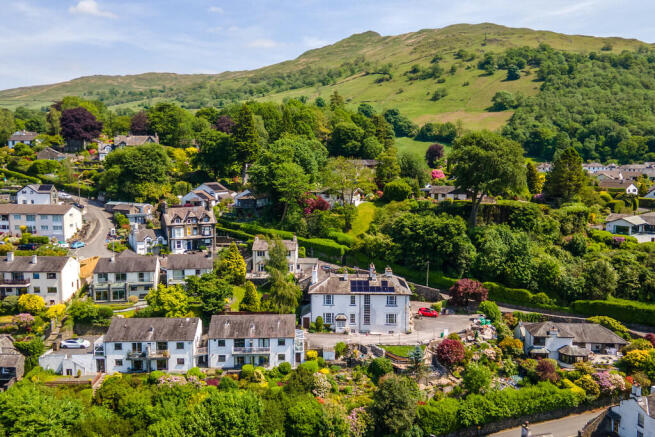
The house enjoys delightful south facing aspect and lovely fell views from both the front and rear gardens, including Wansfell Pike, Todd Cragg and Wetherlam.
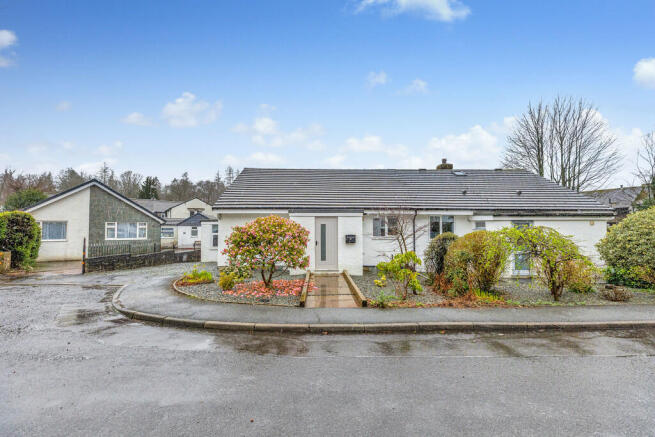
Externally, the property offers private off road parking which could be extended to create an additional space if required.
Along with attractive, low maintenance gardens, with a small front space and a rear level garden with terrace enjoying superb west facing views towards Todd Cragg.
The property would suit a wide range of purchasers, whether as an ideal family or retirement home, or equally as a desirable holiday property.
Positioned on the sought after south side of Ambleside and is conveniently positioned within a short, level five-minute walk of the town centre.
All local amenities are close at hand, including shops, restaurants, the Post Office, a primary school, churches and playing fields.
There are endless walking opportunities directly from the doorstep, with Lake Windermere also just a short stroll away.
Accommodation Steps leading upto; A composite front door into a welcoming front porch, with a secondary internal Composite door featuring partial stained glass leading into a wide and attractive hallway.
This bright space is enhanced by an open staircase with banister rail.
Beneath the stairs is a converted cloakroom, now providing a useful WC with wall hung wash basin, half height wall tiling, fully tiled flooring, extractor fan and additional cupboard space.
Living Room A well proportioned room featuring a bay window that enjoys attractive views towards the lower slopes of Wansfell Pike.
The room is complemented by a multi fuel stove set on a marble hearth, a TV point, picture rails and inset alcoves.
Kitchen/Diner/Snug A generously proportioned open plan kitchen, dining and social living space, forming a light and airy triple aspect room.
The kitchen is fitted with an extensive range of wall and base units and shelving units with ample work surfaces, incorporating a one and a half bowl stainless steel sink with mixer tap.
Features include a gas fired AGA with extractor, plumbing for a washing machine, dishwasher and a concealed boiler.
Marble style flooring runs throughout the space, complemented by a multi fuel stove set on a slate hearth. Double patio doors provide direct access to the rear garden.
First Floor Leading to a landing with a generously sized useful storage cupboard and loft hatch. Front Bedroom One A spacious double bedroom featuring an extensive range of fitted wardrobes.
A bay window forms an attractive focal point, enjoying wonderful views towards Wansfell Pike.
Rear Bedroom Two A generous double bedroom with substantial fitted wardrobes and pleasant views overlooking the rear garden.
Rear Bedroom Three A well proportioned double bedroom benefitting from dual aspect windows and enjoying far reaching views towards Todd Crag.
Bathroom A generous bathroom fitted with a four piece white suite comprising a claw foot bath with shower attachment, corner shower cubicle, WC and vanity wash hand basin.
The room is fully floor tiled with partially tiled walls and benefits from an extractor fan and electric underfloor heating.
Outside The property is approached via a driveway to the front, providing parking for one vehicle, with potential for extension if required.
The manageable front garden offers side access leading to a substantial rear patio and terrace area, which enjoys excellent views towards Todd Crag and Black Fell.
This attractive, level outdoor space offers further scope for enhancement. Services All mains services are connected. Gas central heating. Tenure Freehold. Vacant possession on completion.
Council Tax Band E Directions From our office on Kelsick Road, continue up the road and turn right into Lake Road.
Immediately move into the left-hand lane and proceed down Lake Road, passing the BP filling station. Continue for approximately 200 yards, then turn right into Loughrigg Avenue.
Proceed along Loughrigg Avenue and the property will be found approximately 100 yards on the right-hand side.
What3words/// sectors.freely.dentures Broadband For information on broadband and mobile services at the property, we advise prospective purchasers to consult the Ofcom website: checker.ofcom.org.uk Anti Money Laundering Regulations (AML) Due to the Money Laundering Regulations, now officially known as Money Laundering, Terrorist Financing and Transfer of Funds Regulations 2017 we are required to follow government legislation and carry out identification checks on all purchasers.
We use a specialist third party company to conduct these checks at a charge of £48 inclusive of VAT per buyer once an offer has been accepted and you will be unable to proceed with the purchase of the property until these checks have been carried out.
This charge is non-refundable.
Value & comps
No previous sales on record.
Returns
Set an offer; the calculator follows it.
We're still gathering serviced-accommodation data for this area.
Archie refurb estimate: a Pro feature
0.0% below asking
This is not financial or investment advice. Prop AI Deals is not authorised by the Financial Conduct Authority (FCA) to provide investment advice.
All investment calculators, property analyses, and AI-generated insights are for informational purposes only. Property investment carries risk and may result in financial loss. All calculations should be independently verified and you should consult with FCA-authorised financial advisers before making any investment decisions.
Past performance does not guarantee future results. Tax implications vary by individual circumstances.
Deal
Properties like this can earn 2–3x BTL yields when converted to HMO, with retrofit costs around £10k/room. Sign in to see the full tier, yield projection, and cost breakdown.
Commercial properties like this can earn 30-50% higher yields when converted to residential under Class MA / Q / P / PA, with prior approval costing ~GBP 96/unit. Sign in to see the recommended route, yield uplift, and cost breakdown.
BRRR-suited properties can recycle 80-100% of investor capital on refi, leaving a high-yielding rental with most of the money out. Sign in to see the refurb cost stack, ARV projection, and refinance maths.
Detached + large garden = sub-division play. Pro tier unlocks the tier badge, plot size, uplift estimate, and regional land benchmark.
Short-lease flats trade at deep discount, but extending under the 1993 Act often costs far less than the discount. Pro tier unlocks the tier badge, premium breakdown, long-lease ARV and arbitrage maths.
See projected short-stay revenue vs a vanilla BTL for this property.
See real sub-let margins (HMO room rates & SA nightly rates) vs the landlord rent.
Area
Agent & docs
FAQ
About 13 Loughrigg Avenue, Ambleside LA22 0DG
Explore nearby